Location! Location! Location! Ideally situated across from the golf course and a quick walk to Clubhouse I, this beautifully updated Berkeley Model townhome offers effortless living in a vibrant 55+ gated community. Step into a bright, four-season sunroom featuring skylights, a spacious closet, and serene views of lush green space. Located just off the Broadwalk, you’ll enjoy peaceful, park-like walking paths right outside your door, along with the convenience of an assigned parking space directly in front of the home. Inside, the home features expansive living and dining areas perfect for entertaining. The kitchen offers abundant cabinetry and counter space, along with a wall oven and cooktop. A guest bath and full-size washer and dryer complete the main level. Upstairs, two generously sized bedrooms feature walls of closets and share a 1.5-bath. The home has been freshly painted, luxury vinyl flooring on the first floor, and the recently cleaned carpet upstairs enhances its move-in-ready appeal. The all-inclusive monthly fee covers property taxes, all utilities, cable TV, high-speed internet, co-op and HOA fees, and most maintenance—including appliances and HVAC —making daily living exceptionally easy. Residents enjoy resort-style amenities including two clubhouses, a fitness center, indoor and outdoor pools, tennis courts, walking trails, game rooms, an 18-hole golf course, on-site dining, and a wide range of clubs and activities. Surrounded by beautifully maintained grounds, abundant green space, and peaceful wildlife, this community offers a truly relaxed and enjoyable lifestyle. Come see for yourself!
Sold for $250,000
$250,000
3590 Gleneagles Dr Unit 32-F, Silver Spring, MD 20906
2beds
1,600sqft
Townhouse
Built in 1967
-- sqft lot
$250,300 Zestimate®
$156/sqft
$2,585 Estimated rent
Home value
$250,300
$230,000 - $270,000
$2,585/mo
Zestimate® history
Owner options
List your home for rent
$2,585/mo
Rent Zestimate®
Find your next renter with Zillow Rental Manager. Plus, with online applications, you can quickly screen prospective tenants – for free.
$2,585/mo
Rent Zestimate®
Refinance and save
$1,240/mo
Est. payment
Refinancing to a lower rate could help reduce your monthly payments and save thousands over the life of the loan.
$1,240/mo
Est. payment
Explore your selling options
Work with a Zillow partner agent
Leverage their expertise and Zillow's premium Showcase listings to get your home seen by more buyers.
Get startedList with your own agent
Get your home in front of millions of buyers by listing it on Zillow.
Learn how to do itSell it yourself
Take full control of how buyers see your home on Zillow by listing For Sale by Owner (FSBO).
List your homeWhat's special
Guest bathFreshly paintedRecently cleaned carpet upstairsWall oven and cooktopSpacious closet
Zillow last checked:
Listing updated:
Listed by:
Mandy Kaur 571-278-8008,
Redfin Corp
Bought with:
Steven Henry, 0225269526
Continental Properties, Ltd.
Source: Bright MLS,MLS#: MDMC2227666
Facts & features
Interior
Bedrooms & bathrooms
- Bedrooms: 2
- Bathrooms: 3
- Full bathrooms: 1
- 1/2 bathrooms: 2
- Main level bathrooms: 1
Rooms
- Room types: Living Room, Dining Room, Bedroom 2, Kitchen, Bedroom 1, Sun/Florida Room, Laundry, Full Bath, Half Bath
Basement
- Area: 0
Heating
- Heat Pump, Electric
Cooling
- Central Air, Electric
Appliances
- Included: Microwave, Cooktop, Dishwasher, Disposal, Dryer, Oven, Refrigerator, Washer, Electric Water Heater
- Laundry: Dryer In Unit, Main Level, Washer In Unit, Laundry Room
Features
- Breakfast Area, Combination Dining/Living
- Flooring: Carpet, Vinyl
- Windows: Skylight(s), Window Treatments
- Has basement: No
- Has fireplace: No
Interior area
- Total structure area: 1,600
- Total interior livable area: 1,600 sqft
- Finished area above ground: 1,600
- Finished area below ground: 0
Property
Parking
- Parking features: Assigned, Off Street, On Street
- Has uncovered spaces: Yes
- Details: Assigned Parking
Accessibility
- Accessibility features: Accessible Electrical and Environmental Controls, Grip-Accessible Features
Features
- Levels: Two
- Stories: 2
- Exterior features: Sidewalks
- Pool features: Community
- Has view: Yes
- View description: Golf Course, Garden
Details
- Additional structures: Above Grade, Below Grade
- Parcel number: 161303654357
- Zoning: PRC
- Special conditions: Standard
Construction
Type & style
- Home type: Townhouse
- Architectural style: Colonial
- Property subtype: Townhouse
Materials
- Brick Front, Wood Siding
- Foundation: Other
Condition
- Excellent
- New construction: No
- Year built: 1967
- Major remodel year: 2026
Details
- Builder model: Berkley
Utilities & green energy
- Sewer: Public Sewer
- Water: Public
- Utilities for property: Cable Connected
Community & HOA
Community
- Security: Security Gate
- Condo and coop fee: $1,140 monthly
- Senior community: Yes
- Subdivision: Montgomery Mutual
HOA
- Has HOA: Yes
- Amenities included: Bank / Banking On-site, Bar/Lounge, Billiard Room, Cable TV, Clubhouse, Common Grounds, Community Center, Fitness Center, Gated, Golf Course Membership Available, Jogging Path, Library, Meeting Room, Newspaper Service, Picnic Area, Pool, Pool Mem Avail, Indoor Pool, Reserved/Assigned Parking, Retirement Community, Security, Tennis Court(s), Transportation Service
- Services included: Bus Service, Cable TV, Health Club, Internet, Lawn Care Front, Lawn Care Rear, Management, Pool(s), Recreation Facility, Security, Trash, A/C unit(s), Air Conditioning, Electricity, Heat, Parking Fee, Reserve Funds, Sewer, Taxes, Water
- HOA name: LEISURE WORLD OF MARYLAND CORPORATION
- Second HOA name: Montgomery Mutual
Location
- Region: Silver Spring
Financial & listing details
- Price per square foot: $156/sqft
- Tax assessed value: $175,000
- Annual tax amount: $2,125
- Date on market: 4/17/2026
- Listing agreement: Exclusive Right To Sell
- Ownership: Cooperative
Price history
| Date | Event | Price |
|---|---|---|
| 6/1/2026 | Sold | $250,000+6.4%$156/sqft |
Source:  Bright MLS #MDMC2227666 Report a problem Bright MLS #MDMC2227666 Report a problem | ||
| 4/21/2026 | Pending sale | $234,900$147/sqft |
Source: Bright MLS #MDMC2227666 Report a problem | ||
| 4/17/2026 | Listed for sale | $234,900+30.5%$147/sqft |
Source: Bright MLS #MDMC2227666 Report a problem | ||
| 1/29/2021 | Sold | $180,000$113/sqft |
Source: Agent Provided Report a problem | ||
| 12/31/2020 | Pending sale | $180,000$113/sqft |
Source: Weichert Realtors #MDMC728690 Report a problem | ||
| 12/30/2020 | Listed for sale | $180,000$113/sqft |
Source: Weichert Realtors #MDMC728690 Report a problem | ||
| 10/21/2020 | Listing removed | $180,000$113/sqft |
Source: Weichert Realtors #MDMC728690 Report a problem | ||
| 10/17/2020 | Price change | $180,000-5.3%$113/sqft |
Source: Weichert Realtors #MDMC728690 Report a problem | ||
| 10/5/2020 | Listed for sale | $190,000$119/sqft |
Source: Weichert Realtors #MDMC728690 Report a problem | ||
Public tax history
| Year | Property taxes | Tax assessment |
|---|---|---|
| 2025 | $1,433 -28.9% | $175,000 |
| 2024 | $2,015 +2.9% | $175,000 +2.9% |
| 2023 | $1,959 +7.6% | $170,000 +3% |
| 2022 | $1,821 +3.2% | $165,000 +3.1% |
| 2021 | $1,764 +7.8% | $160,000 +7.9% |
| 2020 | $1,636 +18.7% | $148,333 +18.7% |
| 2019 | $1,378 -0.2% | $125,000 |
| 2018 | $1,381 +0.6% | $125,000 +7.1% |
| 2017 | $1,372 +141.1% | $116,667 +7.7% |
| 2016 | $569 | $108,333 +8.3% |
| 2015 | $569 | $100,000 |
| 2014 | $569 | $100,000 |
| 2013 | -- | $100,000 -9.1% |
| 2012 | -- | $110,000 |
| 2011 | -- | $110,000 |
| 2010 | -- | $110,000 |
Find assessor info on the county website
Neighborhood: Leisure World
Nearby homes
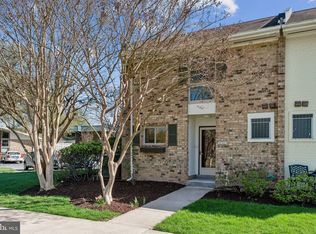
- $217,5002 bd3 ba1.6k sqft3580 Gleneagles Dr UNIT 32-A, Silver Spring, MD 20906Sold
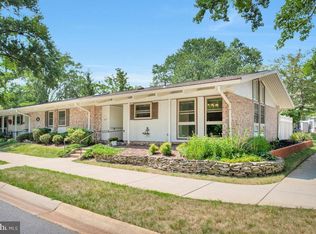
- $364,0002 bd1 ba1.4k sqft3578 Gleneagles Dr UNIT 33-A, Silver Spring, MD 20906Sold
- $90,0001 bd1 ba635 sqft3618 Gleneagles Dr #7-1G, Silver Spring, MD 20906Sold
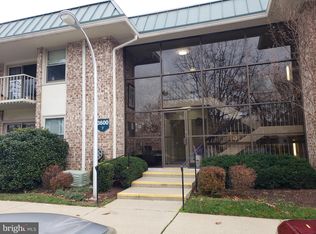
- $130,1002 bd1 ba1k sqft3600 Gleneagles Dr #7-2D, Silver Spring, MD 20906Sold
- $145,1001 bd1 ba990 sqft3622 Gleneagles #9-1C, Silver Spring, MD 20906Off Market
- $157,5002 bd1 ba1.2k sqft3624 Gleneagles Dr APT 2B, Silver Spring, MD 20906Off Market
- $116,2001 bd1 ba800 sqft3630 Gleneagles Dr #8-2A, Silver Spring, MD 20906Off Market
- $113,6001 bd1 ba800 sqft3632 Gleneagles Dr #8-2F, Silver Spring, MD 20906Off Market
Nearby schools
GreatSchools rating
- 5/10Flower Valley Elementary SchoolGrades: K-5Distance: 1.2 mi
- 6/10Earle B. Wood Middle SchoolGrades: 6-8Distance: 2 mi
- 6/10Rockville High SchoolGrades: 9-12Distance: 2.7 mi
Schools provided by the listing agent
- Elementary: Flower Valley
- Middle: Earle B. Wood
- High: Rockville
- District: Montgomery County Public Schools
Source: Bright MLS. This data may not be complete. We recommend contacting the local school district to confirm school assignments for this home.
Get a cash offer in 3 minutes
Find out how much your home could sell for in as little as 3 minutes with a no-obligation cash offer.
Estimated market value
$250,300
Get a cash offer in 3 minutes
Find out how much your home could sell for in as little as 3 minutes with a no-obligation cash offer.
Estimated market value
$250,300
- Maryland
- Montgomery County
- Silver Spring
- 20906
- Leisure World
- 3590 Gleneagles Dr Unit 32-F
Nearby cities
Nearby neighborhoods
Nearby zip codes
Other Silver Spring Topics
