Skip main navigation
Closed
  • Price Unknown

    3590 Hitching Post Ln, Stevensville, MT 59870

    4beds
    1,345sqft
    Single Family Residence
    Built in 2018
    9,191 Square Feet Lot
    $481,600 Zestimate®
    $--/sqft
    $2,191 Estimated rent

    Home value

    $481,600

    $458,000 - $506,000

    $2,191/mo

    Zestimate® history
    Loading
    Loading...

    Owner options

    List your home for rent

    $2,191/mo

    Rent Zestimate®

    Find your next renter with Zillow Rental Manager. Plus, with online applications, you can quickly screen prospective tenants – for free.

    Learn more

    $2,191/mo

    Rent Zestimate®

    Refinance and save

    $125/mo

    Est. payment

    Refinancing to a lower rate could help reduce your monthly payments and save thousands over the life of the loan.

    See today's rates

    $125/mo

    Est. payment

    Explore your selling options

    Work with a Zillow partner agent

    Leverage their expertise and Zillow's premium Showcase listings to get your home seen by more buyers.

    Get started

    List with your own agent

    Get your home in front of millions of buyers by listing it on Zillow.

    Learn how to do it

    Sell it yourself

    Take full control of how buyers see your home on Zillow by listing For Sale by Owner (FSBO).

    List your home

    What's special

    Seasonal ditch meanCeramic tile floorsTwin creeksLovely finishesOld barn woodBlack appliancesSpacious open kitchen
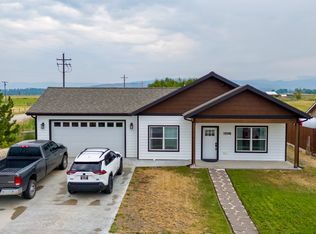
    Fabulous 4 Bedroom 2 Bath Home in Twin Creeks! Hard to find 4 bedroom home - large 2 car garage, lovely finishes, ceramic tile floors with the look of old barn wood, spacious open kitchen with black appliances and maple cabinets, split floorplan for privacy, unique pellet stove and more. Outside a seasonal ditch meanders onto the property which makes a great play spot for dogs or kids. Oriented with great views of the Bitterroot Mountains, close to Stevensville town for shopping, dining and shows - near to all the Valley has to offer from hiking to hunting to fishing and more! Call Susanne Schmidt 406-381-6576 or your real estate professional today.

    Zillow last checked:

    Listing updated:

    Listed by:

    Susanne K Schmidt 406-381-6576,

    Berkshire Hathaway HomeServices - Hamilton

    Bought with:

    Julie Anton, RRE-BRO-LIC-85324

    CENTURY 21 Peak Properties

    Source: MRMLS,MLS#: 30006002MLS Logo

    Facts & features

    Interior

    Bedrooms & bathrooms
    • Bedrooms: 4
    • Bathrooms: 2
    • Full bathrooms: 2
    Heating
    • Baseboard, Electric, Fireplace(s), Pellet Stove
    Appliances
    • Included: Dishwasher, Electric Range, Disposal, Microwave, Refrigerator
    Features
    • High Ceilings, High Speed Internet, Main Level Primary
    • Flooring: Carpet, Ceramic Tile
    • Basement: Crawl Space
    • Number of fireplaces: 1
    • Fireplace features: Free Standing, Pellet Stove
    Interior area
    • Total interior livable area: 1,345 sqft
    • Finished area below ground: 0

    Property

    Parking
    • Total spaces: 2
    • Parking features: Garage - Attached
    • Attached garage spaces: 2
    Features
    • Levels: One
    • Stories: 1
    • Fencing: Back Yard
    • Has view: Yes
    • View description: Mountain(s)
    • Waterfront features: Water Access
    • Body of water: Ditch Seasonal
    Lot
    • Size: 9,191 Square Feet
    • Features: Back Yard, City Lot, Front Yard, Landscaped, Paved, Sprinklers In Ground, Views
    Details
    • Parcel number: 13176435102150000
    • Special conditions: Standard

    Construction

    Type & style
    • Home type: SingleFamily
    • Architectural style: Contemporary
    • Property subtype: Single Family Residence
    Materials
    • Drywall
    • Foundation: Poured
    • Roof: Composition
    Condition
    • Updated/Remodeled
    • New construction: No
    • Year built: 2018
    Details
    • Builder name: Big Sky Builders

    Utilities & green energy

    • Sewer: Community/Coop Sewer
    • Water: Community/Coop
    • Utilities for property: Natural Gas Available, Sewer Connected, Water Connected

    Community & HOA

    Community
    • Features: Curbs
    HOA
    • Has HOA: Yes
    • Amenities included: None
    • Services included: Road Maintenance
    • HOA fee: $125 annually
    • HOA name: Twin Creeks
    Location
    • Region: Stevensville

    Financial & listing details

    • Tax assessed value: $456,400
    • Annual tax amount: $2,282
    • Date on market: 7/3/2023
    • Listing agreement: Exclusive Right To Sell
    • Listing terms: Cash,Conventional,FHA,VA Loan
    • Road surface type: Asphalt

    Price history

    DateEventPrice
    7/25/2023Sold--
    Source: MRMLS #30006002 Report a problem
    7/13/2023Listed for sale$479,000$356/sqft
    Source: MRMLS #30006002 Report a problem
    7/3/2023Listing removed--
    Source: MRMLS #30006002 Report a problem
    5/20/2023Listed for sale$479,000$356/sqft
    Source: MRMLS #30006002 Report a problem
    3/28/2018Sold--
    Source: MRMLS #10057226 Report a problem

    Public tax history

    YearProperty taxesTax assessment
    2025$1,946 -20.7%$456,400 +14.1%
    2024$2,454 +5.6%$400,100 +0.8%
    2023$2,323 +10.6%$396,800 +45.2%
    2022$2,101 +0.1%$273,300
    2021$2,099 +7.5%$273,300 +16.8%
    2020$1,952 +4.9%$234,000
    2019$1,862 +304.8%$234,000 +520.9%
    2018$460 +12.1%$37,690
    2017$410 +18.4%$37,690 +21.6%
    2016$346 -9.4%$30,994
    2015$383 $30,994
    Find assessor info on the county website

    Neighborhood: 59870

    Nearby schools

    GreatSchools rating