Welcome home to 3590 Liberty Hill Drive in the highly desired Legends Golf and Country Club located in the Hills of Clermont. This stunning popular Lennar Greenbriar model is a 3 bedroom, with study which could be a 4th bedroom and 3 Bath pool home located on the Golf Course, backing up to the 7th tee. The property is in pristine condition as original owners only used it for their own vacations and never rented it out. The roof, gutters & downspouts were replaced August 2021, new Carrier HVAC system with Ecobee Smart Thermostat installed October 2020, and new digital pool pump installed February 2024. Located in a Cul De Sac this home offers great curb appeal with lush landscaping, well established bushes, and a paved driveway and path leading to the spacious covered front porch for welcoming family and friends. As you enter the home you will appreciate the open layout and views across the formal living room to the pool and golf course. To the left is the formal dining room with ample space for those holiday get-togethers. Both the living and dining rooms offer 12’ high ceilings with plenty of natural light.On the right wing of the home is the owner’s ensuite with gorgeous views of the Golf Course and a door leading out to the lanai, large walk-in closet, large shower, dual vanity and a jacuzzi tub. You will also find a second ensuite with a private hallway leading to a bathroom and bedroom offering perfect privacy for guests, parents, or a teen retreat. On the opposite side of the home there is a hallway with computer niche/office area, the third bedroom, a study which could easily be a 4th bedroom, a 3rd bathroom, a separate laundry room with washer, dryer and sink leading to the immaculate 2 car garage with garage door opener.The kitchen is in the heart of the home offering beautiful cabinetry, stainless appliances, and a pantry for extra storage. It overlooks the family room and breakfast nook with sliding glass doors leading to the screened lanai and lots of windows to enjoy those stunning views. All bedrooms, study, living room and dining room have carpet, the kitchen, family room, breakfast nook and wet areas are all tile, and the entranceway and hallways are engineered hardwood.Outside we have a covered lanai to relax and enjoy a cocktail. It overlooks the south facing screened lap pool and spa with beautiful views of the golf course and the sunset. Legends is a sought-after 24-hour guard-gated golf course community with a prime location off Rt. 27, close to attractions, major hwys, an abundance of restaurants, shopping, movie theater and the ever-growing downtown Clermont. Community amenities: Beautiful Clubhouse, resort style heated pool & spa, fitness center, playground, tennis, basketball, pickleball & on-site restaurant. HOA membership required and includes all the community amenities, cable and internet. This home is truly a must see to appreciate the great care these original owners have taken. The furniture is also negotiable outside of the sale. Book your own private tour to see what this home has to offer for you and your family.
Sold for $510,000
$510,000
3590 LIBERTY HILL DRIVE, CLERMONT, FL 34711
3beds
2,226sqft
Single Family Residence
Built in 2004
7,477 Square Feet Lot
$513,600 Zestimate®
$229/sqft
$3,257 Estimated rent
Home value
$513,600
$488,000 - $539,000
$3,257/mo
Zestimate® history
Owner options
List your home for rent
$3,257/mo
Rent Zestimate®
Find your next renter with Zillow Rental Manager. Plus, with online applications, you can quickly screen prospective tenants – for free.
$3,257/mo
Rent Zestimate®
Refinance and save
$3,743/mo
Est. payment
Refinancing to a lower rate could help reduce your monthly payments and save thousands over the life of the loan.
$3,743/mo
Est. payment
Explore your selling options
Work with a Zillow partner agent
Leverage their expertise and Zillow's premium Showcase listings to get your home seen by more buyers.
Get startedList with your own agent
Get your home in front of millions of buyers by listing it on Zillow.
Learn how to do itSell it yourself
Take full control of how buyers see your home on Zillow by listing For Sale by Owner (FSBO).
List your homeWhat's special
Golf courseClose to attractionsOffice areaSeparate laundry roomWell established bushesBeautiful clubhouseResort style heated pool
Zillow last checked:
Listing updated:
Listed by:
Sarah Gholami 352-346-7857,
THE FLORIDA PROPERTY SHOP SALE 352-346-7857
Bought with:
Manny Gonzalez
PREFERRED RE BROKERS III
Source: Stellar MLS,MLS#: G5079599 Originating MLS: Lake and Sumter
Originating MLS: Lake and Sumter
Facts & features
Interior
Bedrooms & bathrooms
- Bedrooms: 3
- Bathrooms: 3
- Full bathrooms: 3
Primary bedroom
- Features: Walk-In Closet(s)
- Level: First
- Dimensions: 12x15
Bedroom 2
- Features: Built-in Closet
- Level: First
- Dimensions: 12x11
Bedroom 3
- Features: Built-in Closet
- Level: First
- Dimensions: 12x10
Den
- Level: First
- Dimensions: 12x10
Dinette
- Level: First
- Dimensions: 10x11
Dining room
- Level: First
- Dimensions: 11x13
Family room
- Level: First
- Dimensions: 13x17
Kitchen
- Level: First
- Dimensions: 10x11
Living room
- Level: First
- Dimensions: 13x12
Heating
- Central
Cooling
- Central Air
Appliances
- Included: Dishwasher, Disposal, Dryer, Microwave, Range, Refrigerator, Washer
- Laundry: Laundry Room
Features
- Ceiling Fan(s), Eating Space In Kitchen, Kitchen/Family Room Combo, L Dining, Open Floorplan
- Flooring: Carpet, Ceramic Tile, Engineered Hardwood
- Doors: Sliding Doors
- Has fireplace: No
Interior area
- Total structure area: 2,226
- Total interior livable area: 2,226 sqft
Property
Parking
- Total spaces: 2
- Parking features: Garage - Attached
- Attached garage spaces: 2
Features
- Levels: One
- Stories: 1
- Exterior features: Irrigation System, Lighting, Private Mailbox, Rain Gutters, Sidewalk, Sprinkler Metered
- Has private pool: Yes
- Pool features: Child Safety Fence, Heated, In Ground, Lap, Lighting, Screen Enclosure
- Spa features: Heated, In Ground
Lot
- Size: 7,477 Square Feet
Details
- Parcel number: 082326052500007200
- Special conditions: None
Construction
Type & style
- Home type: SingleFamily
- Property subtype: Single Family Residence
Materials
- Block, Stucco
- Foundation: Slab
- Roof: Shingle
Condition
- New construction: No
- Year built: 2004
Utilities & green energy
- Sewer: Public Sewer
- Water: Public
- Utilities for property: Cable Connected, Electricity Connected
Community & HOA
Community
- Features: Clubhouse, Fitness Center, Gated Community - Guard, Golf Carts OK, Golf, Playground, Pool, Restaurant, Sidewalks
- Pet fee: $0 monthly
- Subdivision: CLERMONT BEACON RIDGE AT LEGENDS PH 04 L
HOA
- Has HOA: Yes
- Services included: 24-Hour Guard, Cable TV, Internet
- HOA fee: $281 monthly
- HOA name: Beacon Ridge / SEntry Management
- HOA phone: 352-243-4595
- Second HOA name: Icon Management
Location
- Region: Clermont
Financial & listing details
- Price per square foot: $229/sqft
- Tax assessed value: $401,673
- Annual tax amount: $6,134
- Date on market: 3/15/2024
- Cumulative days on market: 9 days
- Listing terms: Cash,Conventional,VA Loan
- Ownership: Fee Simple
- Total actual rent: 0
- Electric utility on property: Yes
- Road surface type: Asphalt
Price history
| Date | Event | Price |
|---|---|---|
| 5/1/2024 | Sold | $510,000+0%$229/sqft |
Source:  Stellar MLS #G5079599 Report a problem Stellar MLS #G5079599 Report a problem | ||
| 3/24/2024 | Pending sale | $509,900$229/sqft |
Source: Stellar MLS #G5079599 Report a problem | ||
| 3/15/2024 | Listed for sale | $509,900+83%$229/sqft |
Source: Stellar MLS #G5079599 Report a problem | ||
| 12/3/2004 | Sold | $278,700$125/sqft |
Source: Public Record Report a problem | ||
Public tax history
| Year | Property taxes | Tax assessment |
|---|---|---|
| 2025 | $6,009 -6.9% | $401,673 +10.1% |
| 2024 | $6,455 +5.2% | $364,930 +10% |
| 2023 | $6,134 +5.3% | $331,760 +10% |
| 2022 | $5,823 +25.3% | $301,600 +10% |
| 2021 | $4,647 +7% | $274,187 +7.8% |
| 2020 | $4,345 -0.6% | $254,432 +4.3% |
| 2019 | $4,371 +4.2% | $243,896 +2.7% |
| 2018 | $4,193 | $237,379 +2.7% |
| 2017 | $4,193 +2.2% | $231,086 +4.3% |
| 2016 | $4,104 +4.5% | $221,465 +13.7% |
| 2015 | $3,927 +5.5% | $194,851 -4.1% |
| 2014 | $3,721 +10.4% | $203,119 +2.7% |
| 2013 | $3,369 +15.2% | $197,688 +16% |
| 2012 | $2,924 -5.1% | $170,439 -5.2% |
| 2011 | $3,082 -11.9% | $179,878 -10.4% |
| 2010 | $3,498 -16.7% | $200,844 -16.8% |
| 2009 | $4,198 -13.5% | $241,310 -13.6% |
| 2008 | $4,855 -12.9% | $279,329 -11.1% |
| 2007 | $5,572 -6.3% | $314,093 +3.4% |
| 2006 | $5,945 +24.4% | $303,813 +26.1% |
| 2005 | $4,778 | $240,893 |
Find assessor info on the county website
Neighborhood: 34711
Nearby homes
- $387,2003 bd2 ba1.7k sqft3600 Liberty Hill Dr, Clermont, FL 34711Off Market
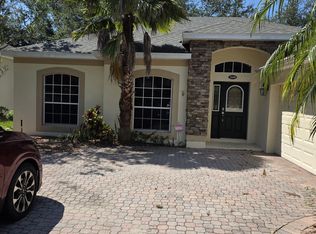
- $427,8003 bd2 ba1.9k sqft3580 N Liberty Hill Dr, Clermont, FL 34711Off Market

- $477,7004 bd3 ba2.2k sqft3610 Liberty Hill Dr, Clermont, FL 34711Off Market
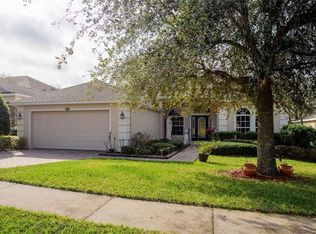
- $465,5003 bd-- ba2.2k sqft3620 Liberty Hill Dr, Clermont, FL 34711Off Market
- $427,8004 bd3 ba2.2k sqft3575 Liberty Hill Dr, Clermont, FL 34711Off Market
- $437,1004 bd3 ba2.2k sqft3585 Liberty Hill Dr, Clermont, FL 34711Off Market
- $800,3005 bd4 ba4.8k sqft3986 Derby Gln, Clermont, FL 34711Off Market
- $474,0003 bd3 ba2.2k sqft3630 Liberty Hill Dr, Clermont, FL 34711Off Market
Nearby schools
GreatSchools rating
- 7/10Lost Lake Elementary SchoolGrades: PK-5Distance: 1.4 mi
- 8/10East Ridge Middle SchoolGrades: 6-8Distance: 2.4 mi
- 5/10East Ridge High SchoolGrades: 9-12Distance: 2.5 mi
Schools provided by the listing agent
- Elementary: Lost Lake Elem
- Middle: Windy Hill Middle
- High: East Ridge High
Source: Stellar MLS. This data may not be complete. We recommend contacting the local school district to confirm school assignments for this home.
Get a cash offer in 3 minutes
Find out how much your home could sell for in as little as 3 minutes with a no-obligation cash offer.
Estimated market value
$513,600
Get a cash offer in 3 minutes
Find out how much your home could sell for in as little as 3 minutes with a no-obligation cash offer.
Estimated market value
$513,600
- Florida
- Lake County
- Clermont
- 34711
- 3590 LIBERTY HILL DRIVE
Nearby cities
Nearby zip codes
Other Clermont Topics
