Skip main navigation
Sold for $920,000
  • Listing Provided by: Re/Max R. E. Specialists
    Bought with: Century 21 Masters
    $920,000

    3590 Myrtle Ave, Long Beach, CA 90807

    2beds
    1,241sqft
    Single Family Residence
    Built in 1956
    3,547 Square Feet Lot
    $923,900 Zestimate®
    $741/sqft
    $3,524 Estimated rent

    Home value

    $923,900

    $841,000 - $1.02M

    $3,524/mo

    Zestimate® history
    Loading
    Loading...

    Owner options

    List your home for rent

    $3,524/mo

    Rent Zestimate®

    Find your next renter with Zillow Rental Manager. Plus, with online applications, you can quickly screen prospective tenants – for free.

    Learn more

    $3,524/mo

    Rent Zestimate®

    Refinance and save

    $5,850/mo

    Est. payment

    Refinancing to a lower rate could help reduce your monthly payments and save thousands over the life of the loan.

    See today's rates

    $5,850/mo

    Est. payment

    Explore your selling options

    Work with a Zillow partner agent

    Leverage their expertise and Zillow's premium Showcase listings to get your home seen by more buyers.

    Get started

    List with your own agent

    Get your home in front of millions of buyers by listing it on Zillow.

    Learn how to do it

    Sell it yourself

    Take full control of how buyers see your home on Zillow by listing For Sale by Owner (FSBO).

    List your home

    What's special

    Privacy hedgesPaved entertaining patioOriginal oak hardwood floorsRecently remodeled kitchenStainless steel appliancesShaker cabinetsQuartz counter tops
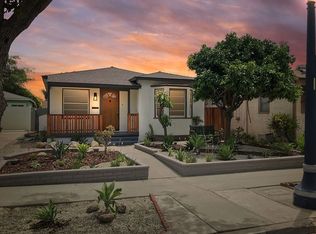
    This delightful home is located in the highly sought after historic neighborhood of California Heights. Walking distance to award winning schools and unique shopping and dining experiences. Landscaped with lawn to garden drought tolerant plantings. Loading with character & charm, including original oak hardwood floors throughout. Spacious living room bathed in natural light, bay picture window and long storage closet with octagonal window to front porch. The dining area opens into the recently remodeled kitchen with shaker cabinets, quartz counter tops, stainless steel appliances, inside laundry and slider to rear yard. The primary bedroom has a full wall of closets and a recently remodeled en-suite bathroom with extra large walk-in shower. The co-coordinating hall bathroom has also been recently remodeled with twin sinks and floating display shelves. The rear yard has privacy hedges, covered patio and paved entertaining patio. Other features include 2 car garage, ductless heating & cooling system, newer roof, update plumbing and electrical, foundational retrofit and drought tolerant plantings.

    Zillow last checked:

    Listing updated:

    Listing Provided by:

    Lewis Ebersole DRE #01161135 562-858-0607,

    Re/Max R. E. Specialists

    Bought with:

    Melinda Elmer, DRE #01399946

    Century 21 Masters

    Rachelle Mistretta, DRE #02177472

    Century 21 Masters

    Source: CRMLS,MLS#: PW25136457MLS LogoOriginating MLS: California Regional MLS

    Facts & features

    Interior

    Bedrooms & bathrooms
    • Bedrooms: 2
    • Bathrooms: 2
    • Full bathrooms: 2
    • Main level bathrooms: 2
    • Main level bedrooms: 2
    Primary bedroom
    • Features: Primary Suite
    Bedroom
    • Features: All Bedrooms Down
    Bathroom
    • Features: Dual Sinks, Quartz Counters, Remodeled, Tub Shower, Walk-In Shower
    Kitchen
    • Features: Quartz Counters, Remodeled, Updated Kitchen
    Heating
    • Ductless
    Cooling
    • Ductless
    Appliances
    • Included: Dishwasher, Disposal, Gas Range, Microwave, Refrigerator
    • Laundry: In Kitchen
    Features
    • Ceiling Fan(s), Separate/Formal Dining Room, Open Floorplan, Quartz Counters, Recessed Lighting, All Bedrooms Down, Primary Suite
    • Flooring: Wood
    • Has fireplace: No
    • Fireplace features: None
    • Common walls with other units/homes: No Common Walls
    Interior area
    • Total interior livable area: 1,241 sqft

    Property

    Parking
    • Total spaces: 2
    • Parking features: Garage
    • Garage spaces: 2
    Features
    • Levels: One
    • Stories: 1
    • Entry location: 1
    • Patio & porch: Covered
    • Pool features: None
    • Spa features: None
    • Has view: Yes
    • View description: None
    Lot
    • Size: 3,547 sqft
    • Dimensions: 35 x 102
    • Features: Back Yard, Front Yard
    Details
    • Parcel number: 7145029002
    • Zoning: LBR1N
    • Special conditions: Standard

    Construction

    Type & style
    • Home type: SingleFamily
    • Architectural style: Traditional
    • Property subtype: Single Family Residence
    Materials
    • Foundation: Raised
    • Roof: Composition
    Condition
    • New construction: No
    • Year built: 1956

    Utilities & green energy

    • Sewer: Public Sewer
    • Water: Public

    Community & neighborhood

    Community
    • Community features: Sidewalks
    Location
    • Region: Long Beach
    • Subdivision: California Heights (Ch)

    Other

    Other facts
    • Listing terms: Cash,Cash to New Loan

    Price history

    DateEventPrice
    9/19/2025Sold$920,000-1%$741/sqft
    Source: CRMLS #PW25136457 Report a problem
    8/21/2025Contingent$929,000$749/sqft
    Source: CRMLS #PW25136457 Report a problem
    8/8/2025Price change$929,000-2.1%$749/sqft
    Source: CRMLS #PW25136457 Report a problem
    7/14/2025Listed for sale$949,000$765/sqft
    Source: CRMLS #PW25136457 Report a problem
    7/12/2025Pending sale$949,000$765/sqft
    Source: CRMLS #PW25136457 Report a problem
    6/18/2025Listed for sale$949,000+99.8%$765/sqft
    Source: CRMLS #PW25136457 Report a problem
    10/8/2014Sold$475,000-0.8%$383/sqft
    Source: Public Record Report a problem
    7/25/2014Price change$479,000-4.1%$386/sqft
    Source: OPTIMUS FINANCIAL SERVICES, INC #NP14106359 Report a problem
    6/27/2014Price change$499,4500%$402/sqft
    Source: OPTIMUS FINANCIAL SERVICES, INC #NP14106359 Report a problem
    6/19/2014Listed for sale$499,500$402/sqft
    Source: OPTIMUS FINANCIAL SERVICES, INC #NP14106359 Report a problem
    6/9/2014Pending sale$499,500$402/sqft
    Source: OPTIMUS FINANCIAL SERVICES, INC #NP14106359 Report a problem
    5/23/2014Listed for sale$499,500+23.3%$402/sqft
    Source: OPTIMUS FINANCIAL SERVICES, INC #NP14106359 Report a problem
    9/23/2012Listing removed$2,100$2/sqft
    Source: Kennedy Group, REALTORS #P832466 Report a problem
    9/5/2012Price change$2,100-4.5%$2/sqft
    Source: Kennedy Group, REALTORS #P832466 Report a problem
    8/21/2012Listed for rent$2,200$2/sqft
    Source: Kennedy Group, REALTORS #P832466 Report a problem
    11/7/2009Sold$405,000$326/sqft
    Source: Agent Provided Report a problem
    7/15/2009Sold$405,000+1.5%$326/sqft
    Source: Public Record Report a problem
    3/16/2009Price change$399,000-4.8%$322/sqft
    Source: NCI #P667523 Report a problem
    3/7/2009Price change$419,000-4.1%$338/sqft
    Source: NCI #P667523 Report a problem
    12/22/2008Listed for sale$437,000-24%$352/sqft
    Source: NCI #P667523 Report a problem
    8/31/2005Sold$575,000+285.9%$463/sqft
    Source: Public Record Report a problem
    3/28/1997Sold$149,000+3.2%$120/sqft
    Source: Public Record Report a problem
    8/4/1995Sold$144,332$116/sqft
    Source: Public Record Report a problem

    Public tax history

    YearProperty taxesTax assessment
    2025$7,563 +4.3%$570,867 +2%
    2024$7,247 +1.7%$559,675 +2%
    2023$7,124 +6.5%$548,702 +2%
    2022$6,687 +2%$537,944 +2%
    2021$6,554 +0.3%$527,397 +1%
    2020$6,536 $521,990 +2%
    2019$6,536 +4.6%$511,756 +2%
    2018$6,246 $501,723 +2%
    2017$6,246 +1.1%$491,886 +2%
    2016$6,179 +7.6%$482,243 +1.5%
    2015$5,744 +14.3%$475,000 +11.4%
    2014$5,024 $426,458 +2.5%
    2012-- $416,209 +2%
    2011-- $408,049 +0.8%
    2010-- $405,000 -23.6%
    2009-- $530,000 -7%
    2008-- $570,000 -2.8%
    2007-- $586,500 +2%
    2006-- $575,000 +223.8%
    2005-- $177,572 +4%
    2004-- $170,678 +1.9%
    2003-- $167,551 +2%
    2002-- $164,267 +4%
    2000-- $157,890

    Find assessor info on the county website

    Neighborhood: California Heights

    Nearby schools

    GreatSchools rating
    Schools provided by the listing agent
    • Elementary: Longfellow
    • Middle: Hughes
    • High: Polytechnic

    Source: CRMLS. This data may not be complete. We recommend contacting the local school district to confirm school assignments for this home.

    Get a cash offer in 3 minutes
    Find out how much your home could sell for in as little as 3 minutes with a no-obligation cash offer.
    Estimated market value
    $923,900
    Get a cash offer in 3 minutes
    Find out how much your home could sell for in as little as 3 minutes with a no-obligation cash offer.
    Estimated market value
    $923,900