EXPERIENCE THE WOW FACTOR! This Impeccably Designed Custom Built By Ruane Construction 3 Bedroom 2 Bath Split Plan Home Is Situated On Impressive Acreage Property In Popular Fairview Estates Of Citrus Hills. The Interior Has A Palatial Feel From The Moment You Enter Into the Extended Foyer To The Open Expansive Greatroom, Formal Dining, & Gourmet Kitchen And Nook. Deluxe Gourmet Kitchen Offers Custom Wood Cabinets, Granite Counters, Hidden Trash Drawer, Double Wall Ovens, Deep Pot Drawers, Island Breakfast Bar, Dual Dishwashers, Deluxe Stainless Appliances, Cozy Nook Off Kitchen Area w/Custom Cabinets & Bar Sink, Spacious Inviting Greatroom Has Lots Of Built In Lighting & Crown Molding, Huge Primary Bedroom & EnSite Bath w/Large Walk-In Closet, Large Walk-In Shower w/Dual Heads, Dual Sink Vanity & Dressing Area, Water Closet, Inside Laundry/Utility w/Walk-In Pantry To Massive Over 900 Sq Ft 3-Car Garage w/Lots Of Built-In Storage Closets. Interior Upgraded Features Include Luxury Laminate & Ceramic Tile Flooring In Living Areas, Custom Lighting & Ceiling Fans, 10 Ft Ceilings, Custom Window Treatments, Upgraded Windows, Deluxe Kitchen & Bath Fixtures, Security System & So Much More. Too Much To Mention! Relax On The Cozy Side Lanai w/Mexican Tile Floor Overlooking Beautiful Farm Property. Exterior Features Gorgeous Grandfather Oaks, Pavered Courtyard Patio, Irrigation System, Pavered Walkways & Covered Front Entry, Backyard Fencing. BRAND NEW ROOF & WATER HEATER! Country Feel Living At Its Finest! This One Is A Must See! Centrally Located & Just Minutes To All Shopping Including Recent Addition 'The Shoppes At Black Diamond' Center, Restaurants, Medical Facilities, Community Centers & New Suncoast Parkway Entrance. Close By Amenities Include Tsala Apopka Chain of Lakes, Biking Or Walking On The Rails To Trails, Kayaking & Tubing On The Pristine Rainbow River, Crystal & Homosassa Rivers With Direct Gulf of Mexico Access. Truly An Outdoor Playground! Don't Miss Out On The Most Georgous Sunsets You Have Ever Seen!
Sold for $480,000
$480,000
3590 N INDIANHEAD ROAD, HERNANDO, FL 34442
3beds
2,368sqft
Single Family Residence
Built in 2004
0.99 Acres Lot
$460,000 Zestimate®
$203/sqft
$2,279 Estimated rent
Home value
$460,000
$432,000 - $492,000
$2,279/mo
Zestimate® history
Owner options
List your home for rent
$2,279/mo
Rent Zestimate®
Find your next renter with Zillow Rental Manager. Plus, with online applications, you can quickly screen prospective tenants – for free.
$2,279/mo
Rent Zestimate®
Refinance and save
$3,276/mo
Est. payment
Refinancing to a lower rate could help reduce your monthly payments and save thousands over the life of the loan.
$3,276/mo
Est. payment
Explore your selling options
Work with a Zillow partner agent
Leverage their expertise and Zillow's premium Showcase listings to get your home seen by more buyers.
Get startedList with your own agent
Get your home in front of millions of buyers by listing it on Zillow.
Learn how to do itSell it yourself
Take full control of how buyers see your home on Zillow by listing For Sale by Owner (FSBO).
List your homeWhat's special
Zillow last checked:
Listing updated:
Listed by:
Martha Sather 352-212-3929,
TROPIC SHORES REALTY LLC 352-684-7371
Bought with:
Melanie Bridges, 3019624
AGILE GROUP REALTY
Source: Stellar MLS,MLS#: OM688282 Originating MLS: West Pasco
Facts & features
Interior
Bedrooms & bathrooms
- Bedrooms: 3
- Bathrooms: 2
- Full bathrooms: 2
Rooms
- Room types: Breakfast Room Separate, Dining Room, Great Room, Utility Room
Primary bedroom
- Features: Walk-In Closet(s)
- Level: First
- Area: 270 Square Feet
- Dimensions: 15x18
Bedroom 1
- Features: Built-in Closet
- Level: First
- Area: 165 Square Feet
- Dimensions: 11x15
Bedroom 2
- Features: Built-in Closet
- Level: First
- Area: 198 Square Feet
- Dimensions: 11x18
Primary bathroom
- Features: Dual Sinks, En Suite Bathroom, Exhaust Fan, Makeup/Vanity Space, Multiple Shower Heads, Shower No Tub
- Level: First
- Area: 154 Square Feet
- Dimensions: 11x14
Bathroom 1
- Features: Tub With Shower, Linen Closet
- Level: First
- Area: 77 Square Feet
- Dimensions: 7x11
Balcony porch lanai
- Level: First
- Area: 378 Square Feet
- Dimensions: 14x27
Dining room
- Level: First
- Area: 120 Square Feet
- Dimensions: 10x12
Foyer
- Level: First
- Area: 216 Square Feet
- Dimensions: 6x36
Great room
- Level: First
- Area: 483 Square Feet
- Dimensions: 21x23
Kitchen
- Features: Breakfast Bar, Granite Counters
- Level: First
- Area: 169 Square Feet
- Dimensions: 13x13
Utility room
- Level: First
- Area: 80 Square Feet
- Dimensions: 8x10
Heating
- Central, Electric, Heat Pump
Cooling
- Central Air
Appliances
- Included: Oven, Cooktop, Dishwasher, Disposal, Electric Water Heater, Microwave, Range Hood, Refrigerator
- Laundry: Inside, Laundry Room
Features
- Ceiling Fan(s), Crown Molding, High Ceilings, Open Floorplan, Primary Bedroom Main Floor, Solid Wood Cabinets, Split Bedroom, Stone Counters, Walk-In Closet(s), Wet Bar
- Flooring: Carpet, Luxury Vinyl, Porcelain Tile
- Windows: Window Treatments
- Has fireplace: Yes
- Fireplace features: Electric
Interior area
- Total structure area: 3,673
- Total interior livable area: 2,368 sqft
Property
Parking
- Total spaces: 3
- Parking features: Garage - Attached
- Attached garage spaces: 3
- Details: Garage Dimensions: 35x26
Features
- Levels: One
- Stories: 1
- Patio & porch: Covered, Screened, Side Porch
- Exterior features: Courtyard, Irrigation System, Lighting
- Fencing: Wire
- Has view: Yes
- View description: Trees/Woods
Lot
- Size: 0.99 Acres
- Features: In County, Landscaped, Level
- Residential vegetation: Mature Landscaping, Oak Trees, Trees/Landscaped
Details
- Parcel number: 19E18S170010000A00120
- Zoning: LDR
- Special conditions: None
Construction
Type & style
- Home type: SingleFamily
- Architectural style: Ranch
- Property subtype: Single Family Residence
Materials
- Block, Stucco
- Foundation: Slab
- Roof: Shingle
Condition
- New construction: No
- Year built: 2004
Utilities & green energy
- Sewer: Septic Tank
- Water: Public
- Utilities for property: Cable Connected, Electricity Connected, Public, Sprinkler Meter, Underground Utilities, Water Connected
Community & HOA
Community
- Features: Deed Restrictions
- Security: Security System, Security System Owned, Smoke Detector(s)
- Pet fee: $0 monthly
- Subdivision: FAIRVIEW ESTATES
HOA
- Has HOA: Yes
- Services included: None
- HOA fee: $6 monthly
- HOA name: Fairview Estates HOA
- HOA phone: 352-746-6770
Location
- Region: Hernando
Financial & listing details
- Price per square foot: $203/sqft
- Tax assessed value: $402,378
- Annual tax amount: $2,819
- Date on market: 10/26/2024
- Cumulative days on market: 17 days
- Listing terms: Cash,Conventional,FHA,VA Loan
- Ownership: Fee Simple
- Total actual rent: 0
- Electric utility on property: Yes
- Road surface type: Paved
Price history
| Date | Event | Price |
|---|---|---|
| 12/4/2024 | Sold | $480,000-3%$203/sqft |
Source:  Stellar MLS #OM688282 Report a problem | ||
| 11/12/2024 | Pending sale | $495,000$209/sqft |
Source:  Realtors Association of Citrus County #838315 Report a problem | ||
| 10/23/2024 | Listed for sale | $495,000+2387.4%$209/sqft |
Source: Realtors Association of Citrus County #838315 Report a problem | ||
| 3/6/2001 | Sold | $19,900$8/sqft |
Source: Public Record Report a problem | ||
Public tax history
| Year | Property taxes | Tax assessment |
|---|---|---|
| 2025 | $5,531 +91.3% | $402,378 +77.2% |
| 2024 | $2,891 +2.5% | $227,065 +3% |
| 2023 | $2,820 +4.3% | $220,451 +3% |
| 2022 | $2,703 +4.2% | $214,030 +3% |
| 2021 | $2,595 +3.9% | $207,796 +1.4% |
| 2020 | $2,497 +1.3% | $204,927 +2.3% |
| 2019 | $2,466 +1% | $200,320 +1.9% |
| 2018 | $2,441 | $196,585 +2.1% |
| 2017 | $2,441 +0.3% | $192,542 +2.1% |
| 2016 | $2,434 -1.3% | $188,582 +0.7% |
| 2015 | $2,466 -1.5% | $187,271 +0.8% |
| 2014 | $2,504 +0.2% | $185,785 +1.5% |
| 2013 | $2,499 +2.9% | $183,040 -4.2% |
| 2012 | $2,428 -8.2% | $191,018 -6.2% |
| 2011 | $2,644 -3.2% | $203,551 -4.2% |
| 2010 | $2,731 -17.7% | $212,481 -12.3% |
| 2009 | $3,316 +0.1% | $242,230 -0.2% |
| 2008 | $3,313 -0.6% | $242,668 +3% |
| 2007 | $3,333 -1.2% | $235,600 +2.5% |
| 2006 | $3,373 -6.1% | $229,900 +24.3% |
| 2005 | $3,590 +764.7% | $184,900 +736.7% |
| 2004 | $415 +3.3% | $22,100 |
| 2003 | $402 -13.7% | $22,100 -12.3% |
| 2002 | $466 +5.7% | $25,200 +5% |
| 2000 | $441 | $24,000 |
Find assessor info on the county website
Neighborhood: 34442
Nearby homes
- $450,9003 bd3 ba2.7k sqft3620 N Indianhead Rd, Hernando, FL 34442Off Market
- $432,0004 bd2 ba2.3k sqft3570 N Indianhead Rd, Hernando, FL 34442Sold

- $430,0003 bd3 ba1.9k sqft3535 N Indianhead Rd, Hernando, FL 34442Sold
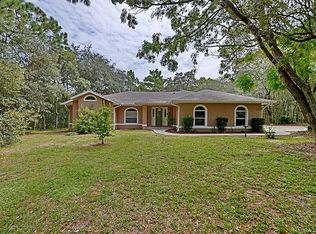
- $328,9003 bd2 ba1.6k sqft3615 N Indianhead Rd, Hernando, FL 34442Off Market
- $341,0003 bd2 ba1.6k sqft3550 N Indianhead Rd, Hernando, FL 34442Off Market
- $533,5003 bd3 ba2.8k sqft3630 N Indianhead Rd, Hernando, FL 34442Off Market
- $55,000-- bd-- ba-- sqft3537 N Jeremy Ave, Hernando, FL 34442Off Market
- $378,1003 bd3 ba1.9k sqft3530 N Indianhead Rd, Hernando, FL 34442Off Market
Nearby schools
GreatSchools rating
- 5/10Forest Ridge Elementary SchoolGrades: PK-5Distance: 1.6 mi
- 5/10Citrus Springs Middle SchoolGrades: 6-8Distance: 3.9 mi
- 5/10Lecanto High SchoolGrades: 9-12Distance: 7.9 mi
Schools provided by the listing agent
- Elementary: Forest Ridge Elementary School
- Middle: Citrus Springs Middle School
- High: Lecanto High School
Source: Stellar MLS. This data may not be complete. We recommend contacting the local school district to confirm school assignments for this home.
Get a cash offer in 3 minutes
Find out how much your home could sell for in as little as 3 minutes with a no-obligation cash offer.
Estimated market value
$460,000
Get a cash offer in 3 minutes
Find out how much your home could sell for in as little as 3 minutes with a no-obligation cash offer.
Estimated market value
$460,000
- Florida
- Citrus County
- Hernando
- 34442
- 3590 N INDIANHEAD ROAD
