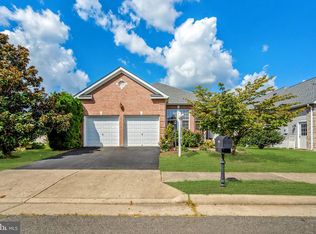
Sitting on a quiet cul-de-sac, this charming and spacious single family home is located in the sought-after 55+ Community of Vint Hill. The ideal location and the quaint neighborhood setting makes this home even more desirable. The floor plan not only offers main level living with enhanced doorways to bedrooms, living space and kitchen but is also handicapped accessible with a ramp in the garage for easy entry to the house. Generously sized primary bedroom is accompanied by a luxurious ensuite bathroom with an oversized stand up shower with helpful grab bars. The abundant windows create an openness and airy feel with tranquil views of evergreens and mature trees in each room. The pristine kitchen offers ample cabinets for many storage options and sits adjacent to an adorable breakfast/dining room. Unwind from the day's errands to relax or entertain on the amazing Trex deck which overlooks the private and manicured backyard. The lower level includes an unfinished basement with expansive space for many future possibilities to include an at-home gym, additional bedrooms, bathrooms or any specific lifestyle needs. This home has been loved top to bottom and the space truly embraces rest and relaxation throughout. With ALL brand NEW CARPETS and FRESHLY PAINTED inside and out, this home is move-in ready! Other Features include: **Roof Less than 1 year old*Updated Light Fixtures**Recessed Lights** Covered Portico**
Sold for $559,900
$559,900
3590 Osborne Dr, Warrenton, VA 20187
3beds
2,167sqft
Single Family Residence
Built in 2005
6,599 Square Feet Lot
$642,300 Zestimate®
$258/sqft
$2,953 Estimated rent
Home value
$642,300
$610,000 - $674,000
$2,953/mo
Zestimate® history
Owner options
List your home for rent
$2,953/mo
Rent Zestimate®
Find your next renter with Zillow Rental Manager. Plus, with online applications, you can quickly screen prospective tenants – for free.
$2,953/mo
Rent Zestimate®
Refinance and save
$3,450/mo
Est. payment
Refinancing to a lower rate could help reduce your monthly payments and save thousands over the life of the loan.
$3,450/mo
Est. payment
Explore your selling options
Work with a Zillow partner agent
Leverage their expertise and Zillow's premium Showcase listings to get your home seen by more buyers.
Get startedList with your own agent
Get your home in front of millions of buyers by listing it on Zillow.
Learn how to do itSell it yourself
Take full control of how buyers see your home on Zillow by listing For Sale by Owner (FSBO).
List your homeWhat's special
Dining roomSpacious single family homeMove-in readyMature treesBrand new carpetsAdorable breakfastHome gym
Zillow last checked:
Listing updated:
Listed by:
Tiffany Aquino 703-868-1472,
Redfin Corporation
Bought with:
Brenda Berryman, 0225181190
Berryman Realty
Source: Bright MLS,MLS#: VAFQ2009996
Facts & features
Interior
Bedrooms & bathrooms
- Bedrooms: 3
- Bathrooms: 2
- Full bathrooms: 2
- Main level bathrooms: 2
- Main level bedrooms: 3
Basement
- Area: 2137
Heating
- Forced Air, Natural Gas
Cooling
- Central Air, Natural Gas
Appliances
- Included: Microwave, Washer, Dryer, Dishwasher, Disposal, Refrigerator, Ice Maker, Cooktop, Gas Water Heater
- Laundry: Main Level
Features
- Ceiling Fan(s)
- Basement: Unfinished
- Has fireplace: No
Interior area
- Total structure area: 4,304
- Total interior livable area: 2,167 sqft
- Finished area above ground: 2,167
- Finished area below ground: 0
Property
Parking
- Total spaces: 2
- Parking features: Garage Door Opener, Garage Faces Front, Attached
- Attached garage spaces: 2
Accessibility
- Accessibility features: None
Features
- Levels: Two
- Stories: 2
- Patio & porch: Deck, Porch
- Pool features: None
Lot
- Size: 6,599 Square Feet
Details
- Additional structures: Above Grade, Below Grade
- Parcel number: 7925059830
- Zoning: PR
- Special conditions: Standard
Construction
Type & style
- Home type: SingleFamily
- Architectural style: Traditional
- Property subtype: Single Family Residence
Materials
- Vinyl Siding, Combination
- Foundation: Other
Condition
- New construction: No
- Year built: 2005
Utilities & green energy
- Sewer: Public Sewer
- Water: Public
Community & HOA
Community
- Senior community: Yes
- Subdivision: None Available
HOA
- Has HOA: Yes
- HOA fee: $30 monthly
- HOA name: VINT HILL MANOR AND VINT HILL CONSERVANCY
Location
- Region: Warrenton
Financial & listing details
- Price per square foot: $258/sqft
- Tax assessed value: $537,200
- Annual tax amount: $4,851
- Date on market: 9/15/2023
- Listing agreement: Exclusive Right To Sell
- Inclusions: Ramp In Garage, Ladder In Garage, Bench On Front Porch
- Ownership: Fee Simple
Price history
| Date | Event | Price |
|---|---|---|
| 10/27/2023 | Sold | $559,900$258/sqft |
Source:  Bright MLS #VAFQ2009996 Report a problem Bright MLS #VAFQ2009996 Report a problem | ||
| 9/22/2023 | Contingent | $559,900$258/sqft |
Source: Bright MLS #VAFQ2009996 Report a problem | ||
| 9/15/2023 | Listed for sale | $559,900+26.1%$258/sqft |
Source: Bright MLS #VAFQ2009996 Report a problem | ||
| 10/28/2005 | Sold | $444,000$205/sqft |
Source: Public Record Report a problem | ||
Public tax history
| Year | Property taxes | Tax assessment |
|---|---|---|
| 2025 | $5,195 +2.5% | $537,200 |
| 2024 | $5,066 +4.4% | $537,200 |
| 2023 | $4,851 | $537,200 |
| 2022 | $4,851 +34.3% | $537,200 +47.9% |
| 2021 | $3,611 | $363,300 |
| 2020 | -- | $363,300 |
| 2019 | $3,581 | $363,300 |
| 2018 | $3,581 | $363,300 +6.7% |
| 2016 | -- | $340,600 |
| 2015 | -- | $340,600 -0.8% |
| 2014 | -- | $343,200 +6.5% |
| 2013 | -- | $322,200 |
| 2012 | -- | $322,200 |
| 2011 | -- | $322,200 |
| 2010 | -- | $322,200 -26.1% |
| 2009 | -- | $436,100 |
| 2008 | -- | $436,100 |
| 2007 | -- | $436,100 +3.2% |
| 2005 | -- | $422,600 |
Find assessor info on the county website
Neighborhood: 20187
Nearby homes
- $699,0002 bd3 ba2.1k sqft3592 Osborne Dr, Warrenton, VA 20187Off Market
- $671,3003 bd3 ba1.9k sqft3588 Osborne Dr, Warrenton, VA 20187Off Market
- $620,0003 bd3 ba3.3k sqft3636 Osborne Dr, Warrenton, VA 20187Sold
- $733,5003 bd3 ba2.4k sqft3584 Osborne Dr, Warrenton, VA 20187Off Market
- $625,5003 bd2 ba2k sqft3589 Osborne Dr, Warrenton, VA 20187Off Market
- $595,0003 bd3 ba3.3k sqft3587 Osborne Dr, Warrenton, VA 20187Sold
- $798,7003 bd4 ba3.4k sqft3612 Sutherland Ct, Warrenton, VA 20187Off Market
- $705,4003 bd2 ba2.2k sqft3608 Sutherland Ct, Warrenton, VA 20187Off Market
Nearby schools
GreatSchools rating
- 9/10Greenville Elementary SchoolGrades: PK-5Distance: 1.3 mi
- 8/10Auburn Middle SchoolGrades: 6-8Distance: 2.8 mi
- 8/10Kettle Run High SchoolGrades: 9-12Distance: 1.3 mi
Schools provided by the listing agent
- District: Fauquier County Public Schools
Source: Bright MLS. This data may not be complete. We recommend contacting the local school district to confirm school assignments for this home.
Get a cash offer in 3 minutes
Find out how much your home could sell for in as little as 3 minutes with a no-obligation cash offer.
Estimated market value
$642,300
Get a cash offer in 3 minutes
Find out how much your home could sell for in as little as 3 minutes with a no-obligation cash offer.
Estimated market value
$642,300
- Virginia
- Fauquier County
- Warrenton
- 20187
- 3590 Osborne Dr
Nearby cities
Nearby zip codes
Other Warrenton Topics
