This 2017 Drees-built home is located in a walkable Brunswick neighborhood just off SR 303, offering easy access to local shopping, dining, and major highways. Situated on a corner lot, the property features a fenced-in backyard with TURF for low-maintenance, year-round greenery. A row of Green Giant arborvitaes is along the perimeter to provide natural privacy for the outdoor space.
Inside, the home features the open-concept layout with the main level provides a seamless flow between the living areas, featuring a family room with a fireplace and a kitchen equipped with a large pantry. The second floor is home to a spacious primary suite that includes a large walk-in closet, oversize stand-up shower, and a private bathroom equipped with a double vanity. Two additional bedrooms are also located on the upper level, these bedrooms utilize full, common bathroom that has a bathtub.
The living space continues into the lower level, where a partially finished basement offers flexible space for a home office or recreation room, along with two dedicated areas for storage. For added utility, the home is equipped with a water softener system and a drinking water filter. This property combines a well-maintained interior with unique outdoor upgrades in a highly convenient location. This home is truly move-in ready home in a charming neighborhood!
Closed
$430,000
3590 Sandlewood Dr, Brunswick, OH 44212
3beds
2,110sqft
Single Family Residence
Built in 2017
6,747 Square Feet Lot
$433,500 Zestimate®
$204/sqft
$2,578 Estimated rent
Home value
$433,500
$360,000 - $520,000
$2,578/mo
Zestimate® history
Owner options
List your home for rent
$2,578/mo
Rent Zestimate®
Find your next renter with Zillow Rental Manager. Plus, with online applications, you can quickly screen prospective tenants – for free.
$2,578/mo
Rent Zestimate®
Refinance and save
$3,165/mo
Est. payment
Refinancing to a lower rate could help reduce your monthly payments and save thousands over the life of the loan.
$3,165/mo
Est. payment
Explore your selling options
Work with a Zillow partner agent
Leverage their expertise and Zillow's premium Showcase listings to get your home seen by more buyers.
Get startedList with your own agent
Get your home in front of millions of buyers by listing it on Zillow.
Learn how to do itSell it yourself
Take full control of how buyers see your home on Zillow by listing For Sale by Owner (FSBO).
List your homeWhat's special
Open-concept layoutUnique outdoor upgradesSpacious primary suiteCorner lotWell-maintained interiorLarge walk-in closetOversize stand-up shower
Zillow last checked:
Listing updated:
Listed by:
Chelsea Soyko 440-387-1951 estateswithchels@gmail.com,
RE/MAX Above & Beyond
Bought with:
Barbara Tibbitts, 2017004654
Russell Real Estate Services
Source: MLS Now,MLS#: 5201212 Originating MLS: Akron Cleveland Association of REALTORS
Originating MLS: Akron Cleveland Association of REALTORSFacts & features
Interior
Bedrooms & bathrooms
- Bedrooms: 3
- Bathrooms: 3
- Full bathrooms: 2
- 1/2 bathrooms: 1
- Main level bathrooms: 1
Heating
- Forced Air, Fireplace(s), Gas
Cooling
- Central Air, Electric
Appliances
- Included: Dishwasher, Range, Refrigerator, Water Softener
- Laundry: Main Level
Features
- Eat-in Kitchen, Granite Counters, Kitchen Island, Pantry, Walk-In Closet(s)
- Windows: Window Treatments
- Basement: Partially Finished,Storage Space,Sump Pump
- Number of fireplaces: 1
- Fireplace features: Electric, Gas Log, Gas
Interior area
- Total structure area: 2,110
- Total interior livable area: 2,110 sqft
- Finished area above ground: 1,643
- Finished area below ground: 467
Property
Parking
- Total spaces: 2
- Parking features: Attached, Driveway, Garage
- Attached garage spaces: 2
Features
- Levels: Two
- Stories: 2
- Patio & porch: Deck, Front Porch
- Exterior features: Outdoor Grill
- Pool features: None
- Fencing: Partial
- Has view: Yes
- View description: Neighborhood, Other, Trees/Woods
Lot
- Size: 6,747 Square Feet
- Features: Corner Lot, Landscaped
Details
- Parcel number: 00318D10270
Construction
Type & style
- Home type: SingleFamily
- Architectural style: Colonial
- Property subtype: Single Family Residence
Materials
- Attic/Crawl Hatchway(s) Insulated, Other, Concrete, Vinyl Siding
- Foundation: Concrete Perimeter
- Roof: Asphalt
Condition
- Year built: 2017
Details
- Builder name: Drees
- Warranty included: Yes
Utilities & green energy
- Sewer: Public Sewer
- Water: Public
Community & HOA
Community
- Features: None
- Subdivision: Southlake Sub Ph Ii
HOA
- Has HOA: Yes
- Services included: None, See Remarks
- HOA fee: $405 annually
- HOA name: South Lake
Location
- Region: Brunswick
Financial & listing details
- Price per square foot: $204/sqft
- Tax assessed value: $367,570
- Annual tax amount: $5,958
- Date on market: 4/14/2026
- Cumulative days on market: 2 days
- Listing terms: Conventional
Price history
| Date | Event | Price |
|---|---|---|
| 5/15/2026 | Sold | $430,000+2.6%$204/sqft |
Source:  MLS Now #5201212 Report a problem MLS Now #5201212 Report a problem | ||
| 4/17/2026 | Pending sale | $419,000$199/sqft |
Source: MLS Now #5201212 Report a problem | ||
| 4/14/2026 | Listed for sale | $419,000+21.4%$199/sqft |
Source: MLS Now #5201212 Report a problem | ||
| 12/29/2022 | Sold | $345,000+0%$164/sqft |
Source: MLS Now #4426767 Report a problem | ||
| 12/29/2022 | Pending sale | $344,900$163/sqft |
Source: MLS Now #4426767 Report a problem | ||
| 12/6/2022 | Contingent | $344,900$163/sqft |
Source: MLS Now #4426767 Report a problem | ||
| 12/6/2022 | Listed for sale | $344,900-1.4%$163/sqft |
Source: MLS Now #4426767 Report a problem | ||
| 12/3/2022 | Listing removed | -- |
Source: MLS Now #4412099 Report a problem | ||
| 11/27/2022 | Listed for sale | $349,900$166/sqft |
Source: MLS Now #4412099 Report a problem | ||
| 11/26/2022 | Contingent | $349,900$166/sqft |
Source: MLS Now #4412099 Report a problem | ||
| 11/22/2022 | Listed for sale | $349,900$166/sqft |
Source: MLS Now #4412099 Report a problem | ||
| 11/8/2022 | Pending sale | $349,900$166/sqft |
Source: MLS Now #4412099 Report a problem | ||
| 10/25/2022 | Contingent | $349,900$166/sqft |
Source: MLS Now #4412099 Report a problem | ||
| 10/24/2022 | Price change | $349,900-7.9%$166/sqft |
Source: MLS Now #4412099 Report a problem | ||
| 10/10/2022 | Listed for sale | $379,900+47.9%$180/sqft |
Source: MLS Now #4412099 Report a problem | ||
| 4/20/2018 | Sold | $256,900$122/sqft |
Source:  MLS Now #3956701 Report a problem MLS Now #3956701 Report a problem | ||
Public tax history
| Year | Property taxes | Tax assessment |
|---|---|---|
| 2025 | $5,958 +2.9% | $128,650 +11.5% |
| 2024 | $5,791 +4.5% | $115,380 |
| 2023 | $5,541 +1.1% | $115,380 |
| 2022 | $5,483 +25% | $115,380 +26% |
| 2021 | $4,385 | $91,570 |
| 2020 | $4,385 0% | $91,570 |
| 2019 | $4,386 +4.3% | $91,570 +10.1% |
| 2018 | $4,205 +1197.4% | $83,180 +1681.2% |
| 2017 | $324 | $4,670 |
Find assessor info on the county website
Neighborhood: 44212
Nearby homes
- $491,3002 bd2 ba1.6k sqft3586 Sandlewood Dr, Brunswick, OH 44212Off Market
- $453,9003 bd2 ba1.6k sqft3582 Sandlewood Dr, Brunswick, OH 44212Off Market
- $353,9003 bd3 ba1.7k sqft1593 Scarborough Dr, Brunswick, OH 44212Off Market
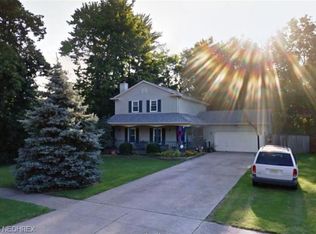
- $401,3003 bd2 ba1.5k sqft1584 Scarborough Dr, Brunswick, OH 44212Off Market
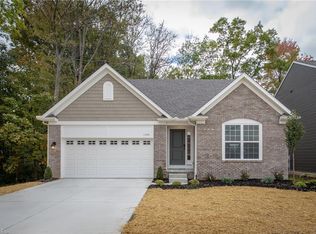
- $447,8004 bd3 ba2.2k sqft1578 Scarborough Dr, Brunswick, OH 44212Off Market
- $442,8003 bd2 ba1.5k sqft3576 Sandlewood Dr, Brunswick, OH 44212Off Market
- $465,0002 bd2 ba1.6k sqft1526 Scarborough Dr, Brunswick, OH 44212Off Market
- $437,4003 bd2 ba2.7k sqft3587 Sandlewood Dr, Brunswick, OH 44212Off Market
Nearby schools
GreatSchools rating
- 7/10Huntington Elementary SchoolGrades: K-5Distance: 0.7 mi
- 7/10Brunswick Middle SchoolGrades: 6-8Distance: 1.3 mi
- 7/10Brunswick High SchoolGrades: 9-12Distance: 0.5 mi
Schools provided by the listing agent
- District: Brunswick CSD - 5202
Source: MLS Now. This data may not be complete. We recommend contacting the local school district to confirm school assignments for this home.
Get a cash offer in 3 minutes
Find out how much your home could sell for in as little as 3 minutes with a no-obligation cash offer.
Estimated market value
$433,500
Get a cash offer in 3 minutes
Find out how much your home could sell for in as little as 3 minutes with a no-obligation cash offer.
Estimated market value
$433,500
- Ohio
- Medina County
- Brunswick
- 44212
- 3590 Sandlewood Dr
Nearby cities
Nearby zip codes
Other Brunswick Topics
