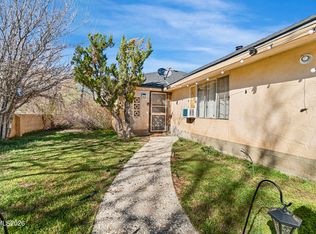
Experience the best of Northern Nevada living on almost an acre of beautifully maintained horse property with sweeping mountain views and room to truly enjoy the country lifestyle. This thoughtfully designed home welcomes you with a circular U-shaped driveway, mature landscaping, two stunning rose gardens, and a fully established vegetable garden that creates a peaceful, private setting. Inside, the upgraded kitchen features under-cabinet lighting, abundant counter space, a breakfast bar, a breakfast nook, and an open flow perfect for everyday living and entertaining. The warm and inviting front living room showcases a charming wood-burning fireplace while the family room has striking wood beam ceilings and a second gas-fireplace. The versatile bonus room offers endless possibilities; ideal for an art studio, game room, playroom, home office, gym, or additional guest space. Outdoors, the property is fully equipped for the equestrian lifestyle with RV parking, a barn, arena, and ample room for animals, hobbies, and recreation. Surrounded by mature shrubs, open skies, and breathtaking views, this rare property combines comfort, functionality, and the freedom of country living while still being conveniently located near town amenities.
Closed
$850,000
3590 Shawnee Dr, Carson City, NV 89705
3beds
2,448sqft
Single Family Residence
Built in 1978
0.95 Acres Lot
$860,400 Zestimate®
$347/sqft
$2,845 Estimated rent
Home value
$860,400
$757,000 - $981,000
$2,845/mo
Zestimate® history
Owner options
List your home for rent
$2,845/mo
Rent Zestimate®
Find your next renter with Zillow Rental Manager. Plus, with online applications, you can quickly screen prospective tenants – for free.
$2,845/mo
Rent Zestimate®
Refinance and save
$5,139/mo
Est. payment
Refinancing to a lower rate could help reduce your monthly payments and save thousands over the life of the loan.
$5,139/mo
Est. payment
Explore your selling options
Work with a Zillow partner agent
Leverage their expertise and Zillow's premium Showcase listings to get your home seen by more buyers.
Get startedList with your own agent
Get your home in front of millions of buyers by listing it on Zillow.
Learn how to do itSell it yourself
Take full control of how buyers see your home on Zillow by listing For Sale by Owner (FSBO).
List your homeWhat's special
Rv parkingOpen skiesSweeping mountain viewsBreathtaking viewsTwo stunning rose gardensMature landscapingFully established vegetable garden
Zillow last checked:
Listing updated:
Listed by:
Madison Crafts BS.146617 916-205-9587,
LPT Realty, LLC,
Alexa DuBray S.188629 775-229-4665,
LPT Realty, LLC
Bought with:
Cristal Morris, S.199754
eXp Realty, LLC
Source: NNRMLS,MLS#: 260006108
Facts & features
Interior
Bedrooms & bathrooms
- Bedrooms: 3
- Bathrooms: 2
- Full bathrooms: 2
Heating
- Fireplace(s), Forced Air, Natural Gas
Cooling
- Attic Fan, Central Air
Appliances
- Included: Dishwasher, Disposal, Double Oven, Electric Oven, Gas Cooktop, Self Cleaning Oven, Trash Compactor
- Laundry: Cabinets, Laundry Room, Shelves, Sink, Washer Hookup
Features
- Breakfast Bar, Cathedral Ceiling(s), Ceiling Fan(s), Entrance Foyer, High Ceilings, Kitchen Island, Pantry, Master Downstairs
- Flooring: Carpet, Slate, Stone, Wood
- Windows: Blinds, Double Pane Windows, Drapes, Low Emissivity Windows, Rods, Skylight(s), Vinyl Frames, Window Coverings, Wood Frames
- Number of fireplaces: 2
- Fireplace features: Gas, Wood Burning
- Common walls with other units/homes: No Common Walls
Interior area
- Total structure area: 2,448
- Total interior livable area: 2,448 sqft
Property
Parking
- Total spaces: 2
- Parking features: Additional Parking, Attached, Garage, Garage Door Opener, RV Access/Parking
- Attached garage spaces: 2
Features
- Levels: One
- Stories: 1
- Patio & porch: Porch, Covered, Patio, Deck
- Exterior features: Rain Gutters, None
- Spa features: None
- Fencing: Back Yard,Full
- Has view: Yes
- View description: Desert, Mountain(s), Trees/Woods
Lot
- Size: 0.95 Acres
- Features: Gentle Sloping, Landscaped, Sloped Down, Sprinklers In Front, Sprinklers In Rear
Details
- Additional structures: Arena, Barn(s), Shed(s)
- Parcel number: 142007110005
- Zoning: 200
- Horses can be raised: Yes
Construction
Type & style
- Home type: SingleFamily
- Property subtype: Single Family Residence
Materials
- Brick Veneer
- Foundation: Concrete Perimeter, Crawl Space, Full Perimeter
- Roof: Composition
Condition
- New construction: No
- Year built: 1978
Utilities & green energy
- Sewer: Septic Tank
- Water: Private
- Utilities for property: Cable Available, Cable Connected, Electricity Available, Electricity Connected, Internet Available, Internet Connected, Natural Gas Available, Natural Gas Connected, Phone Available, Phone Connected, Sewer Not Available, Water Available, Water Connected, Cellular Coverage, Water Meter Installed
Community & HOA
Community
- Security: Security Lights, Smoke Detector(s)
- Subdivision: Valley View
HOA
- Has HOA: No
Location
- Region: Carson City
Financial & listing details
- Price per square foot: $347/sqft
- Tax assessed value: $104,342
- Annual tax amount: $2,830
- Date on market: 5/15/2026
- Cumulative days on market: 18 days
- Listing terms: Cash,Conventional,FHA,VA Loan
Price history
| Date | Event | Price |
|---|---|---|
| 6/1/2026 | Sold | $850,000+3%$347/sqft |
Source:  NNRMLS #260006108 Report a problem NNRMLS #260006108 Report a problem | ||
| 5/18/2026 | Contingent | $825,000$337/sqft |
Source: NNRMLS #260006108 Report a problem | ||
| 5/15/2026 | Listed for sale | $825,000$337/sqft |
Source: NNRMLS #260006108 Report a problem | ||
Public tax history
| Year | Property taxes | Tax assessment |
|---|---|---|
| 2025 | $2,760 +2.5% | $104,342 -1.1% |
| 2024 | $2,692 +2.5% | $105,489 +1% |
| 2023 | $2,625 +2.5% | $104,430 +20.9% |
| 2022 | $2,561 +2.6% | $86,385 +4.6% |
| 2021 | $2,497 | $82,554 -0.2% |
| 2020 | -- | $82,750 |
| 2019 | $2,436 | $82,750 +15.7% |
| 2018 | $2,436 +5% | $71,550 +3.5% |
| 2017 | $2,319 | $69,154 +5.9% |
| 2016 | $2,319 +2% | $65,292 |
| 2015 | $2,273 +2.8% | $65,292 +2.9% |
| 2014 | $2,212 | $63,451 +3.6% |
| 2013 | -- | $61,219 +0.1% |
| 2012 | -- | $61,162 -7.9% |
| 2011 | -- | $66,411 -21% |
| 2010 | -- | $84,043 -15.2% |
| 2009 | -- | $99,156 -14% |
| 2008 | -- | $115,239 +1.3% |
| 2007 | -- | $113,788 +20.7% |
| 2006 | -- | $94,281 +4.3% |
| 2005 | $1,838 +5.6% | $90,372 +49.8% |
| 2004 | $1,740 | $60,333 +8.3% |
| 2003 | -- | $55,729 +4% |
| 2002 | -- | $53,605 |
Find assessor info on the county website
Neighborhood: 89705
Nearby homes
- $643,400-- bd-- ba1.8k sqft3604 Shawnee Dr, Carson City, NV 89705Off Market
- $604,400-- bd-- ba2k sqft3586 Shawnee Dr, Carson City, NV 89705Off Market
- $430,0002 bd1 ba1.5k sqft3597 Green Acre Dr, Carson City, NV 89705Sold
- $---- bd-- ba-- sqft3601 Green Acres Dr, Carson City, NV 89705Off Market
- $589,4003 bd2 ba1.4k sqft3593 Shawnee Dr, Carson City, NV 89705Off Market
- $523,0003 bd2 ba1.2k sqft3601 Green Acre Dr, Carson City, NV 89705Off Market
- $622,200-- bd-- ba1.8k sqft3603 Shawnee Dr, Carson City, NV 89705Off Market
- $732,7003 bd2 ba2.1k sqft3610 Shawnee Dr, Carson City, NV 89705Off Market
Nearby schools
GreatSchools rating
- 3/10Jacks Valley Elementary SchoolGrades: PK-5Distance: 0.8 mi
- 8/10Carson Valley Middle SchoolGrades: 6-8Distance: 10.8 mi
- 6/10Douglas County High SchoolGrades: 9-12Distance: 9.7 mi
Schools provided by the listing agent
- Elementary: Jacks Valley
- Middle: Carson Valley
- High: Douglas
Source: NNRMLS. This data may not be complete. We recommend contacting the local school district to confirm school assignments for this home.
Get a cash offer in 3 minutes
Find out how much your home could sell for in as little as 3 minutes with a no-obligation cash offer.
Estimated market value
$860,400
Get a cash offer in 3 minutes
Find out how much your home could sell for in as little as 3 minutes with a no-obligation cash offer.
Estimated market value
$860,400
- Nevada
- Douglas County
- Carson City
- 89705
- 3590 Shawnee Dr
