Looking for a home in excellent condition? Welcome to 3590 Thrushwood Drive. This beautifully designed home is conveniently located just outside of Red Bank and minutes from downtown Chattanooga and everyday conveniences. Built in 2021, this newer 3 bedroom, 2.5 bathroom home offers 1,780 square feet of living space with an open layout perfect for both entertaining and everyday living.
Step onto the covered front porch and into the spacious living room featuring vaulted ceilings, engineered hardwood floors, a tiled gas fireplace, and abundant natural light. The living area flows seamlessly into the custom kitchen complete with quartz countertops, stainless steel appliances, ample cabinetry, and a large island perfect for gathering.
The main-level primary suite features double vanities, a walk-in shower, oversized walk-in closet, and direct access to the laundry room for added convenience. Upstairs, you'll find two additional carpeted bedrooms connected by a Jack and Jill bathroom, along with easy walk-out attic access for additional storage. The two-car garage also offers extra storage space.
Outside, enjoy the well-maintained landscaping and spacious fully fenced in yard. Working from home or need a flex space? The backyard shed, currently used as a private office, is fully heated and cooled. Enjoy this Prime Chattanooga location: Just a 3-minute drive to Brothers Bagel, and minutes from the Tennessee River, Hixson, North Shore, downtown Chattanooga, parks, and everyday conveniences. Schedule your private tour today!
Sold for $475,000
$475,000
3590 Thrushwood Dr, Chattanooga, TN 37415
3beds
1,780sqft
Single Family Residence
Built in 2021
8,071 Square Feet Lot
$475,400 Zestimate®
$267/sqft
$2,517 Estimated rent
Home value
$475,400
$452,000 - $499,000
$2,517/mo
Zestimate® history
Owner options
List your home for rent
$2,517/mo
Rent Zestimate®
Find your next renter with Zillow Rental Manager. Plus, with online applications, you can quickly screen prospective tenants – for free.
$2,517/mo
Rent Zestimate®
Refinance and save
$2,822/mo
Est. payment
Refinancing to a lower rate could help reduce your monthly payments and save thousands over the life of the loan.
$2,822/mo
Est. payment
Explore your selling options
Work with a Zillow partner agent
Leverage their expertise and Zillow's premium Showcase listings to get your home seen by more buyers.
Get startedList with your own agent
Get your home in front of millions of buyers by listing it on Zillow.
Learn how to do itSell it yourself
Take full control of how buyers see your home on Zillow by listing For Sale by Owner (FSBO).
List your homeWhat's special
Tiled gas fireplaceMain-level primary suiteCovered front porchWell-maintained landscapingStainless steel appliancesTwo additional carpeted bedroomsCustom kitchen
Zillow last checked:
Listing updated:
Listed by:
Matthew Macaulay 925-234-6847,
REAL Broker
Bought with:
Chase Jolander, 328891
BHHS Southern Routes Realty
Source: Greater Chattanooga Realtors,MLS#: 1535673
Facts & features
Interior
Bedrooms & bathrooms
- Bedrooms: 3
- Bathrooms: 3
- Full bathrooms: 2
- 1/2 bathrooms: 1
Primary bedroom
- Level: First
Bedroom
- Level: Second
Bedroom
- Level: Second
Primary bathroom
- Level: First
Bathroom
- Level: Second
Other
- Level: First
Dining room
- Level: First
Laundry
- Level: First
Living room
- Level: First
Heating
- Central, Electric
Cooling
- Central Air, Electric
Appliances
- Included: Convection Oven, Disposal, Dishwasher, Electric Range, Electric Water Heater, Microwave, Refrigerator
- Laundry: Electric Dryer Hookup, Gas Dryer Hookup, Laundry Room, Washer Hookup
Features
- Cathedral Ceiling(s), Eat-in Kitchen, High Ceilings, High Speed Internet, Kitchen Island, Open Floorplan, Primary Downstairs, Recessed Lighting, Vaulted Ceiling(s), Walk-In Closet(s), Separate Shower, Tub/shower Combo, En Suite, Plumbed, Connected Shared Bathroom
- Flooring: Carpet, Tile, Engineered Hardwood
- Windows: Vinyl Frames
- Basement: Crawl Space
- Number of fireplaces: 1
- Fireplace features: Gas Log, Living Room
Interior area
- Total structure area: 1,780
- Total interior livable area: 1,780 sqft
- Finished area above ground: 1,780
Property
Parking
- Total spaces: 2
- Parking features: Garage Door Opener
- Attached garage spaces: 2
Features
- Levels: Two
- Stories: 2
- Patio & porch: Front Porch, Porch - Covered
- Exterior features: Private Yard
- Fencing: Fenced,Full
Lot
- Size: 8,071 Square Feet
- Dimensions: 54×132×69×130
- Features: Corner Lot, Gentle Sloping
Details
- Additional structures: Shed(s)
- Parcel number: 118b D 001.01
Construction
Type & style
- Home type: SingleFamily
- Architectural style: Contemporary
- Property subtype: Single Family Residence
Materials
- Stucco, Fiber Cement
- Foundation: Block, Concrete Perimeter
- Roof: Shingle
Condition
- New construction: No
- Year built: 2021
Utilities & green energy
- Sewer: Public Sewer
- Water: Public
- Utilities for property: Electricity Connected, Sewer Connected, Water Connected
Community & HOA
Community
- Security: Smoke Detector(s)
- Subdivision: Manchester Park
HOA
- Has HOA: No
Location
- Region: Chattanooga
Financial & listing details
- Price per square foot: $267/sqft
- Tax assessed value: $425,900
- Annual tax amount: $3,668
- Date on market: 5/29/2026
- Listing terms: Cash,Conventional,FHA,VA Loan
Price history
| Date | Event | Price |
|---|---|---|
| 7/15/2026 | Sold | $475,000$267/sqft |
Source: Greater Chattanooga Realtors #1535673 Report a problem | ||
| 5/31/2026 | Contingent | $475,000$267/sqft |
Source: Greater Chattanooga Realtors #1535673 Report a problem | ||
| 5/29/2026 | Listed for sale | $475,000+8%$267/sqft |
Source: Greater Chattanooga Realtors #1535673 Report a problem | ||
| 10/30/2023 | Sold | $440,000+1.1%$247/sqft |
Source: Greater Chattanooga Realtors #1379675 Report a problem | ||
| 10/25/2023 | Pending sale | $435,000$244/sqft |
Source: Greater Chattanooga Realtors #1379675 Report a problem | ||
| 9/16/2023 | Contingent | $435,000$244/sqft |
Source: Greater Chattanooga Realtors #1379675 Report a problem | ||
| 9/14/2023 | Listed for sale | $435,000+20%$244/sqft |
Source: Greater Chattanooga Realtors #1379675 Report a problem | ||
| 10/28/2021 | Sold | $362,500$204/sqft |
Source: Public Record Report a problem | ||
| 9/24/2021 | Contingent | $362,500$204/sqft |
Source: Greater Chattanooga Realtors #1343366 Report a problem | ||
| 9/23/2021 | Listed for sale | $362,500+1032.8%$204/sqft |
Source: Greater Chattanooga Realtors #1343366 Report a problem | ||
| 10/23/2020 | Sold | $32,000$18/sqft |
Source: Public Record Report a problem | ||
Public tax history
| Year | Property taxes | Tax assessment |
|---|---|---|
| 2025 | $1,614 -23.2% | $106,475 +13.4% |
| 2024 | $2,100 | $93,875 |
| 2023 | $2,100 | $93,875 |
| 2022 | $2,100 +615.2% | $93,875 +615.2% |
| 2021 | $294 | $13,125 |
Find assessor info on the county website
Neighborhood: Manchester Park
Nearby homes
- $291,0003 bd1 ba1.5k sqft3508 Thrushwood Dr, Chattanooga, TN 37415Off Market
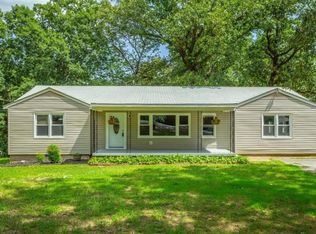
- $259,500-- bd1 ba1.4k sqft444 Intermont Dr, Chattanooga, TN 37415Off Market
- $263,100-- bd1 ba1.9k sqft460 Intermont Dr, Chattanooga, TN 37415Off Market
- $212,600-- bd1 ba1.2k sqft422 Intermont Rd, Chattanooga, TN 37415Off Market
- $249,900-- bd1 ba1k sqft407 Intermont Dr, Chattanooga, TN 37415Off Market
- $179,600-- bd1 ba864 sqft3601 Thrushwood Dr, Chattanooga, TN 37415Off Market
- $49,0001 acre3601 Thrushwood Dr, Chattanooga, TN 37415Off Market
- $---- bd-- ba-- sqft427 Intermont Dr, Chattanooga, TN 37415Off Market
Nearby schools
GreatSchools rating
- 5/10Rivermont Elementary SchoolGrades: PK-5Distance: 0.8 mi
- 5/10Red Bank Middle SchoolGrades: 6-8Distance: 1.4 mi
- 5/10Red Bank High SchoolGrades: 9-12Distance: 1.5 mi
Schools provided by the listing agent
- Elementary: Rivermont Elementary
- Middle: Red Bank Middle
- High: Red Bank High School
Source: Greater Chattanooga Realtors. This data may not be complete. We recommend contacting the local school district to confirm school assignments for this home.
Get a cash offer in 3 minutes
Find out how much your home could sell for in as little as 3 minutes with a no-obligation cash offer.
Estimated market value
$475,400
Get a cash offer in 3 minutes
Find out how much your home could sell for in as little as 3 minutes with a no-obligation cash offer.
Estimated market value
$475,400
- Tennessee
- Hamilton County
- Chattanooga
- 37415
- Manchester Park
- 3590 Thrushwood Dr
