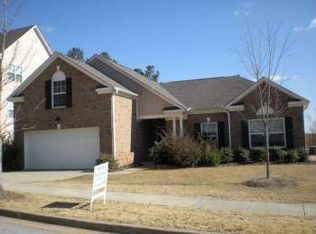
PRIMARY SUITE AND LAUNDRY ON MAIN! A rare find in Auburn, this home sits on the second largest lot in the neighborhood, providing plenty of space for comfortable living and entertaining. Located in a desirable swim and tennis community, the floorplan is designed for both style and function. The formal dining room is bright and spacious, featuring a bay window and trey ceiling, perfect for gatherings and special occasions. The light filled two story family room with a cozy fireplace serves as the heart of the home, flowing seamlessly to the breakfast area and covered back patio. A private office or bonus room on the main level provides the perfect spot for working from home, hobbies, or a quiet retreat. The main level primary suite boasts a spa inspired bath and a huge walk in custom closet. Upstairs, generous bedrooms offer flexibility for family or guests. Outside, the level, private, and expansive backyard with a covered patio is ideal for cookouts, play, or simply relaxing outdoors. Just minutes from shopping, dining, schools, Lake Lanier, and major highways, this home combines space, lifestyle, and everyday convenience.
Closed
Zillow last checked:
Listing updated:
Bought with:
Brittania Dennard, 253378
HomeSmart
Source: GAMLS,MLS#: 10760546
Price history
| Date | Event | Price |
|---|---|---|
| 7/30/2026 | Sold | $410,000-1.2%$162/sqft |
Source:  GAMLS #10760546 Report a problem GAMLS #10760546 Report a problem | ||
| 6/17/2026 | Pending sale | $415,000$164/sqft |
Source: GAMLS #10760546 Report a problem | ||
| 5/6/2026 | Listed for sale | $415,000$164/sqft |
Source:  FMLS GA #7765780 Report a problem FMLS GA #7765780 Report a problem | ||
| 5/1/2026 | Listing removed | $415,000$164/sqft |
Source: FMLS GA #7700657 Report a problem | ||
| 4/14/2026 | Price change | $415,000-2.8%$164/sqft |
Source: GAMLS #10669804 Report a problem | ||
| 3/16/2026 | Price change | $427,000-0.5%$169/sqft |
Source: GAMLS #10669804 Report a problem | ||
| 1/8/2026 | Listed for sale | $429,000$170/sqft |
Source: FMLS GA #7700657 Report a problem | ||
| 1/1/2026 | Listing removed | $429,000$170/sqft |
Source: GAMLS #10610904 Report a problem | ||
| 11/4/2025 | Price change | $429,000-0.2%$170/sqft |
Source: GAMLS #10610904 Report a problem | ||
| 9/23/2025 | Listed for sale | $430,000+1.2%$170/sqft |
Source: GAMLS #10610904 Report a problem | ||
| 6/16/2023 | Sold | $425,000+0%$168/sqft |
Source: Public Record Report a problem | ||
| 5/18/2023 | Pending sale | $424,998$168/sqft |
Source: GAMLS #10130815 Report a problem | ||
| 2/11/2023 | Listed for sale | $424,998+60.4%$168/sqft |
Source: FMLS GA #7173844 Report a problem | ||
| 1/31/2020 | Sold | $265,000-1.1%$105/sqft |
Source:  FMLS GA #6629807 Report a problem FMLS GA #6629807 Report a problem | ||
| 1/15/2020 | Pending sale | $268,000$106/sqft |
Source: Keller Williams Realty Atlanta Partners #6629807 Report a problem | ||
| 1/2/2020 | Listed for sale | $268,000$106/sqft |
Source: Keller Williams Realty Atlanta Partners #6629807 Report a problem | ||
| 12/23/2019 | Pending sale | $268,000$106/sqft |
Source: Keller Williams Realty Atlanta Partners #6629807 Report a problem | ||
| 10/30/2019 | Listed for sale | $268,000+9.4%$106/sqft |
Source: KELLER WILLIAMS REALTY ATLANTA PARTNERS #6629807 Report a problem | ||
| 11/9/2017 | Sold | $245,000-3.4%$97/sqft |
Source: FMLS GA #5917856 Report a problem | ||
| 10/12/2017 | Pending sale | $253,590$100/sqft |
Source: RE/MAX Towne Square #8268892 Report a problem | ||
| 10/6/2017 | Listed for sale | $253,590+15.4%$100/sqft |
Source: RE/MAX TOWNE SQUARE #5917856 Report a problem | ||
| 3/22/2005 | Sold | $219,800$87/sqft |
Source: Public Record Report a problem | ||


Get a cash offer in 3 minutes
Find out how much your home could sell for in as little as 3 minutes with a no-obligation cash offer.
Estimated market value
$411,500
