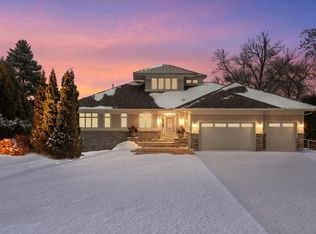
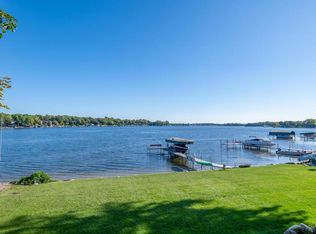
Plank wood flooringSweeping panoramic lake viewsScenic lake viewsLakeside firepitExpansive family roomStone granite countertopsStainless appliances
Situated on a premier almost half acre lot, this recently updated charming walkout rambler offers scenic lake views and 108 feet of shoreline on Phelps Bay of Lake Minnetonka! Sweeping panoramic lake views greet you as you enter the gracious living room and dining room featuring easy access to the back deck. The nicely updated kitchen features white cabinetry, stone granite countertops, stainless appliances and plank wood flooring. Two main floor bedrooms with generous closet spaces and close access to the full bathroom complement the main level. Enjoy the lake view and generously sized deck (43x12) with three convenient access points. The lower level is sure to impress with an expansive family room that includes a gas fireplace with marble brick surround, a perfect entertainment space. The oversized lower-level bedroom includes an ample sized walk-in closet and walkout access to the back patio! A full bathroom, private laundry room and a water treatment system complete the lower level. The backyard has been professionally landscaped and includes a storage shed that has electric and shore power. Additional features include a nicely appointed two car garage, plenty of storage space, dock, and lakeside firepit. Phelps Bay is known for its calm and clear water along with recreational water sports like kayaking, paddleboarding and fishing for bass and walleye. Located in the award-winning Westonka School District.
59 days
|
1,609
|
70
|
Zillow last checked:
Listing updated:
Listed by:
Stickney Real Estate – Jacob Stickney952-250-1267,
Coldwell Banker Realty,
Stickney Real Estate – George Stickney
Source: NorthstarMLS as distributed by MLS GRID,MLS#: 7085912
Facts & features
Interior
Bedrooms & bathrooms
Bedrooms: 3
Bathrooms: 2
Full bathrooms: 2
Bedroom
Level: Main
Area: 140 Square Feet
Dimensions: 14x10
Bedroom 2
Level: Main
Area: 110 Square Feet
Dimensions: 11x10
Bedroom 3
Level: Lower
Area: 195 Square Feet
Dimensions: 15x13
Deck
Level: Main
Area: 516 Square Feet
Dimensions: 43x12
Family room
Level: Lower
Area: 338 Square Feet
Dimensions: 26x13
Foyer
Level: Main
Area: 35 Square Feet
Dimensions: 7x5
Informal dining room
Level: Main
Area: 170 Square Feet
Dimensions: 17x10
Kitchen
Level: Main
Area: 136 Square Feet
Dimensions: 17x8
Laundry
Level: Lower
Area: 154 Square Feet
Dimensions: 22x7
Living room
Level: Main
Area: 208 Square Feet
Dimensions: 16x13
Patio
Level: Lower
Area: 220 Square Feet
Dimensions: 22x10
Walk in closet
Level: Lower
Area: 77 Square Feet
Dimensions: 11x7
Heating
Forced Air
Cooling
Central Air
Appliances
Included: Dishwasher, Disposal, Dryer, Exhaust Fan, Freezer, Humidifier, Gas Water Heater, Water Filtration System, Water Osmosis System, Iron Filter, Microwave, Range, Refrigerator, Stainless Steel Appliance(s), Washer, Water Softener Rented
Explore the cost of this home by adjusting the details. Changes won't be saved.
Principal & interest
$1,547
Mortgage insurance
$0
Property taxes
$170
Home insurance
$105
HOA fees
$0
Utilities
Not included
All calculations are estimates and provided by Zillow, Inc. for informational purposes only. Actual amounts may vary.
HOA fees may include property taxes on listings classified as Co-Ops. Contact the listing agent and/or owner for fee details.
Mortgage interest rates are dependent on a number of factors, including credit score, down payment, and repayment length. Interest rate data provided by Zillow Group Marketplace, Inc. as of 1/1/1970 from various mortgage lenders with which we have lead or other similar arrangements; the Estimated Payment is an average of those rates.
See how much you could borrow to make a competitive offer.