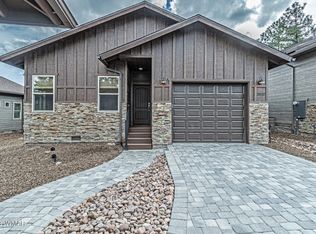
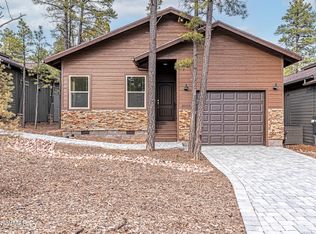
Are you dreaming of a get-away in the cool pines of the White Mountains? Perhaps this furnished villa in Torreon is the perfect place to be your home away from home? This open floor plan provides a space for family and friends to gather together and visit. The great room highlight is the gas fireplace with stone from the floor to ceiling, surrounded by windows showing off the ponderosa pine trees behind your home. If cooking is your thing, you'll love the kitchen layout with tons of cupboards and counter space, plus a pantry, and beautiful stainless steel appliances. Your primary bedroom has a separate door to enjoy the back deck. The on-suite bathroom includes a long vanity with 2 sinks and a walk-in shower with rain glass sliding doors. Of course, you have a walk-in closet as well. On the other side of the house, you have two guest bedrooms and a bathroom with a tub-shower combo. You will absolutely love the size of bedroom 2, which is even larger than the primary suite. This allows you to enjoy a spacious bedroom or set up a home office or craft space or turn it into a bunk room, etc. The 3rd bedroom is also plenty big for your guests and has a bay window. Your home includes a 1 car detached garage for your convenience. Torreon wants you to enjoy the amenities of the community, including the clubhouse, pool, hot tub, fitness center, 2 18-hole golf courses, family center, sports courts and more, so the association takes care of your exterior landscaping. Purchase this barely lived in, furnished home, bring your clothes, toiletries and food, and move in. Imagine spending this summer in the mountains in your new home.
Active
$535,000
3590 W Black Oak Loop, Show Low, AZ 85901
3beds
2baths
1,624sqft
Single Family Residence
Built in 2022
2,178 Square Feet Lot
$521,200 Zestimate®
$329/sqft
$539/mo HOA
What's special
Open floor planBack deckWalk-in closetTwo guest bedroomsBeautiful stainless steel appliances
- 76 days
- 202
- 8
Zillow last checked:
Listing updated:
Listed by:
Lisa McDaniel 480-560-9421,
Torreon Realty
Source: WMAOR,MLS#: 261854
Facts & features
Interior
Bedrooms & bathrooms
- Bedrooms: 3
- Bathrooms: 2
Heating
- Natural Gas, Forced Air
Cooling
- Central Air
Appliances
- Laundry: Utility Room
Features
- Master Downstairs, Vaulted Ceiling(s), Shower, Tub/Shower, Double Vanity, Full Bath, Pantry, Living/Dining Room Combo, Breakfast Bar, Split Bedroom
- Windows: Blinds, Double Pane Windows, Drapes, Screens, Window Coverings
- Has fireplace: Yes
- Fireplace features: Living Room, Gas
Interior area
- Total structure area: 1,624
- Total interior livable area: 1,624 sqft
Property
Parking
- Parking features: Garage Door Opener
- Has garage: Yes
Features
- Patio & porch: Deck
- Exterior features: Rain Gutters, Outdoor Grill
- Pool features: Association
Lot
- Size: 2,178 Square Feet
- Features: Wooded, Tall Pines On Lot
Details
- Additional parcels included: No
- Parcel number: 30981142
Construction
Type & style
- Home type: SingleFamily
- Property subtype: Single Family Residence
Materials
- Wood Frame
- Foundation: Stemwall
- Roof: Shingle,Pitched
Condition
- Year built: 2022
Utilities & green energy
- Electric: Navopache
- Water: Metered Water Provider
- Utilities for property: Sewer Available, Electricity Connected, Water Connected
Community & HOA
Community
- Security: Smoke Detector(s)
- Subdivision: Golf Villas at Torreon
HOA
- Has HOA: Yes
- Amenities included: Tennis Court(s), Pool, Fitness Center, Clubhouse
- HOA fee: $1,618 quarterly
- HOA name: Yes
Location
- Region: Show Low
Financial & listing details
- Price per square foot: $329/sqft
- Tax assessed value: $438,124
- Annual tax amount: $2,339
- Date on market: 6/23/2026
- Ownership type: No
- Electric utility on property: Yes
- Road surface type: Paved
Estimated market value
$521,200
$495,000 - $547,000
$2,343/mo
Price history
| Date | Event | Price |
|---|---|---|
| 6/23/2026 | Listed for sale | $535,000+3.9%$329/sqft |
Source:  WMAOR #261854 Report a problem WMAOR #261854 Report a problem | ||
| 1/16/2024 | Sold | $515,000$317/sqft |
Source: Public Record Report a problem | ||
| 9/21/2023 | Listing removed | -- |
Source: WMAOR #247190 Report a problem | ||
| 7/25/2023 | Listed for sale | $515,000$317/sqft |
Source: WMAOR #247190 Report a problem | ||
Public tax history
| Year | Property taxes | Tax assessment |
|---|---|---|
| 2026 | $2,339 +4% | $43,812 +4.9% |
| 2025 | $2,248 +765.2% | $41,761 +8.7% |
| 2024 | $260 +0.6% | $38,430 +1501.3% |
| 2023 | $258 -0.6% | $2,400 |
| 2022 | $260 +6.4% | $2,400 +1.6% |
| 2021 | $244 +0.3% | $2,362 +5% |
| 2020 | $243 +4.8% | $2,250 |
| 2019 | $232 +9.9% | -- |
| 2018 | $211 | -- |
| 2017 | $211 -4.9% | -- |
| 2016 | $222 | -- |
| 2015 | $222 | $1,920 |
Find assessor info on the county website
Monthly payment
Est. payment
Payment breakdown
Explore the cost of this home by adjusting the details. Changes won't be saved.Climate risks
Neighborhood: 85901
Similar homes
- $509,0003 bd2 ba1.4k sqft3080 W BLACK OAK Loop, Show Low, AZ 85901For Sale
 MLS ID #7058947, Blake Anderson, RE/MAX Desert Showcase. ARMLS
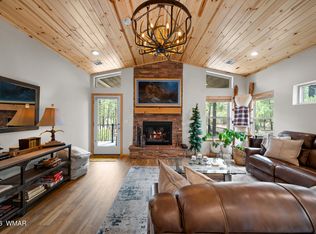
 - $549,9002 bd2 ba1.3k sqft3050 W Black Oak Loop, Show Low, AZ 85901For Sale
 MLS ID #261916, Crystal White, Realty Executives Arizona Territory - Show Low. WMAOR
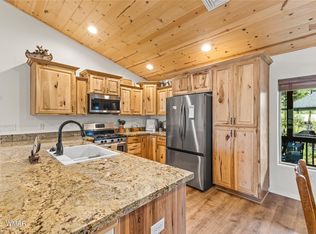
 - $545,0003 bd2 ba1.6k sqft241 W Owens St, Show Low, AZ 85901For Sale
 MLS ID #262275, Breana Sanders, Mountain Retreat Realty Experts, LLC - Lakeside. WMAOR
 - $554,9002 bd2 ba1.5k sqft120 N Retreat Dr, Show Low, AZ 85901For Sale
 MLS ID #258460, Crystal White, Realty Executives Arizona Territory - Show Low. WMAOR
 - $575,0003 bd2 ba1.5k sqft1201 N Bison Golf Ct, Show Low, AZ 85901For SaleMLS ID #262322, Nicole L Van Den Bosch, Realty Executives Arizona Territory - Show Low. WMAOR
- $600,0003 bd2 ba1.6k sqft1240 W Sierra Pines Dr, Show Low, AZ 85901For SaleMLS ID #262899, Ellyn K Jeffries, eXp Realty - Show Low. WMAOR
- $519,9993 bd2 ba1.6k sqft1251 N 41st Cir, Show Low, AZ 85901For SaleMLS ID #260491, Corrina L Hilton, HomeSmart. WMAOR
- $467,0002 bd3 ba1.9k sqft3530 W Black Oak Loop, Show Low, AZ 85901For SaleMLS ID #261414, Jeff Covey, Long Realty Covey Luxury Properties. WMAOR
- $565,0003 bd3 ba1.4k sqft1991 N Covered Wagon Loop, Show Low, AZ 85901For SaleMLS ID #259986, Jason A Grimes, Torreon Realty. WMAOR
- $594,0003 bd2 ba1.8k sqft3321 W Old Linden Rd, Show Low, AZ 85901For SaleMLS ID #262017, Tammy D Blair, eXp Realty - Show Low. WMAOR
- $515,9002 bd2 ba1.3k sqft2951 Alpine Rdg, Show Low, AZ 85901For SaleMLS ID #260836, Kristi M Smith, Realty Executives Arizona Territory - Show Low. WMAOR
- $560,0003 bd2 ba1.5k sqft1640 S Spruce Ln, Show Low, AZ 85901For SaleMLS ID #255248, Jennifer J Felker, Compass. WMAOR
- $499,0003 bd2 ba1.6k sqft621 Angelas Pl, Show Low, AZ 85901For SaleMLS ID #261263, Beverly R Best, Realty Executives Arizona Territory - Pinetop. WMAOR
- $589,0002 bd2 ba1.6k sqft3161 N Eagle Landing Rd, Show Low, AZ 85901For SaleMLS ID #261773, Debra D Schultz, Mountain Retreat Realty Experts, LLC - Lakeside. WMAOR
- $569,0003 bd3 ba1.9k sqft1020 E Cedar Ridge Run, Show Low, AZ 85901For SaleMLS ID #260851, Crystal White, Realty Executives Arizona Territory - Show Low. WMAOR
- $514,9994 bd4 ba2.1k sqft620 S Creekside Dr, Show Low, AZ 85901For SaleMLS ID #261562, Elena I Bustillos, Frank M. Smith & Associates - Main. WMAOR
- $499,0003 bd3 ba1.9k sqft2970 W Villa Loop, Show Low, AZ 85901For SaleMLS ID #262238, Beverly R Best, Realty Executives Arizona Territory - Pinetop. WMAOR
- $475,9992 bd2 ba1.1k sqft2401 W Lodgepole Ln, Show Low, AZ 85901For SaleMLS ID #262636, Crystal White, Realty Executives Arizona Territory - Show Low. WMAOR
- $644,0003 bd2 ba2k sqft2380 Narrow Leaf Ln, Show Low, AZ 85901For SaleMLS ID #260471, Joseph MacGregor, Keller Williams Realty Phoenix - Show Low. WMAOR
