3590 White Oak combines the thoughtfulness of a well designed home with the joy of entertaining family & friends. Immediately upon arrival you're greeted with a private courtyard which accentuates the stunning mountain vistas to the north & invites you to imagine yourself enjoying your morning coffee from this perfect perspective. Upon entering, you'll find a home that has been lovingly maintained, with attention to detail given in real cherry hard wood floors, multiple sliding glass doors which allow light and southern mountain views to cascade in, and a kitchen remodeled with an eye for entertaining & complete with an included side by side refrigerator, peninsula breakfast bar which opens to the living areas, 5 burner range with double oven, & a water filtration system. High ceilings grace the living room, dining area, & primary suite & a corner fireplace allows the cozy to infiltrate both the living room and the dining area. Complete with surround sound & an included new 60 inch smart TV & BOSE DVD player, you'll have to drag yourself from your first impression to see the rest of this impressive home! Stepping outside, there is an ideal spot for an outdoor covered kitchen off of the dining room, as well as multiple areas for entertaining, including a wide covered patio which extends from the living room. In addition to a built in fire pit, there remains room for a spa or small pool, even with the 14x12 fully finished Tough Shed with AC that is perfect for your crafting, storing, or home gym needs. You'll have to pull yourself away from the BBQs that you're imagining to see the remainder of the home, which includes a french doored bedroom currently being used as an office with built in bookshelves, a guest bedroom with access to the backyard & an included 40" TV, and a primary bedroom with en suite bathroom (with double sinks),an included 42" TV & DVD player, a new mini split cooling system, and access to the front courtyard. Need more? The garage is fully epoxied and features a drive through door to the backyard, there is a wide side gate that can allow for additional covered parking & room enough in the drive for an RV. The pristine landscaping is served by sprinklers & a drip system and the yards are fully enclosed by block wall. The home is wired with a Ring doorbell and ADT, the new washer and dryer are included, there is a water softener & tankless water heater, and NO HIGH TAXES OR HOA! Make an appt. and be prepared to fall for this stunner!
Sold for $475,000
Listed by: Mountain View Associates Real Estate • TARAH VANGROUW • Contact: 951-849-7887
Bought with: LPT Realty, Inc
$475,000
3590 White Oak Dr, Banning, CA 92220
3beds
1,259sqft
Single Family Residence
Built in 1990
6,970 Square Feet Lot
$476,400 Zestimate®
$377/sqft
$2,619 Estimated rent
Home value
$476,400
$429,000 - $529,000
$2,619/mo
Zestimate® history
Owner options
List your home for rent
$2,619/mo
Rent Zestimate®
Find your next renter with Zillow Rental Manager. Plus, with online applications, you can quickly screen prospective tenants – for free.
$2,619/mo
Rent Zestimate®
Refinance and save
$3,009/mo
Est. payment
Refinancing to a lower rate could help reduce your monthly payments and save thousands over the life of the loan.
$3,009/mo
Est. payment
Explore your selling options
Work with a Zillow partner agent
Leverage their expertise and Zillow's premium Showcase listings to get your home seen by more buyers.
Get startedList with your own agent
Get your home in front of millions of buyers by listing it on Zillow.
Learn how to do itSell it yourself
Take full control of how buyers see your home on Zillow by listing For Sale by Owner (FSBO).
List your homeWhat's special
Corner fireplacePrivate courtyardPristine landscapingPeninsula breakfast barHigh ceilingsOutdoor covered kitchenWater filtration system
Zillow last checked:
Listing updated:
Listed by:
TARAH VANGROUW DRE #01506687 909-831-3536,
Mountain View Associates Real Estate
Bought with:
Gary Zendejas, DRE #01126394
LPT Realty, Inc
Source: CRMLS,MLS#: IV25053986 Originating MLS: California Regional MLS
Originating MLS: California Regional MLSFacts & features
Interior
Bedrooms & bathrooms
- Bedrooms: 3
- Bathrooms: 2
- Full bathrooms: 2
- Main level bathrooms: 2
- Main level bedrooms: 3
Rooms
- Room types: Bedroom, Kitchen, Living Room, Primary Bedroom, Other, Dining Room
Primary bedroom
- Features: Primary Suite
Bedroom
- Features: All Bedrooms Down
Bathroom
- Features: Remodeled, Tub Shower
Kitchen
- Features: Granite Counters, Kitchen Island, Kitchen/Family Room Combo, Remodeled, Updated Kitchen
Kitchen
- Features: Galley Kitchen
Heating
- Central
Cooling
- Central Air, Ductless
Appliances
- Included: Double Oven, Dishwasher, Gas Range, Refrigerator, Water Softener, Tankless Water Heater, Water Purifier, Dryer, Washer
- Laundry: In Garage
Features
- Cathedral Ceiling(s), Separate/Formal Dining Room, Granite Counters, Recessed Lighting, Wired for Sound, All Bedrooms Down, Galley Kitchen, Primary Suite
- Flooring: Carpet, Wood
- Has fireplace: Yes
- Fireplace features: Living Room
- Common walls with other units/homes: No Common Walls
Interior area
- Total interior livable area: 1,259 sqft
Property
Parking
- Total spaces: 2
- Parking features: Concrete, Covered, Detached Carport, Direct Access, Driveway, Garage Faces Front, Garage, Pull-through, RV Potential
- Attached garage spaces: 2
- Has carport: Yes
Features
- Levels: One
- Stories: 1
- Entry location: living room
- Patio & porch: Rear Porch, Covered, Front Porch, See Remarks
- Pool features: None
- Fencing: Block,Excellent Condition,Privacy
- Has view: Yes
- View description: Mountain(s)
Lot
- Size: 6,970 Square Feet
- Features: Back Yard, Drip Irrigation/Bubblers, Front Yard, Landscaped, Level, Near Park, Sprinkler System
Details
- Additional structures: Outbuilding
- Parcel number: 535322022
- Special conditions: Standard
Construction
Type & style
- Home type: SingleFamily
- Architectural style: See Remarks,Traditional
- Property subtype: Single Family Residence
Materials
- Roof: Concrete
Condition
- Updated/Remodeled,Turnkey
- New construction: No
- Year built: 1990
Utilities & green energy
- Sewer: Public Sewer
- Water: Public
- Utilities for property: Electricity Connected, Natural Gas Connected, Sewer Connected, Water Connected
Community & HOA
Community
- Features: Street Lights, Suburban, Sidewalks, Park
- Subdivision: Country Classics
Location
- Region: Banning
Financial & listing details
- Price per square foot: $377/sqft
- Tax assessed value: $158,188
- Annual tax amount: $2,252
- Date on market: 3/11/2025
- Cumulative days on market: 8 days
- Listing terms: Cash,Cash to New Loan,Conventional,FHA,Submit,VA Loan
- Inclusions: Surround sound system, 3 TVs, kitchen refrigerator, washer & dryer, water softener, water filtration system
- Exclusions: Primary bedroom curtains, larger speakers in the living room, TV and refrigerator in the shed
Price history
| Date | Event | Price |
|---|---|---|
| 4/9/2025 | Sold | $475,000+1.1%$377/sqft |
Source:  CRMLS #IV25053986 Report a problem CRMLS #IV25053986 Report a problem | ||
| 3/19/2025 | Contingent | $469,900$373/sqft |
Source: CRMLS #IV25053986 Report a problem | ||
| 3/12/2025 | Listed for sale | $469,900+839.8%$373/sqft |
Source: CRMLS #IV25053986 Report a problem | ||
| 10/23/1995 | Sold | $50,000$40/sqft |
Source: Public Record Report a problem | ||
Public tax history
| Year | Property taxes | Tax assessment |
|---|---|---|
| 2025 | $2,252 +2.1% | $158,188 +2% |
| 2024 | $2,205 +0.2% | $155,087 +2% |
| 2023 | $2,202 +2.1% | $152,047 +2% |
| 2022 | $2,157 +1.9% | $149,067 +2% |
| 2021 | $2,117 +0.9% | $146,145 +1% |
| 2020 | $2,097 +1.6% | $144,648 +2% |
| 2019 | $2,064 +0.7% | $141,812 +2% |
| 2018 | $2,050 +1.7% | $139,033 +2% |
| 2017 | $2,016 | $136,308 +2% |
| 2016 | $2,016 +6.4% | $133,636 +1.5% |
| 2015 | $1,894 +0.7% | $131,631 +2% |
| 2014 | $1,881 | $129,054 +11.3% |
| 2013 | -- | $116,000 +4.5% |
| 2012 | -- | $111,000 -5.1% |
| 2011 | -- | $117,000 +1.7% |
| 2010 | -- | $115,000 -6.4% |
| 2009 | -- | $122,857 +2% |
| 2008 | -- | $120,449 +2% |
| 2007 | -- | $118,088 +2% |
| 2006 | -- | $115,773 +2% |
| 2005 | -- | $113,504 +3.9% |
| 2003 | -- | $109,242 +2% |
| 2002 | -- | $107,100 +2% |
| 2001 | $1,229 +15.7% | $105,000 +15.4% |
| 2000 | $1,062 | $91,000 |
Find assessor info on the county website
Neighborhood: 92220
Nearby homes
- $425,9003 bd2 ba1.3k sqft3568 White Oak Dr, Banning, CA 92220Off Market
- $410,4003 bd2 ba1.3k sqft3612 White Oak Dr, Banning, CA 92220Off Market
- $466,3003 bd2 ba1.7k sqft3546 White Oak Dr, Banning, CA 92220Off Market
- $500,0003 bd2 ba1.5k sqft3634 White Oak Dr, Banning, CA 92220Sold
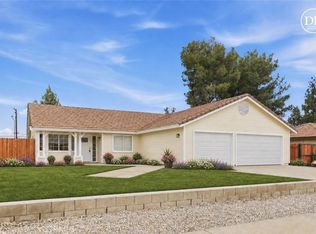
- $425,9003 bd2 ba1.3k sqft889 Holly Ct, Banning, CA 92220Off Market
- $437,1003 bd2 ba1.5k sqft890 Holly Ct, Banning, CA 92220Off Market
- $99,3002 bd2 ba1.2k sqft3800 W Wilson St SPC 386, Banning, CA 92220Off Market
- $415,7003 bd2 ba1.3k sqft3524 White Oak Dr, Banning, CA 92220Off Market
Nearby schools
GreatSchools rating
- 4/10Hemmerling Elementary SchoolGrades: K-5Distance: 1.1 mi
- 1/10Nicolet Middle SchoolGrades: 6-8Distance: 2.4 mi
- 5/10Banning High SchoolGrades: 9-12Distance: 2.5 mi
Get a cash offer in 3 minutes
Find out how much your home could sell for in as little as 3 minutes with a no-obligation cash offer.
Estimated market value
$476,400
Get a cash offer in 3 minutes
Find out how much your home could sell for in as little as 3 minutes with a no-obligation cash offer.
Estimated market value
$476,400
- California
- Riverside County
- Banning
- 92220
- 3590 White Oak Dr
Nearby cities
Nearby zip codes
Other Banning Topics
