Fleming II G model by Dream Finders Homes. This exquisite single-level home offers 2,359 square feet of thoughtfully designed living space, ideal for those seeking a spacious yet intimate retreat.
Step into a world where convenience meets luxury in this five-bedroom, three-bathroom haven. The Fleming II G is designed with modern living in mind, offering an open and airy feel throughout. As you enter, you'll immediately sense the attention to detail that Dream Finders Homes is known for.
At the heart of this home is the gourmet kitchen - a culinary enthusiast's dream come true. Equipped with top-of-the-line appliances and ample counter space, this kitchen is perfect for whipping up family meals or entertaining guests. The open concept design allows the chef to remain part of the conversation, whether it's a casual family dinner or a lively gathering with friends.
The Fleming II G truly shines when it comes to the owner's suite. The two-car garage provides ample space for vehicles and storage, adding to the home's practicality without compromising its aesthetic appeal.
Built by Dream Finders Homes, a name synonymous with quality and customer satisfaction, the Fleming II G represents the perfect marriage of form and function. While the layout and features are carefully planned, Dream Finders Homes understands that every family is unique. They reserve the right to make changes to elevations, specifications, and materials, ensuring that your home can be tailored to your specific needs and tastes.
The Fleming II G isn't just a house; it's a home where life unfolds effortlessly. Its spacious design, premium features, and integration with the natural surroundings create a living experience that's both luxurious and comfortable. Whether you're hosting family gatherings, enjoying a quiet evening at home, or simply basking in the Florida sunshine, the Fleming II G provides the perfect setting for all of life's precious moments.
Embrace single-level living in a home that offers space, elegance, and a connection to nature. The Fleming II G is more than just a residence - it's your personal oasis, your family's cornerstone, and your dream home all in one beautiful package. Welcome home to the Fleming II G by Dream Finders Homes.
Copy
Retry
The two-car garage provides ample space for vehicles and storage, adding to the home's practicality without compromising its aesthetic appeal.
Built by Dream Finders Homes, a name synonymous with quality and customer satisfaction, the Fleming II G represents the perfect marriage of form and function. While the layout and features are carefully planned, Dream Finders Homes understands that every family is unique. They reserve the right to make changes to elevations, specifications, and materials, ensuring that your home can be tailored to your specific needs and tastes.
The Fleming II G isn't just a house; it's a home where life unfolds effortlessly. Its spacious design, premium features, and integration with the natural surroundings create a living experience that's both luxurious and comfortable. Whether you're hosting family gatherings, enjoying a quiet evening at home, or simply basking in the Florida sunshine, the Fleming II G provides the perfect setting for all of life's precious moments.
Embrace single-level living in a home that offers space, elegance, and a connection to nature. The Fleming II G is more than just a residence - it's your personal oasis, your family's cornerstone, and your dream home all in one beautiful package. Welcome home to the Fleming II G by Dream Finders Homes.
Copy
Retry
The two-car garage provides ample space for vehicles and storage, adding to the home's practicality without compromising its aesthetic appeal.
Built by Dream Finders Homes, a name synonymous with quality and customer satisfaction, the Fleming II G represents the perfect marriage of form and function. While the layout and features are carefully planned, Dream Finders Homes understands that every family is unique. They reserve the right to make changes to elevations, specifications, and materials, ensuring that your home can be tailored to your specific needs and tastes.
The Fleming II G isn't just a house; it's a home where life unfolds effortlessly. Its spacious design, premium features, and integration with the natural surroundings create a living experience that's both luxurious and comfortable. Whether you're hosting family gatherings, enjoying a quiet evening at home, or simply basking in the Florida sunshine, the Fleming II G provides the perfect setting for all of life's precious moments.
Embrace single-level living in a home that offers space, elegance, and a connection to nature. The Fleming II G is more than just a residence - it's your personal oasis, your family's cornerstone, and your dream home all in one beautiful package. Welcome home to the Fleming II G by Dream Finders Homes.
Copy
Retry
Discover the perfect blend of comfort and elegance with the Fleming II G model by Dream Finders Homes. This exquisite single-level home offers 2,359 square feet of thoughtfully designed living space, ideal for those seeking a spacious yet intimate retreat.
Step into a world where convenience meets luxury in this five-bedroom, three-bathroom haven. The Fleming II G is designed with modern living in mind, offering an open and airy feel throughout. As you enter, you'll immediately sense the attention to detail that Dream Finders Homes is known for.
At the heart of this home is the gourmet kitchen - a culinary enthusiast's dream come true. Equipped with top-of-the-line appliances and ample counter space, this kitchen is perfect for whipping up family meals or entertaining guests. The open concept design allows the chef to remain part of the conversation, whether it's a casual family dinner or a lively gathering with friends.
The Fleming II G truly shines when it comes to the owner's suite. This expanded retreat offers a serene escape from the bustle of daily life. Indulge in the luxury of a garden tub, perfect for long, relaxing soaks after a busy day. For those who prefer a quick refresh, the separate shower provides a spa-like experience. This thoughtful design ensures that your personal space is both functional and indulgent.
With five bedrooms in total, the Fleming II G provides ample space for large families, or the flexibility to use extra rooms as a home office, gym, or hobby space. The three full bathrooms ensure comfort and privacy for all occupants and guests.
One of the most appealing aspects of the Fleming II G is its single-level design. This layout offers ease of movement and accessibility, making it an ideal choice for families of all ages and stages. No need to worry about stairs - everything you need is conveniently arranged on one floor.
Step outside, and you'll discover another highlight of this home - its preserve home site. Imagine starting your day with a cup of coffee on your patio, surrounded by the natural beauty of Florida's landscape. The preserve setting not only offers stunning views but also provides a sense of privacy and tranquility that's hard to find in many new communities.
The two-car garage provides ample space for vehicles and storage, adding to the home's practicality without compromising its aesthetic appeal.
Built by Dream Finders Homes, a name synonymous with quality and customer satisfaction, the Fleming II G represents the perfect marriage of form and function. While the layout and features are carefully planned, Dream Finders Homes understands that every family is unique. They reserve the right to make changes to elevations, specifications, and materials, ensuring that your home can be tailored to your specific needs and tastes.
The Fleming II G isn't just a house; it's a home where life unfolds effortlessly. Its spacious design, premium features, and integration with the natural surroundings create a living experience that's both luxurious and comfortable. Whether you're hosting family gatherings, enjoying a quiet evening at home, or simply basking in the Florida sunshine, the Fleming II G provides the perfect setting for all of life's precious moments.
Embrace single-level living in a home that offers space, elegance, and a connection to nature. The Fleming II G is more than just a residence - it's your personal oasis, your family's cornerstone, and your dream home all in one beautiful package. Welcome home to the Fleming II G by Dream Finders Homes.
Closed
$475,863
3590 ZYDECO Loop, Green Cove Springs, FL 32043
5beds
2,359sqft
Single Family Residence
Built in 2024
7,840 Square Feet Lot
$464,800 Zestimate®
$202/sqft
$2,619 Estimated rent
Home value
$464,800
$423,000 - $511,000
$2,619/mo
Zestimate® history
Owner options
List your home for rent
$2,619/mo
Rent Zestimate®
Find your next renter with Zillow Rental Manager. Plus, with online applications, you can quickly screen prospective tenants – for free.
$2,619/mo
Rent Zestimate®
Refinance and save
$3,304/mo
Est. payment
Refinancing to a lower rate could help reduce your monthly payments and save thousands over the life of the loan.
$3,304/mo
Est. payment
Explore your selling options
Work with a Zillow partner agent
Leverage their expertise and Zillow's premium Showcase listings to get your home seen by more buyers.
Get startedList with your own agent
Get your home in front of millions of buyers by listing it on Zillow.
Learn how to do itSell it yourself
Take full control of how buyers see your home on Zillow by listing For Sale by Owner (FSBO).
List your homeWhat's special
Zillow last checked:
Listing updated:
Listed by:
NANCY PRUITT 904-543-3237,
OLYMPUS EXECUTIVE REALTY, INC 407-469-2000
Bought with:
NON MLS (realMLS)
NON MLS (realMLS)
Source: realMLS,MLS#: 2035689
Facts & features
Interior
Bedrooms & bathrooms
- Bedrooms: 5
- Bathrooms: 3
- Full bathrooms: 3
Primary bedroom
- Description: En Suite
- Level: First
- Area: 234 Square Feet
- Dimensions: 13.00 x 18.00
Bedroom 2
- Level: First
- Area: 132 Square Feet
- Dimensions: 11.00 x 12.00
Bedroom 3
- Level: First
- Area: 143 Square Feet
- Dimensions: 11.00 x 13.00
Bedroom 4
- Level: First
- Area: 132 Square Feet
- Dimensions: 11.00 x 12.00
Primary bathroom
- Description: Walk in closet
- Level: First
Dining room
- Level: First
- Area: 80 Square Feet
- Dimensions: 8.00 x 10.00
Great room
- Level: First
- Area: 418 Square Feet
- Dimensions: 19.00 x 22.00
Kitchen
- Level: First
- Area: 165 Square Feet
- Dimensions: 15.00 x 11.00
Loft
- Level: First
- Area: 144 Square Feet
- Dimensions: 16.00 x 9.00
Other
- Description: CAFE
- Level: First
- Area: 80 Square Feet
- Dimensions: 10.00 x 8.00
Heating
- Central
Cooling
- Central Air
Appliances
- Included: Dishwasher, Disposal, Electric Oven, Electric Range, Electric Water Heater
- Laundry: Electric Dryer Hookup, In Unit, Lower Level
Features
- Breakfast Bar, Eat-in Kitchen, Entrance Foyer, Kitchen Island, Pantry, Primary Bathroom -Tub with Separate Shower, Master Downstairs, Split Bedrooms
- Flooring: Carpet, Tile
Interior area
- Total interior livable area: 2,359 sqft
Property
Parking
- Total spaces: 2
- Parking features: Attached, Garage Door Opener
- Attached garage spaces: 2
Features
- Levels: One
- Stories: 1
- Patio & porch: Covered, Rear Porch
Lot
- Size: 7,840 Square Feet
- Features: Cleared
Details
- Parcel number: 15052500933800653
Construction
Type & style
- Home type: SingleFamily
- Architectural style: Ranch
- Property subtype: Single Family Residence
Materials
- Fiber Cement, Frame
- Roof: Shingle
Condition
- Under Construction
- New construction: Yes
- Year built: 2024
Utilities & green energy
- Sewer: Public Sewer
- Water: Public
- Utilities for property: Cable Available, Electricity Available, Water Available
Community & HOA
Community
- Security: Smoke Detector(s)
- Subdivision: Hyland Trail
HOA
- Has HOA: Yes
- Amenities included: Pool, Children's Pool, Dog Park, Jogging Path, Park, Playground
- HOA fee: $150 annually
Location
- Region: Green Cove Springs
Financial & listing details
- Price per square foot: $202/sqft
- Tax assessed value: $358,657
- Annual tax amount: $364
- Date on market: 7/7/2024
- Listing terms: Cash,Conventional,FHA,VA Loan
- Road surface type: Asphalt
Price history
| Date | Event | Price |
|---|---|---|
| 3/7/2025 | Sold | $475,863-0.9%$202/sqft |
Source:  realMLS #2035689 Report a problem realMLS #2035689 Report a problem | ||
| 2/3/2025 | Pending sale | $479,990$203/sqft |
Source: realMLS #2035689 Report a problem | ||
| 12/17/2024 | Price change | $479,990+2.1%$203/sqft |
Source: realMLS #2035689 Report a problem | ||
| 7/28/2024 | Price change | $469,990-16.1%$199/sqft |
Source: realMLS #2035689 Report a problem | ||
| 7/7/2024 | Listed for sale | $559,990$237/sqft |
Source: realMLS #2035689 Report a problem | ||
Public tax history
| Year | Property taxes | Tax assessment |
|---|---|---|
| 2025 | -- | $358,657 +451.8% |
| 2024 | $3,706 | $65,000 |
Find assessor info on the county website
Neighborhood: 32043
Nearby homes
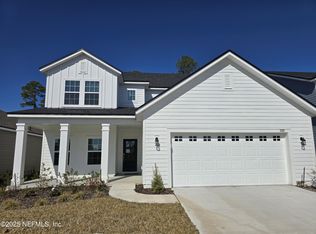
- $450,0005 bd4 ba2.9k sqft3561 Zydeco Loop Grn, Green Cove Springs, FL 32043Sold
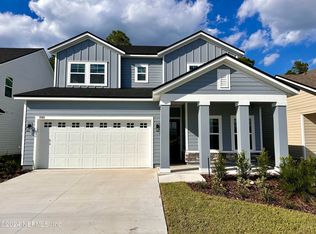
- $399,9903 bd3 ba2.4k sqft3565 Zydeco Loop Grn, Green Cove Springs, FL 32043Sold
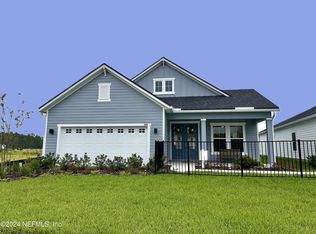
- $400,0004 bd3 ba2.3k sqft3514 Zydeco Loop Grn, Green Cove Springs, FL 32043Sold
- $447,0004 bd3 ba2.3k sqft3569 Zydeco Loop Grn, Green Cove Springs, FL 32043Sold

- $519,9905 bd4 ba2.8k sqft3587 Zydeco Loop Grn, Green Cove Springs, FL 32043Sold
- $349,9904 bd2 ba1.8k sqft3573 Zydeco Loop Grn, Green Cove Springs, FL 32043Sold
- $395,5004 bd3 ba2.1k sqft3261 Willowleaf Lane Grn, Green Cove Springs, FL 32043Off Market
- $394,8904 bd3 ba2.1k sqft3261 Willowleaf Ln, Green Cove Springs, FL 32043Sold
Nearby schools
GreatSchools rating
- 8/10Lake Asbury Elementary SchoolGrades: PK-6Distance: 1 mi
- 7/10Lake Asbury Junior High SchoolGrades: 7-8Distance: 1.1 mi
- 5/10Clay High SchoolGrades: PK,9-12Distance: 7.8 mi
Schools provided by the listing agent
- Elementary: Lake Asbury
- Middle: Lake Asbury
- High: Clay
Source: realMLS. This data may not be complete. We recommend contacting the local school district to confirm school assignments for this home.
Get a cash offer in 3 minutes
Find out how much your home could sell for in as little as 3 minutes with a no-obligation cash offer.
Estimated market value
$464,800
Get a cash offer in 3 minutes
Find out how much your home could sell for in as little as 3 minutes with a no-obligation cash offer.
Estimated market value
$464,800
- Florida
- Clay County
- Green Cove Springs
- 32043
- 3590 ZYDECO Loop
Nearby cities
Nearby zip codes
Other Green Cove Springs Topics
- Apartments for Rent in 32043
- Houses for Sale in 32043
- Houses for Rent in 32043
- 32043 Real Estate
- Green Cove Springs Condos
- Houses for Sale in Green Cove Springs
- Newest Listings in Green Cove Springs
- Green Cove Springs Home Values
- Green Cove Springs Real Estate Agents
- Green Cove Springs Refinance
- Green Cove Springs Mortgage Rates
