Just REDUCED!! Come check out this 4/2 home in a peaceful neighborhood and NO HOA! There are three conventional bedrooms and one bonus room converted from the garage to make up the fourth. The charming kitchen boasts concrete countertops so you never have to worry about burn marks! The huge fenced backyard is just waiting for a party or other fun gathering and has so much potential. Put in a pool, turn it into a garden oasis or simply use it to store your boat and/or RV. Sit back, relax and enjoy an evening cocktail while watching the sunset on the huge covered back porch. You're just minutes away from shopping, dining and entertainment. You don't want to miss out on this!
Sold for $260,000
$260,000
35907 LAKEWOOD DRIVE, LEESBURG, FL 34788
4beds
1,408sqft
Single Family Residence
Built in 1988
0.26 Acres Lot
$263,900 Zestimate®
$185/sqft
$2,027 Estimated rent
Home value
$263,900
$248,000 - $277,000
$2,027/mo
Zestimate® history
Owner options
List your home for rent
$2,027/mo
Rent Zestimate®
Find your next renter with Zillow Rental Manager. Plus, with online applications, you can quickly screen prospective tenants – for free.
$2,027/mo
Rent Zestimate®
Refinance and save
$1,758/mo
Est. payment
Refinancing to a lower rate could help reduce your monthly payments and save thousands over the life of the loan.
$1,758/mo
Est. payment
Explore your selling options
Work with a Zillow partner agent
Leverage their expertise and Zillow's premium Showcase listings to get your home seen by more buyers.
Get startedList with your own agent
Get your home in front of millions of buyers by listing it on Zillow.
Learn how to do itSell it yourself
Take full control of how buyers see your home on Zillow by listing For Sale by Owner (FSBO).
List your homeWhat's special
Bonus roomHuge fenced backyardCharming kitchen
Zillow last checked:
Listing updated:
Listed by:
Jack Meeks 321-228-7582,
GLOBAL PROPERTIES SALES/MGMT 352-383-4175,
Kim King 407-448-6774,
CHARLES RUTENBERG REALTY ORLANDO
Bought with:
Peggy Robins
CREEGAN GROUP
Source: Stellar MLS,MLS#: O6106293 Originating MLS: Orlando Regional
Originating MLS: Orlando Regional
Facts & features
Interior
Bedrooms & bathrooms
- Bedrooms: 4
- Bathrooms: 2
- Full bathrooms: 2
Rooms
- Room types: Great Room, Utility Room
Primary bedroom
- Features: Ceiling Fan(s)
- Level: First
- Dimensions: 13x12
Bedroom 2
- Features: Ceiling Fan(s)
- Level: First
- Dimensions: 12x10
Bedroom 3
- Features: Ceiling Fan(s)
- Level: First
- Dimensions: 11x10
Bedroom 4
- Features: Built-In Shelving, No Closet
- Level: First
- Dimensions: 10x10
Balcony porch lanai
- Level: First
- Dimensions: 16x45
Dining room
- Level: First
- Dimensions: 10x10
Kitchen
- Level: First
- Dimensions: 9x10
Living room
- Level: First
- Dimensions: 14x15
Heating
- Central
Cooling
- Central Air
Appliances
- Included: Dishwasher, Disposal, Dryer, Range, Range Hood, Refrigerator, Washer, Water Softener
- Laundry: Inside
Features
- Ceiling Fan(s), Living Room/Dining Room Combo, Split Bedroom
- Flooring: Laminate
- Has fireplace: No
Interior area
- Total structure area: 1,624
- Total interior livable area: 1,408 sqft
Property
Parking
- Total spaces: 1
- Parking features: Converted Garage, Driveway, Split Garage
- Attached garage spaces: 1
- Has uncovered spaces: Yes
Features
- Levels: One
- Stories: 1
- Patio & porch: Covered, Rear Porch
- Exterior features: Other
- Fencing: Chain Link
Lot
- Size: 0.26 Acres
- Dimensions: 80 x 140
- Features: In County
Details
- Parcel number: 011925020000009000
- Zoning: R-6
- Special conditions: None
Construction
Type & style
- Home type: SingleFamily
- Architectural style: Ranch
- Property subtype: Single Family Residence
Materials
- Vinyl Siding
- Foundation: Slab
- Roof: Shingle
Condition
- New construction: No
- Year built: 1988
Utilities & green energy
- Sewer: Septic Tank
- Water: Well
- Utilities for property: Cable Available, Cable Connected, Electricity Available, Electricity Connected, Solar
Green energy
- Energy generation: Solar
Community & HOA
Community
- Features: None
- Pet fee: $0 monthly
- Subdivision: HAINES CREEK HEIGHTS
HOA
- Has HOA: No
Location
- Region: Leesburg
Financial & listing details
- Price per square foot: $185/sqft
- Tax assessed value: $189,954
- Annual tax amount: $2,837
- Date on market: 5/3/2023
- Cumulative days on market: 106 days
- Listing terms: Cash,Conventional
- Ownership: Fee Simple
- Total actual rent: 0
- Electric utility on property: Yes
- Road surface type: Paved
Price history
| Date | Event | Price |
|---|---|---|
| 9/29/2023 | Sold | $260,000+2%$185/sqft |
Source:  Stellar MLS #O6106293 Report a problem Stellar MLS #O6106293 Report a problem | ||
| 8/18/2023 | Pending sale | $255,000$181/sqft |
Source: Stellar MLS #O6106293 Report a problem | ||
| 8/2/2023 | Price change | $255,000-3.8%$181/sqft |
Source: Stellar MLS #O6106293 Report a problem | ||
| 5/3/2023 | Listed for sale | $265,000$188/sqft |
Source: Stellar MLS #O6106293 Report a problem | ||
Public tax history
| Year | Property taxes | Tax assessment |
|---|---|---|
| 2025 | $783 +3% | $189,954 |
| 2024 | $760 -75.1% | $189,954 +2.5% |
| 2023 | $3,058 +7.8% | $185,280 +5.1% |
| 2022 | $2,837 +249.6% | $176,280 +184.6% |
| 2021 | $811 -3.8% | $61,942 +1.4% |
| 2020 | $844 +0.8% | $61,087 +2.3% |
| 2019 | $837 +4% | $59,714 +1.9% |
| 2018 | $805 | $58,601 +2.1% |
| 2017 | $805 +5.8% | $57,396 +2.1% |
| 2016 | $761 -0.4% | $56,216 +0.7% |
| 2015 | $764 -2.4% | $55,826 +0.8% |
| 2014 | $783 +93.4% | $55,383 +1.5% |
| 2013 | $405 -1.1% | $54,565 |
| 2012 | $409 -7.1% | $54,565 -7.2% |
| 2011 | $440 +0% | $58,810 +1.5% |
| 2010 | $440 +2.8% | $57,941 +2.7% |
| 2009 | $429 +0.2% | $56,418 +0.1% |
| 2008 | $428 -5.5% | $56,362 +3% |
| 2007 | $453 -3% | $54,721 +2.5% |
| 2006 | $467 +4.7% | $53,387 +3% |
| 2005 | $446 +5.5% | $51,833 |
| 2004 | $422 +0.4% | -- |
| 2003 | $421 +16.2% | $50,571 +4.9% |
| 2002 | $362 | $48,229 +1.6% |
| 2001 | $362 -1.6% | $47,470 |
| 2000 | $368 | $47,470 |
Find assessor info on the county website
Neighborhood: 34788
Nearby homes
- $189,2002 bd1 ba1.1k sqft35903 Lakewood Dr, Leesburg, FL 34788Off Market
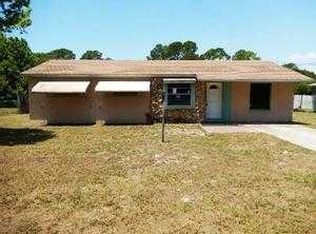
- $213,9002 bd2 ba1.3k sqft35908 Cypress Dr, Leesburg, FL 34788Off Market
- $249,3003 bd2 ba1k sqft11524 County Road 44, Leesburg, FL 34788Off Market
- $303,6003 bd2 ba1.7k sqft11518 County Road 44, Leesburg, FL 34788Off Market

- $229,5003 bd2 ba1.2k sqft35904 Cypress Dr, Leesburg, FL 34788Off Market
- $250,0003 bd1 ba925 sqft35849 Lakewood Dr, Leesburg, FL 34788Sold
- $30,620-- bd-- ba-- sqft11518 County Road 44, Leesburg, FL 34788Off Market
- $168,2002 bd1 ba925 sqft35912 Lakewood Dr, Leesburg, FL 34788Off Market
Nearby schools
GreatSchools rating
- 7/10Treadway Elementary SchoolGrades: PK-5Distance: 2.1 mi
- 5/10Tavares Middle SchoolGrades: 6-8Distance: 7.2 mi
- 4/10Tavares High SchoolGrades: 9-12Distance: 5.1 mi
Schools provided by the listing agent
- Elementary: Treadway Elem
- Middle: Tavares Middle
- High: Tavares High
Source: Stellar MLS. This data may not be complete. We recommend contacting the local school district to confirm school assignments for this home.
Get a cash offer in 3 minutes
Find out how much your home could sell for in as little as 3 minutes with a no-obligation cash offer.
Estimated market value
$263,900
Get a cash offer in 3 minutes
Find out how much your home could sell for in as little as 3 minutes with a no-obligation cash offer.
Estimated market value
$263,900
- Florida
- Lake County
- Leesburg
- 34788
- 35907 LAKEWOOD DRIVE
Nearby cities
Nearby neighborhoods
Nearby zip codes
Other Leesburg Topics
