Skip main navigation
Closed
  • Price Unknown

    35907 Sparrow Ln, Ronan, MT 59864

    3beds
    1,244sqft
    Single Family Residence
    Built in 2001
    5,009 Square Feet Lot
    $307,500 Zestimate®
    $--/sqft
    $1,858 Estimated rent

    Home value

    $307,500

    Estimated sales range

    Not available

    $1,858/mo

    Zestimate® history
    Loading
    Loading...

    Owner options

    List your home for rent

    $1,858/mo

    Rent Zestimate®

    Find your next renter with Zillow Rental Manager. Plus, with online applications, you can quickly screen prospective tenants – for free.

    Learn more

    $1,858/mo

    Rent Zestimate®

    Refinance and save

    Refinancing to a lower rate could help reduce your monthly payments and save thousands over the life of the loan.

    See today's rates

    Explore your selling options

    Work with a Zillow partner agent

    Leverage their expertise and Zillow's premium Showcase listings to get your home seen by more buyers.

    Get started

    List with your own agent

    Get your home in front of millions of buyers by listing it on Zillow.

    Learn how to do it

    Sell it yourself

    Take full control of how buyers see your home on Zillow by listing For Sale by Owner (FSBO).

    List your home

    What's special

    Attached single-car garageOpen floor planUpdated appliancesWalk-in closetNew cabinetsCustom window coveringsDeep sink
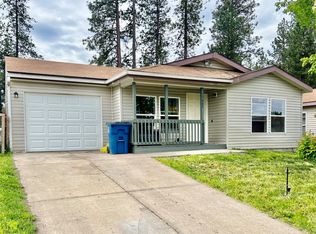
    Recent sales in neighborhood shows value increasing! 1200 sq ft of charming renovated cottage! New engineered-wood floors, fixtures, ceiling & bath fans. Fresh paint throughout. Spacious master bedroom features en-suite bath & walk-in closet, plus two more bedrooms & full bath. Modern kitchen features a large pantry, deep sink, custom wood countertops, new cabinets, & updated appliances. Laundry room w/washer/dryer included. Open floor plan w/ kitchen, dinette, and livingroom, daylit with large windows. Front yard offers sneak views of the Mission Mtns. Newly fenced backyard allows for privacy, gardening, BBQ, pet run or relaxed lounging. Two-yr old roof and new door w/auto-open. REAL wood window/sills/door frames. Baths fully remodeled except tubs. Attached single-car garage. A\C keeps summer days comfortable. Established neighborhood with sidewalks and playground. Brand new custom window coverings too! Text or call Christie Bell 406-202.2903 or your real estate professional.

    Zillow last checked:

    Listing updated:

    Listed by:

    Christie Bell 406-202-2903,

    United Country - Montana Properties,

    Jerry Patrick Jordan 406-565-6031,

    United Country - Montana Properties

    Bought with:

    MRMLS Non-Member

    Montana Regional MLS

    Source: MRMLS,MLS#: 30039235MLS Logo

    Facts & features

    Interior

    Bedrooms & bathrooms
    • Bedrooms: 3
    • Bathrooms: 2
    • Full bathrooms: 2
    Primary bedroom
    • Description: Private bedroom with en suite full bath, large enough for a king size bed. Personal sized window A/C plus ceiling fan makes maintaining comfort easy! Panel in large walking closet is for easy plumbing access to master bath.
    Bedroom 2
    • Description: Great for an office, guest or family member's bedroom, shop or craft/sewing room. Beautiful view of trees in the backyard. Fully private with yard surround fence.
    Bedroom 3
    • Description: A third room just off the livingroom for easy access. Also suitable for an office, guest or family member, shop or craft/sewing room. Fully private with yard surround fence.
    Bathroom 1
    • Description: Full - everything new except tub itself. Tub plumbing and fixtures are new.
    Bathroom 2
    • Description: Full - everything new except tub itself. Tub plumbing and fixtures are new. Closet in bedroom three has a panel for easy access to plumbing in common use bathroom.
    Dining room
    • Description: Seating for two, or with an extending table, eight! Dining room flows into livingroom to enlarge capacity. Sits quaintly near porch windows, and within chat distance of the kitchen!
    Kitchen
    • Description: This is a fun kitchen from which cooking and baking can happen from casual to chef's style. Beautiful wood countertops compliment new cabinets and stainless appliances. Deep sink is great for washing dishes and large pots and pans.
    Laundry
    • Description: Stackable washer and dryer leave room for shelving, or buyer installed cabinets. Easy access to forced air furnace.
    Living room
    • Description: Large and open, this room can accomodate several small seating areas such as an office, reading area, and t.v. watching nook.
    Heating
    • Electric, Forced Air, Hot Water
    Cooling
    • Window Unit(s)
    Appliances
    • Included: Dryer, Dishwasher, Range, Refrigerator, Washer
    • Laundry: Washer Hookup
    Features
    • Basement: None
    • Has fireplace: No
    Interior area
    • Total interior livable area: 1,244 sqft
    • Finished area below ground: 0

    Property

    Parking
    • Total spaces: 1
    • Parking features: Additional Parking
    • Attached garage spaces: 1
    Features
    • Levels: One
    • Stories: 1
    • Patio & porch: Covered, Front Porch
    • Exterior features: Rain Gutters
    • Fencing: Back Yard
    • Has view: Yes
    Lot
    • Size: 5,009 Square Feet
    • Features: Back Yard, Front Yard, Landscaped, Views, Wooded, Level
    • Topography: Level
    Details
    • Parcel number: 15310301301300000
    • Zoning: Residential
    • Zoning description: SPARROW ADDITION PHASE I, S01, T21 N, R20 W, Lot 30, 5004 SQUARE FEET
    • Special conditions: Standard

    Construction

    Type & style
    • Home type: SingleFamily
    • Architectural style: Ranch
    • Property subtype: Single Family Residence
    Materials
    • Foundation: Poured
    Condition
    • New construction: No
    • Year built: 2001

    Community & HOA

    Community
    • Features: Curbs, Playground, Sidewalks
    HOA
    • Has HOA: No
    Location
    • Region: Ronan

    Financial & listing details

    • Tax assessed value: $2,781
    • Annual tax amount: $1,211
    • Date on market: 3/25/2025
    • Listing terms: Cash,Conventional,FHA,Other,VA Loan
    • Road surface type: Asphalt

    Price history

    DateEventPrice
    4/12/2025Listing removed$319,000$256/sqft
    Source: United Country #25071-39235 Report a problem
    4/5/2025Pending sale$319,000$256/sqft
    Source: United Country #25071-39235 Report a problem
    3/24/2025Sold--
    Source: MRMLS #30039235 Report a problem
    2/16/2025Price change$319,000+4.6%$256/sqft
    Source: United Country #25071-39235 Report a problem
    2/14/2025Price change$305,000+3.7%$245/sqft
    Source: MRMLS #30039235 Report a problem
    2/5/2025Price change$294,000-1.7%$236/sqft
    Source: MRMLS #30039235 Report a problem
    1/31/2025Price change$299,000-6.3%$240/sqft
    Source: MRMLS #30039235 Report a problem
    1/23/2025Listed for sale$319,000+127.9%$256/sqft
    Source: MRMLS #30039235 Report a problem
    12/7/2021Sold--
    Source: MRMLS #22117429 Report a problem
    11/17/2021Pending sale$140,000$113/sqft
    Source: MRMLS #22117429 Report a problem

    Public tax history

    YearProperty taxesTax assessment
    2025$823 -35.4%$235,000 +14.1%
    2024$1,275 -14%$206,000
    2023$1,482 +51.9%$206,000 +49.1%
    2022$975 +22.7%$138,124 +46.1%
    2021$795 +27.9%$94,524 +27.3%
    2020$621 -7.9%$74,253
    2019$675 +3.3%$74,253 +1.9%
    2018$653 +7.1%$72,846
    2017$610 +11%$72,846 +3.4%
    2016$549 +8.9%$70,436
    2015$504 -22.7%$70,436 +40.9%
    2014$653 +6.3%$49,999 +3.7%
    2013$614 -3.5%$48,230 +4.2%
    2012$636 $46,294
    2011-- --
    2010-- --
    2009-- --
    2008-- $76,427
    2007-- $76,427
    2006-- $76,427
    2005-- $76,427
    2004-- $76,427
    2003-- $76,427
    Find assessor info on the county website

    Neighborhood: 59864

    Nearby schools

    GreatSchools rating
    Schools provided by the listing agent
    • District: District No. 30

    Source: MRMLS. This data may not be complete. We recommend contacting the local school district to confirm school assignments for this home.