This stunning property offers breathtaking Tomahawk river views. No, really - they are beautiful! The 20 acres of land provides you with tons of privacy and room to roam and play. There is even a private pond. Multiple outbuildings give you tons of options for shops, storage or recreational enjoyment. There are 3 bedrooms and 3 full bathrooms. Abundant wildlife and fishing opportunities are right out your door step. Come and experience this wonderful retreat.
Sold for $500,000
$500,000
3591 Bearskin Creek Ln, Tomahawk, WI 54487
3beds
2,488sqft
Single Family Residence
Built in 1985
20.46 Acres Lot
$582,900 Zestimate®
$201/sqft
$2,535 Estimated rent
Home value
$582,900
$501,000 - $682,000
$2,535/mo
Zestimate® history
Owner options
List your home for rent
$2,535/mo
Rent Zestimate®
Find your next renter with Zillow Rental Manager. Plus, with online applications, you can quickly screen prospective tenants – for free.
$2,535/mo
Rent Zestimate®
Refinance and save
$2,505/mo
Est. payment
Refinancing to a lower rate could help reduce your monthly payments and save thousands over the life of the loan.
$2,505/mo
Est. payment
Explore your selling options
Work with a Zillow partner agent
Leverage their expertise and Zillow's premium Showcase listings to get your home seen by more buyers.
Get startedList with your own agent
Get your home in front of millions of buyers by listing it on Zillow.
Learn how to do itSell it yourself
Take full control of how buyers see your home on Zillow by listing For Sale by Owner (FSBO).
List your homeWhat's special
Tons of privacyMultiple outbuildingsPrivate pondTomahawk river views
Zillow last checked:
Listing updated:
Listed by:
THE BIRD TEAM 715-439-0111,
FIRST WEBER - MINOCQUA
Bought with:
THE BIRD TEAM, 56814 - 90
FIRST WEBER - MINOCQUA
Source: GNMLS,MLS#: 210974
Facts & features
Interior
Bedrooms & bathrooms
- Bedrooms: 3
- Bathrooms: 3
- Full bathrooms: 3
Primary bedroom
- Level: First
- Dimensions: 12'8x13'10
Bedroom
- Level: First
- Dimensions: 14'8x11'4
Bedroom
- Level: First
- Dimensions: 14'8x11'9
Bathroom
- Level: First
Bathroom
- Level: Basement
Bathroom
- Level: First
Bonus room
- Level: Basement
- Dimensions: 18'10x11'10
Dining room
- Level: First
- Dimensions: 23'2x9'8
Family room
- Level: Basement
- Dimensions: 22'11x17'7
Kitchen
- Level: First
- Dimensions: 15'2x9'4
Laundry
- Level: First
- Dimensions: 9'11x8'1
Living room
- Level: First
- Dimensions: 22'9x22'6
Office
- Level: First
- Dimensions: 22'7x9'4
Other
- Level: Basement
- Dimensions: 16'8x22'2
Utility room
- Level: Basement
- Dimensions: 9'11x11'3
Heating
- Forced Air, Propane
Appliances
- Included: Dryer, Dishwasher, Electric Water Heater, Microwave, Range, Refrigerator, Trash Compactor, Washer
- Laundry: Main Level
Features
- Cathedral Ceiling(s), High Ceilings, Bath in Primary Bedroom, Vaulted Ceiling(s), Walk-In Closet(s)
- Flooring: Carpet, Ceramic Tile, Laminate
- Basement: Daylight,Exterior Entry,Full,Foyer Finished,Partially Finished,Walk-Out Access
- Attic: Crawl Space
- Number of fireplaces: 2
- Fireplace features: Multiple
Interior area
- Total structure area: 2,488
- Total interior livable area: 2,488 sqft
- Finished area above ground: 2,017
- Finished area below ground: 471
Property
Parking
- Total spaces: 4
- Parking features: Attached, Detached, Four Car Garage, Four or more Spaces, Garage, Heated Garage, Storage
- Has attached garage: Yes
Features
- Levels: Two
- Stories: 2
- Patio & porch: Deck, Open
- Exterior features: Landscaping, Out Building(s), Other, Propane Tank - Leased
- Has view: Yes
- View description: Water
- Has water view: Yes
- Water view: Water
- Waterfront features: Shoreline - Sand, Shoreline - Fisherman/Weeds, Shoreline - Gravel, River Front
- Body of water: Tomahawk River
- Frontage type: River
- Frontage length: 373,373
Lot
- Size: 20.46 Acres
- Features: Dead End, Farm, Private, Pond on Lot, Rolling Slope, Secluded, Sloped, Views, Wooded
Details
- Additional structures: Garage(s), Outbuilding
- Parcel number: 022010021004A
Construction
Type & style
- Home type: SingleFamily
- Architectural style: Chalet/Alpine,Two Story
- Property subtype: Single Family Residence
Materials
- Frame, Log Siding
- Foundation: Block
- Roof: Metal
Condition
- Year built: 1985
Utilities & green energy
- Electric: Circuit Breakers
- Sewer: County Septic Maintenance Program - Yes
- Water: Drilled Well
Community & HOA
Location
- Region: Tomahawk
Financial & listing details
- Price per square foot: $201/sqft
- Tax assessed value: $462,600
- Annual tax amount: $4,308
- Date on market: 3/17/2025
- Ownership: Fee Simple
- Road surface type: Paved
Price history
| Date | Event | Price |
|---|---|---|
| 9/17/2025 | Sold | $500,000+0%$201/sqft |
Source:  GNMLS #210974 Report a problem GNMLS #210974 Report a problem | ||
| 8/27/2025 | Contingent | $499,900$201/sqft |
Source: GNMLS #210974 Report a problem | ||
| 8/25/2025 | Price change | $499,900-16.7%$201/sqft |
Source: GNMLS #210974 Report a problem | ||
| 7/20/2025 | Price change | $599,900-7.7%$241/sqft |
Source: GNMLS #210974 Report a problem | ||
| 5/1/2025 | Price change | $650,000-13.3%$261/sqft |
Source: GNMLS #210974 Report a problem | ||
| 3/26/2025 | Price change | $750,000-11.8%$301/sqft |
Source: GNMLS #210974 Report a problem | ||
| 3/17/2025 | Listed for sale | $850,000$342/sqft |
Source: GNMLS #210974 Report a problem | ||
Public tax history
| Year | Property taxes | Tax assessment |
|---|---|---|
| 2024 | $3,589 +3.9% | $462,600 |
| 2023 | $3,453 -14.4% | $462,600 +68.9% |
| 2022 | $4,034 +2% | $273,900 |
| 2021 | $3,954 -11.8% | $273,900 |
| 2020 | $4,482 +21.2% | $273,900 |
| 2019 | $3,698 +1.5% | $273,900 |
| 2018 | $3,644 +1.5% | $273,900 |
| 2017 | $3,591 +8.7% | $273,900 |
| 2016 | $3,305 +0.5% | $273,900 |
| 2015 | $3,290 | $273,900 |
| 2014 | $3,290 -0.2% | $273,900 -14.1% |
| 2011 | $3,295 -13.9% | $319,000 |
| 2010 | $3,828 +5.7% | $319,000 |
| 2009 | $3,621 | $319,000 |
Find assessor info on the county website
Neighborhood: 54487
Nearby homes
- $292,300-- bd-- ba-- sqft3569 Bearskin Creek Ln, Tomahawk, WI 54487Off Market
- $505,7003 bd2 ba1.2k sqft3602 Eagles Nest Ln, Tomahawk, WI 54487Off Market

- $64,000-- bd-- ba-- sqft3547 County L, Tomahawk, WI 54487Sold
- $351,0002 bd2 ba1.1k sqft3547 County Highway L, Tomahawk, WI 54487Off Market
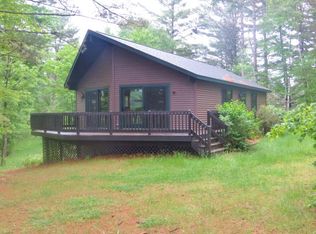
- $581,3003 bd3 ba2.7k sqft3559 Eagles Nest Ln, Tomahawk, WI 54487Off Market
- $27,400-- bd-- ba-- sqft3566 County Road L, Tomahawk, WI 54487Off Market
- $167,4001 bd1 ba1.4k sqft3539 County Highway L, Tomahawk, WI 54487Off Market
- $205,500-- bd-- ba1.5k sqft3539 Cty Hwy L, Tomahawk, WI 54487Off Market
Nearby schools
GreatSchools rating
- 6/10Tomahawk Elementary SchoolGrades: PK-5Distance: 11.2 mi
- 7/10Tomahawk Middle SchoolGrades: 6-8Distance: 11.2 mi
- 7/10Tomahawk High SchoolGrades: 9-12Distance: 11.2 mi


Get pre-qualified for a loan
At Zillow Home Loans, we can pre-qualify you in as little as 5 minutes with no impact to your credit score.An equal housing lender. NMLS #10287.
- Wisconsin
- Oneida County
- Tomahawk
- 54487
- 3591 Bearskin Creek Ln
Nearby cities
Nearby zip codes
Other Tomahawk Topics
