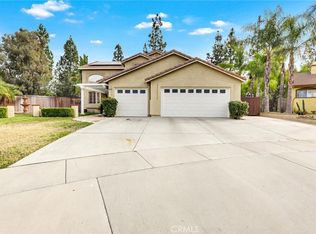
Welcome to 3591 Belvedere Circle Corona! This beautiful turnkey property is a dream come true. Nestled in a quiet, peaceful neighborhood surrounded by lush parks and breathtaking mountain views, this home will bring you peace and serenity. With an inviting family room fireplace, quartz counters in the kitchen and stone counters throughout the rest of the home, you'll feel right at home. Enjoy the convenience of self-closing cabinet doors and drawers plus plenty of recessed lighting for added ambiance. The outdoor living space is perfect for entertaining with its brick and concrete patio surrounding a luxurious gunite in-ground pool and spa - no detail has been overlooked! Soak up some sun or enjoy a cool evening breeze while admiring your view - it's all here waiting for you! And with three attached garage spaces, you'll have all the storage space you need. Come experience luxury living at its finest - this dreamy turnkey property won't last long on the market!
Sold for $950,000
Listed by: The Keystone Team • Cyrus Mohseni • Contact: 562-501-4450
Bought with: The Keystone Team
$950,000
3591 Belvedere Cir, Corona, CA 92882
4beds
1,980sqft
Single Family Residence
Built in 1998
0.34 Acres Lot
$1,007,400 Zestimate®
$480/sqft
$4,227 Estimated rent
Home value
$1,007,400
$957,000 - $1.06M
$4,227/mo
Zestimate® history
Owner options
List your home for rent
$4,227/mo
Rent Zestimate®
Find your next renter with Zillow Rental Manager. Plus, with online applications, you can quickly screen prospective tenants – for free.
$4,227/mo
Rent Zestimate®
Refinance and save
$6,093/mo
Est. payment
Refinancing to a lower rate could help reduce your monthly payments and save thousands over the life of the loan.
$6,093/mo
Est. payment
Explore your selling options
Work with a Zillow partner agent
Leverage their expertise and Zillow's premium Showcase listings to get your home seen by more buyers.
Get startedList with your own agent
Get your home in front of millions of buyers by listing it on Zillow.
Learn how to do itSell it yourself
Take full control of how buyers see your home on Zillow by listing For Sale by Owner (FSBO).
List your homeWhat's special
Zillow last checked:
Listing updated:
Listed by:
Cyrus Mohseni DRE #02024260 562-501-4450,
The Keystone Team,
Co-Listing Agent: Bijan Asadi DRE #02166061,
The Keystone Team
Bought with:
Bijan Asadi, DRE #02166061
The Keystone Team
Cyrus Mohseni, DRE #02024260
The Keystone Team
Source: CRMLS,MLS#: PW23152781 Originating MLS: California Regional MLS
Originating MLS: California Regional MLSFacts & features
Interior
Bedrooms & bathrooms
- Bedrooms: 4
- Bathrooms: 3
- Full bathrooms: 2
- 3/4 bathrooms: 1
- Main level bathrooms: 3
- Main level bedrooms: 4
Rooms
- Room types: Attic, Bedroom, Family Room, Kitchen, Laundry, Living Room, Primary Bathroom, Primary Bedroom, Office, Other, Dining Room
Bedroom
- Features: All Bedrooms Down
Bathroom
- Features: Bathtub, Dual Sinks, Enclosed Toilet, Granite Counters, Laminate Counters, Low Flow Plumbing Fixtures, Linen Closet, Separate Shower, Tub Shower, Vanity
Kitchen
- Features: Quartz Counters, Self-closing Cabinet Doors, Self-closing Drawers
Other
- Features: Walk-In Closet(s)
Heating
- Central, Forced Air
Cooling
- Gas
Appliances
- Included: Convection Oven, Dishwasher, Disposal, Gas Oven, Gas Range, Ice Maker, Microwave, Refrigerator, Self Cleaning Oven, Water To Refrigerator, Water Heater, Dryer
- Laundry: Washer Hookup, Gas Dryer Hookup, Inside
Features
- Breakfast Bar, Block Walls, Ceiling Fan(s), Cathedral Ceiling(s), Separate/Formal Dining Room, Open Floorplan, Pantry, Stone Counters, Recessed Lighting, Wired for Data, All Bedrooms Down, Attic, Walk-In Closet(s)
- Flooring: Carpet, Laminate, Tile
- Doors: Insulated Doors, Mirrored Closet Door(s), Panel Doors, Sliding Doors
- Windows: Plantation Shutters, Screens
- Has fireplace: Yes
- Fireplace features: Family Room, Gas, Living Room
- Common walls with other units/homes: No Common Walls
Interior area
- Total interior livable area: 1,980 sqft
Property
Parking
- Total spaces: 3
- Parking features: Concrete, Door-Multi, Driveway, Driveway Up Slope From Street, Garage, Garage Door Opener, RV Potential
- Attached garage spaces: 3
Accessibility
- Accessibility features: Safe Emergency Egress from Home, Low Pile Carpet, No Stairs, Parking, Accessible Doors, Accessible Hallway(s)
Features
- Levels: One
- Stories: 1
- Entry location: Front
- Patio & porch: Brick, Concrete, Open, Patio
- Exterior features: Lighting, Brick Driveway
- Has private pool: Yes
- Pool features: Gunite, Gas Heat, Heated, In Ground, Pebble, Permits, Private, Waterfall
- Has spa: Yes
- Spa features: Gunite, In Ground
- Fencing: Wood
- Has view: Yes
- View description: Park/Greenbelt, Mountain(s), Neighborhood, Trees/Woods
Lot
- Size: 0.34 Acres
- Features: Back Yard, Cul-De-Sac, Front Yard, Garden, Greenbelt, Gentle Sloping, Sprinklers In Rear, Irregular Lot, Lawn, Landscaped, Sprinklers Timer, Sprinklers On Side, Sprinkler System, Yard
Details
- Additional structures: Guest House Detached
- Parcel number: 114271016
- Special conditions: Standard
- Other equipment: Satellite Dish
Construction
Type & style
- Home type: SingleFamily
- Architectural style: Traditional
- Property subtype: Single Family Residence
Materials
- Drywall, Concrete, Stucco, Copper Plumbing
- Foundation: Slab
- Roof: Flat Tile
Condition
- Turnkey
- New construction: No
- Year built: 1998
Utilities & green energy
- Electric: Electricity - On Property, Standard
- Sewer: Public Sewer
- Water: Public
- Utilities for property: Cable Available, Electricity Available, Natural Gas Available, Phone Available, Sewer Connected, Water Available
Community & HOA
Community
- Features: Biking, Curbs, Foothills, Hiking, Mountainous, Near National Forest, Park, Storm Drain(s), Street Lights, Suburban, Sidewalks
- Security: Prewired
Location
- Region: Corona
Financial & listing details
- Price per square foot: $480/sqft
- Tax assessed value: $968,999
- Annual tax amount: $11,388
- Date on market: 8/17/2023
- Cumulative days on market: 5 days
- Listing terms: Cash,Conventional,FHA,VA Loan
- Road surface type: Paved
Price history
| Date | Event | Price |
|---|---|---|
| 12/18/2023 | Listing removed | -- |
Source: Zillow Rentals Report a problem | ||
| 12/12/2023 | Listed for rent | $4,500$2/sqft |
Source: Zillow Rentals Report a problem | ||
| 9/15/2023 | Sold | $950,000+12.4%$480/sqft |
Source:  CRMLS #PW23152781 Report a problem CRMLS #PW23152781 Report a problem | ||
| 8/23/2023 | Contingent | $845,000$427/sqft |
Source: CRMLS #PW23152781 Report a problem | ||
| 8/17/2023 | Listed for sale | $845,000+369.4%$427/sqft |
Source: CRMLS #PW23152781 Report a problem | ||
| 9/21/1998 | Sold | $180,000$91/sqft |
Source: Public Record Report a problem | ||
Public tax history
| Year | Property taxes | Tax assessment |
|---|---|---|
| 2025 | $11,388 +3.3% | $968,999 +2% |
| 2024 | $11,028 +178% | $950,000 +198.2% |
| 2023 | $3,967 +1.7% | $318,581 +2% |
| 2022 | $3,901 +1.8% | $312,335 +2% |
| 2021 | $3,831 +1% | $306,211 +1% |
| 2020 | $3,793 -3.8% | $303,072 +2% |
| 2019 | $3,941 -19.7% | $297,130 +2% |
| 2018 | $4,909 +2.1% | $291,305 +2% |
| 2017 | $4,809 | $285,594 +2% |
| 2016 | $4,809 +2.3% | $279,995 +1.5% |
| 2015 | $4,702 +1.6% | $275,791 +2% |
| 2014 | $4,628 | $270,391 +0.5% |
| 2013 | -- | $269,172 +2% |
| 2012 | -- | $263,895 +2% |
| 2011 | -- | $258,722 +0.8% |
| 2010 | -- | $256,790 -0.2% |
| 2009 | -- | $257,402 +2% |
| 2008 | -- | $252,356 +2% |
| 2007 | -- | $247,408 +2% |
| 2006 | -- | $242,557 +2.8% |
| 2005 | -- | $235,841 +21% |
| 2003 | -- | $194,837 +2% |
| 2002 | -- | $191,017 +2% |
| 2001 | $3,618 0% | $187,272 +2% |
| 2000 | $3,619 | $183,600 |
Find assessor info on the county website
Neighborhood: South Corona
Nearby homes
- $809,4003 bd2 ba1.4k sqft3596 Belvedere Cir, Corona, CA 92882Off Market
- $925,0004 bd3 ba2.1k sqft3583 Belvedere Cir, Corona, CA 92882Sold
- $797,7003 bd2 ba1.6k sqft3588 Belvedere Cir, Corona, CA 92882Off Market
- $1,025,7004 bd3 ba2.9k sqft3575 Belvedere Cir, Corona, CA 92882Off Market
- $948,7004 bd3 ba2.1k sqft3580 Belvedere Cir, Corona, CA 92882Off Market
- $709,0003 bd2 ba1.3k sqft180 Rugby Ct, Corona, CA 92882Off Market
- $--2,178 Square Feet180 Rugby Ct, Corona, CA 92882Off Market
- $899,3004 bd2 ba2.6k sqft3567 Belvedere Cir, Corona, CA 92882Off Market
Nearby schools
GreatSchools rating
- 10/10Dwight D. Eisenhower Elementary SchoolGrades: K-6Distance: 0.7 mi
- 5/10Citrus Hills Intermediate SchoolGrades: 7-8Distance: 0.3 mi
- 8/10Santiago High SchoolGrades: 9-12Distance: 1.6 mi
Get a cash offer in 3 minutes
Find out how much your home could sell for in as little as 3 minutes with a no-obligation cash offer.
Estimated market value
$1,007,400
Get a cash offer in 3 minutes
Find out how much your home could sell for in as little as 3 minutes with a no-obligation cash offer.
Estimated market value
$1,007,400
- California
- Riverside County
- Corona
- 92882
- South Corona
- 3591 Belvedere Cir
Nearby cities
Nearby neighborhoods
Nearby zip codes
Other Corona Topics
