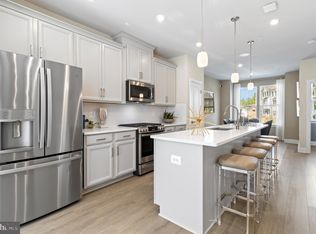
Embrace a vibrant new beginning in this captivating low-maintenance townhome, designed to harmonize perfectly with your exceptional lifestyle. Step into a realm of possibilities as you explore the open, free-flowing main level that seamlessly connects the family room, dining area, and kitchen – a canvas where your relaxation, entertainment, and collaborative visions come to life. Indulge in the enchanting allure of starlit nights while you gather with cherished friends and family on your inviting main level deck, a space destined for unforgettable moments. As the day draws to a close, retreat to the luxurious expanse of your primary suite, complete with an ensuite bath that promises a haven of comfort. Beyond the primary suite, discover more room for your loved ones with a generously appointed second bedroom and a full bath just down the hall, ensuring everyone's privacy and convenience. The excitement doesn't stop there – a sprawling flex space on the lower level beckons, offering a whimsical escape right within the embrace of your own home. Elevate your living experience with the featured options that this home boasts, including a lower level bedroom and full bath for added versatility and a delightful deck gracing the main level.
Sold for $472,870
$472,870
3591 Carnaby St, Hyattsville, MD 20782
2beds
1,629sqft
Townhouse
Built in 2023
-- sqft lot
$451,900 Zestimate®
$290/sqft
$3,013 Estimated rent
Home value
$451,900
$429,000 - $474,000
$3,013/mo
Zestimate® history
Owner options
List your home for rent
$3,013/mo
Rent Zestimate®
Find your next renter with Zillow Rental Manager. Plus, with online applications, you can quickly screen prospective tenants – for free.
$3,013/mo
Rent Zestimate®
Refinance and save
$3,044/mo
Est. payment
Refinancing to a lower rate could help reduce your monthly payments and save thousands over the life of the loan.
$3,044/mo
Est. payment
Explore your selling options
Work with a Zillow partner agent
Leverage their expertise and Zillow's premium Showcase listings to get your home seen by more buyers.
Get startedList with your own agent
Get your home in front of millions of buyers by listing it on Zillow.
Learn how to do itSell it yourself
Take full control of how buyers see your home on Zillow by listing For Sale by Owner (FSBO).
List your homeWhat's special
Delightful deck gracingPrimary suiteEnsuite bathroomEnsuite bath
Zillow last checked:
Listing updated:
Listed by:
Martin Alloy 571-999-7039,
SM Brokerage, LLC
Bought with:
Van Johnson, 623390
Frontier Realty Group
Source: Bright MLS,MLS#: MDPG2088900
Facts & features
Interior
Bedrooms & bathrooms
- Bedrooms: 2
- Bathrooms: 3
- Full bathrooms: 2
- 1/2 bathrooms: 1
Heating
- Central, Forced Air, Natural Gas
Cooling
- ENERGY STAR Qualified Equipment, Natural Gas
Appliances
- Included: Dishwasher, Disposal, Microwave, Oven/Range - Gas, Water Heater
Features
- Combination Kitchen/Dining, Family Room Off Kitchen, Open Floorplan, Kitchen Island, 9'+ Ceilings
- Windows: Double Pane Windows, Low Emissivity Windows, Screens
- Has basement: No
- Has fireplace: No
Interior area
- Total structure area: 1,629
- Total interior livable area: 1,629 sqft
- Finished area above ground: 1,629
Property
Parking
- Total spaces: 1
- Parking features: Garage Faces Rear, Attached
- Attached garage spaces: 1
Accessibility
- Accessibility features: Doors - Swing In
Features
- Levels: Three
- Stories: 3
- Pool features: None
Details
- Additional structures: Above Grade
- Parcel number: 17175685918
- Zoning: N/A
- Special conditions: Standard
Construction
Type & style
- Home type: Townhouse
- Architectural style: Contemporary
- Property subtype: Townhouse
Materials
- Brick Front, Vinyl Siding
- Foundation: Slab
Condition
- Excellent
- New construction: Yes
- Year built: 2023
Details
- Builder model: The Hugo [Elev. L]
- Builder name: Stanley Martin Homes
Utilities & green energy
- Sewer: Public Sewer
- Water: Public
- Utilities for property: Underground Utilities
Community & HOA
Community
- Subdivision: Gateway West
HOA
- Has HOA: Yes
- Amenities included: Common Grounds, Jogging Path, Tot Lots/Playground
- Services included: Lawn Care Front, Trash, Lawn Care Rear, Snow Removal, Reserve Funds, Road Maintenance
- HOA fee: $58 monthly
Location
- Region: Hyattsville
Financial & listing details
- Price per square foot: $290/sqft
- Tax assessed value: $434,133
- Annual tax amount: $8,686
- Date on market: 8/25/2023
- Listing agreement: Exclusive Right To Sell
- Listing terms: Conventional,FHA,VA Loan
- Ownership: Fee Simple
Price history
| Date | Event | Price |
|---|---|---|
| 11/30/2023 | Sold | $472,870+0.9%$290/sqft |
Source:  Bright MLS #MDPG2088900 Report a problem Bright MLS #MDPG2088900 Report a problem | ||
| 9/20/2023 | Pending sale | $468,670$288/sqft |
Source: Bright MLS #MDPG2088900 Report a problem | ||
| 8/25/2023 | Listed for sale | $468,670+3.9%$288/sqft |
Source: Bright MLS #MDPG2088900 Report a problem | ||
| 1/31/2023 | Listing removed | $451,190$277/sqft |
Source: Bright MLS #MDPG2066696 Report a problem | ||
| 1/5/2023 | Listed for sale | $451,190$277/sqft |
Source: Bright MLS #MDPG2066696 Report a problem | ||
Public tax history
| Year | Property taxes | Tax assessment |
|---|---|---|
| 2025 | $8,686 +26.1% | $434,133 +1.7% |
| 2024 | $6,887 +1616.4% | $426,700 +1606.8% |
| 2023 | $401 +0.8% | $25,000 |
| 2022 | $398 +0.5% | $25,000 |
| 2021 | $396 | $25,000 |
Find assessor info on the county website
Neighborhood: 20782
Nearby homes
- $525,0004 bd5 ba2k sqft3593 Carnaby St, Hyattsville, MD 20782Sold
- $485,4252 bd4 ba1.6k sqft3589 Carnaby St, Hyattsville, MD 20782Sold
- $513,800-- bd3 ba1.6k sqft3595 Carnaby St, Hyattsville, MD 20782Sold
- $549,990-- bd3 ba1.6k sqft3587 Carnaby St, Hyattsville, MD 20782Sold
- $610,0003 bd4 ba2.3k sqft3597 Carnaby St, Hyattsville, MD 20782Sold
- $551,090-- bd3 ba1.6k sqft3583 Carnaby St, Hyattsville, MD 20782Sold
- $514,9153 bd5 ba1.9k sqft3581 Carnaby St, Hyattsville, MD 20782Sold
- $545,3154 bd4 ba1.9k sqft3588 Stella Blue Dr, Hyattsville, MD 20782Sold
Nearby schools
GreatSchools rating
- 4/10University Park Elementary SchoolGrades: PK-5Distance: 0.6 mi
- 6/10Nicholas Orem Middle SchoolGrades: 6-8Distance: 0.7 mi
- 2/10Northwestern High SchoolGrades: 9-12Distance: 0.1 mi
Schools provided by the listing agent
- District: Prince George's County Public Schools
Source: Bright MLS. This data may not be complete. We recommend contacting the local school district to confirm school assignments for this home.
Get a cash offer in 3 minutes
Find out how much your home could sell for in as little as 3 minutes with a no-obligation cash offer.
Estimated market value
$451,900
Get a cash offer in 3 minutes
Find out how much your home could sell for in as little as 3 minutes with a no-obligation cash offer.
Estimated market value
$451,900
- Maryland
- Prince Georges County
- Hyattsville
- 20782
- 3591 Carnaby St
Nearby cities
Nearby neighborhoods
Nearby zip codes
Other Hyattsville Topics
