Discover luxurious Florida living in this stunning Grandview-4 model nestled in the coveted Preserve at Pine Hills in The Villages. This exquisite FOUR-bedroom, THREE-bathroom premier home offers a spacious open layout with elegant GRANITE countertops, CROWN MOLDING, PLANTATION SHUTTERS, and tile flooring throughout — NO CARPET for easy maintenance and timeless style. The master suite is a private retreat with two large walk-in closets, a luxurious bathroom featuring a Roman shower and double vanities, a gorgeous view of the preserve, and direct walk-out access to the lanai — perfect for enjoying peaceful mornings and sunsets. Bedroom 3 also features direct access to the lanai, providing guests or family members with easy outdoor living. The gourmet kitchen is beautifully appointed with a large island, GAS RANGE, POT FILLER over the range, Apron Sink, under-cabinet lighting, and a convenient closet pantry for extra storage. The fourth bedroom is currently used as a comfortable home office, adding flexibility for work or guests. The three bathrooms, including one conveniently accessible from the pool area, make entertaining and everyday living effortless. Relax and gather in the grand family room featuring a cozy electric FIREPLACE, or handle daily tasks in the large laundry room complete with granite countertops and custom cabinetry. Outside, enjoy elegant landscaping, a large POOL AND SPA, expansive birdcage enclosure, and a fully equipped OUTDOOR KITCHEN, all complemented by stone walkways that surround the property, and a beautiful stone patio perfectly positioned to overlook breathtaking views of the preserve and tranquil water. Practical touches like the full extended THREE-CAR GARAGE with an epoxy-coated floor, Pegasus Water Filtration System, built-in cabinets, and ample room for three cars and two golf carts, plus remote-controlled screens on both garage doors and the front porch, add extra comfort and convenience. Best of all, the BOND has been PAID, providing peace of mind and added value. Perfectly situated equidistant between Sumter Landing Square and Brownwood Paddock Square, just minutes from shopping at Colony Plaza and the neighborhood Walmart, and close to Belle Glade Country Club, Atlas Dog Park, and only three and a half miles to US-441, providing easy access to restaurants, shopping, and medical facilities — this exceptional home combines style, privacy, and an unbeatable location to enjoy the very best of Florida’s indoor-outdoor lifestyle. Call soon to appreciate this fabulous property in person!
Sold for $2,275,000
Zillow last checked:
Listing updated:
Bought with:
Jessica Blasberg, 3546933
COMPASS FLORIDA LLC
Source: Stellar MLS,MLS#: G5099571 Originating MLS: Ocala - Marion
Originating MLS: Ocala - Marion
Price history
| Date | Event | Price |
|---|---|---|
| 12/5/2025 | Sold | $2,275,000-1%$573/sqft |
Source:  Stellar MLS #G5099571 Report a problem Stellar MLS #G5099571 Report a problem | ||
| 10/7/2025 | Pending sale | $2,299,000$579/sqft |
Source: Stellar MLS #G5099571 Report a problem | ||
| 8/15/2025 | Price change | $2,299,000-4.2%$579/sqft |
Source: Stellar MLS #G5099571 Report a problem | ||
| 7/19/2025 | Listed for sale | $2,399,000+9.3%$605/sqft |
Source: Stellar MLS #G5099571 Report a problem | ||
| 1/17/2023 | Sold | $2,195,000+114.1%$553/sqft |
Source: Public Record Report a problem | ||
| 12/4/2017 | Sold | $1,025,360$258/sqft |
Source: Public Record Report a problem | ||
Nearby homes
- $2,238,9004 bd4 ba3.8k sqft3603 Conservation Trl, The Villages, FL 32163Off Market
- $1,837,5004 bd3 ba3.4k sqft3579 Conservation Trl, The Villages, FL 32163Off Market
- $2,219,8004 bd4 ba3.7k sqft3609 Conservation Trl, The Villages, FL 32163Off Market
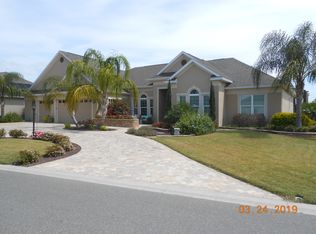
- $2,470,1004 bd4 ba4.2k sqft3590 Conservation Trl, The Villages, FL 32163Off Market
Get a cash offer in 3 minutes
Find out how much your home could sell for in as little as 3 minutes with a no-obligation cash offer.
Estimated market value
$2,251,400
