Welcome to this beautifully designed 2-story home located in the desirable Bowes Creek Golf Course community of Elgin. Newly built, this modern residence offers the perfect blend of style, space, and comfort. Step inside to find an open and airy layout featuring 4 spacious bedrooms and 2.5 baths. The heart of the home boasts a modern kitchen with tons of sleek cabinetry, stainless steel appliances, and an extra large island perfect for meal preparation and entertainment. The kitchen is modern in every way and even has a double french door pantry. This amazing kitchen has a separate eat in area with a beautiful view of the backyard and beyond. These rooms flow seamlessly into the family room which is perfect for everyday living. The main floor also includes a separate living room and dining room area and large foyer with half bath. Upstairs, the private owner's suite offers a spa-like bath and generous walk-in closet, while three additional bedrooms provide flexibility for family, guest, or a home office. Enjoy the fenced in yard perfect for bbqs and enjoying the outdoors. This home doesn't back up to another home adding more privacy and natural setting. Located within the sought after Bowes Creek Golf Course Community, residents enjoy access to the golf course, an on-site restaurant, and minutes away from 1-90, downtown St. Charles, train station, restaurants, and shopping. Schedule a tour today to see this move-in ready home and all it has to offer! Features: everything only 3 years old, fully fenced yard, hardy board siding, exterior lights and cameras, EV ready wiring, under cabinet lighting, custom wainscoting in foyer dining room and bedroom, custom heavy weight doors with high end fixtures, and full unfinished basement.
Closed
$569,000
3591 Doral Dr, Elgin, IL 60124
4beds
3,043sqft
Single Family Residence
Built in 2022
10,454 Square Feet Lot
$583,600 Zestimate®
$187/sqft
$3,853 Estimated rent
Home value
$583,600
$525,000 - $648,000
$3,853/mo
Zestimate® history
Owner options
List your home for rent
$3,853/mo
Rent Zestimate®
Find your next renter with Zillow Rental Manager. Plus, with online applications, you can quickly screen prospective tenants – for free.
$3,853/mo
Rent Zestimate®
Refinance and save
$4,125/mo
Est. payment
Refinancing to a lower rate could help reduce your monthly payments and save thousands over the life of the loan.
$4,125/mo
Est. payment
Explore your selling options
Work with a Zillow partner agent
Leverage their expertise and Zillow's premium Showcase listings to get your home seen by more buyers.
Get startedList with your own agent
Get your home in front of millions of buyers by listing it on Zillow.
Learn how to do itSell it yourself
Take full control of how buyers see your home on Zillow by listing For Sale by Owner (FSBO).
List your homeWhat's special
Fenced in yardExtra large islandSleek cabinetrySpa-like bathFamily roomDouble french door pantrySeparate eat in area
Zillow last checked:
Listing updated:
Listed by:
Dawn Hinkle 773-425-9636,
Keller Williams Success Realty
Bought with:
Katie Fish
Keller Williams Inspire - Geneva
Source: MRED as distributed by MLS GRID,MLS#: 12469945
Facts & features
Interior
Bedrooms & bathrooms
- Bedrooms: 4
- Bathrooms: 3
- Full bathrooms: 2
- 1/2 bathrooms: 1
Rooms
- Room types: Eating Area
Primary bedroom
- Features: Flooring (Carpet), Bathroom (Full)
- Level: Second
- Area: 252 Square Feet
- Dimensions: 18X14
Bedroom 2
- Features: Flooring (Carpet)
- Level: Second
- Area: 168 Square Feet
- Dimensions: 14X12
Bedroom 3
- Features: Flooring (Carpet)
- Level: Second
- Area: 156 Square Feet
- Dimensions: 13X12
Bedroom 4
- Features: Flooring (Carpet)
- Level: Second
- Area: 156 Square Feet
- Dimensions: 13X12
Dining room
- Features: Flooring (Vinyl)
- Level: Main
- Area: 143 Square Feet
- Dimensions: 13X11
Eating area
- Features: Flooring (Vinyl)
- Level: Main
- Area: 140 Square Feet
- Dimensions: 14X10
Kitchen
- Features: Kitchen (Eating Area-Breakfast Bar, Eating Area-Table Space, Island), Flooring (Vinyl)
- Level: Main
- Area: 280 Square Feet
- Dimensions: 20X14
Laundry
- Level: Main
- Area: 66 Square Feet
- Dimensions: 6X11
Living room
- Features: Flooring (Vinyl)
- Level: Main
- Area: 352 Square Feet
- Dimensions: 22X16
Heating
- Natural Gas
Cooling
- Central Air
Appliances
- Included: Range, Microwave, Dishwasher, Washer, Dryer, Disposal, Stainless Steel Appliance(s), Range Hood
Features
- Basement: Unfinished,Full
Interior area
- Total structure area: 0
- Total interior livable area: 3,043 sqft
Property
Parking
- Total spaces: 2
- Parking features: Asphalt, Garage Door Opener, Yes, Garage Owned, Attached, Garage
- Attached garage spaces: 2
- Has uncovered spaces: Yes
Accessibility
- Accessibility features: No Disability Access
Features
- Stories: 2
- Fencing: Fenced
Lot
- Size: 10,454 Square Feet
- Dimensions: 138.4 X 75
Details
- Parcel number: 0536178007
- Special conditions: None
Construction
Type & style
- Home type: SingleFamily
- Property subtype: Single Family Residence
Materials
- Other, Combination
- Foundation: Concrete Perimeter
- Roof: Asphalt
Condition
- New construction: No
- Year built: 2022
Details
- Builder model: Pryor
Utilities & green energy
- Sewer: Public Sewer
- Water: Public
Community & HOA
Community
- Features: Park, Curbs, Sidewalks, Street Lights
HOA
- Services included: None
Location
- Region: Elgin
Financial & listing details
- Price per square foot: $187/sqft
- Annual tax amount: $12,798
- Date on market: 9/12/2025
- Listing terms: Conventional
- Ownership: Fee Simple w/ HO Assn.
Price history
| Date | Event | Price |
|---|---|---|
| 12/5/2025 | Sold | $569,000-1.7%$187/sqft |
Source:  MRED as distributed by MLS GRID #12469945 Report a problem MRED as distributed by MLS GRID #12469945 Report a problem | ||
| 10/12/2025 | Contingent | $579,000$190/sqft |
Source: MRED as distributed by MLS GRID #12469945 Report a problem | ||
| 10/3/2025 | Price change | $579,000-3.3%$190/sqft |
Source: MRED as distributed by MLS GRID #12469945 Report a problem | ||
| 9/26/2025 | Price change | $599,000-4.9%$197/sqft |
Source: MRED as distributed by MLS GRID #12469945 Report a problem | ||
| 9/22/2025 | Price change | $629,900-1.6%$207/sqft |
Source: MRED as distributed by MLS GRID #12469945 Report a problem | ||
| 9/12/2025 | Listed for sale | $639,900$210/sqft |
Source: MRED as distributed by MLS GRID #12469945 Report a problem | ||
Public tax history
Tax history is unavailable.
Neighborhood: 60124
Nearby homes
- $493,2002 bd2 ba1.8k sqft3588 Doral Dr, Elgin, IL 60124Off Market

- $606,2004 bd4 ba3k sqft3592 Doral Dr, Elgin, IL 60124Off Market
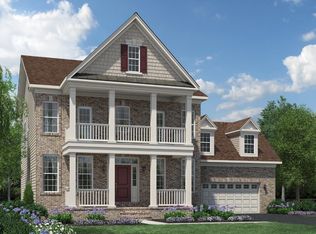
- $678,7004 bd4 ba3.5k sqft1469 Bethpage Cir, Elgin, IL 60124Off Market
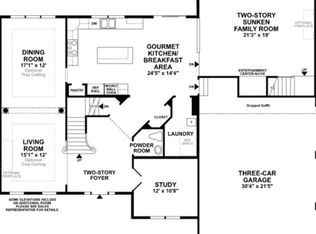
- $665,6004 bd3 ba3.7k sqft1465 Bethpage Cir, Elgin, IL 60124Off Market
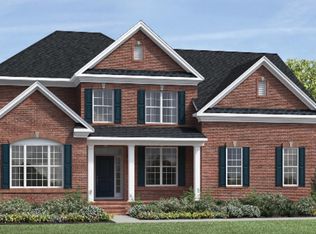
- $701,8004 bd3 ba2.9k sqft1461 Bethpage Cir, Elgin, IL 60124Off Market
- $740,4002 bd3 ba3.6k sqft1459 Bethpage Cir, Elgin, IL 60124Off Market
- $542,3002 bd2 ba2.2k sqft1457 Bethpage Cir, Elgin, IL 60124Off Market
- $707,5004 bd4 ba3.3k sqft1455 Bethpage Cir, Elgin, IL 60124Off Market
- $497,757-- bd-- ba-- sqft3606 Doral Dr, Elgin, IL 60124Off Market
Nearby schools
GreatSchools rating
- 6/10Otter Creek Elementary SchoolGrades: K-6Distance: 2.2 mi
- 3/10Abbott Middle SchoolGrades: 7-8Distance: 5.3 mi
- 4/10South Elgin High SchoolGrades: 9-12Distance: 5.4 mi
Schools provided by the listing agent
- Elementary: Otter Creek Elementary School
- Middle: Abbott Middle School
- High: South Elgin High School
- District: 46
Source: MRED as distributed by MLS GRID. This data may not be complete. We recommend contacting the local school district to confirm school assignments for this home.
Get a cash offer in 3 minutes
Find out how much your home could sell for in as little as 3 minutes with a no-obligation cash offer.
Estimated market value
$583,600
Get a cash offer in 3 minutes
Find out how much your home could sell for in as little as 3 minutes with a no-obligation cash offer.
Estimated market value
$583,600
- Illinois
- Kane County
- Elgin
- 60124
- 3591 Doral Dr
Nearby cities
Nearby neighborhoods
Nearby zip codes
Other Elgin Topics
