Nestled behind a classic white picket fence and framed by mature trees, this expansive 2,433 sq ft home offers an unmatched footprint of comfort, space, and modern efficiency. Enjoy immediate monthly savings with the fully owned solar system! Located in the highly desirable Buckeye and El Dorado Union High School districts, this meticulously maintained home is just moments from the Cameron Park Country Club and features easy Hwy 50 access. Inside, the massive living room boasts floor-to-ceiling custom oak built-ins surrounding a cozy fireplace, creating the perfect hub for gathering. The clever upstairs layout features spacious bedrooms, each complete with its own private ensuite bathroom and cedar-lined closets. A stellar bonus is the permitted, freestanding ~500 sq ft ADU out backperfect for multi-generational living, a rental stream, or a premium home office. Step outside into your private backyard oasis, complete with a covered gazebo, hot tub deck, stone pathways, and a charming playhouse/shed. With its owned energy savings, rock-solid bones, immaculate interior, and premium location, this property is a rare find ready for you to move in and enjoy!
Closed
Zestimate®
$634,000
3591 Fairway Dr, Cameron Park, CA 95682
3beds
2,433sqft
Single Family Residence
Built in 1963
0.37 Acres Lot
$634,000 Zestimate®
$261/sqft
$3,593 Estimated rent
Home value
$634,000
$583,000 - $685,000
$3,593/mo
Zestimate® history
Owner options
List your home for rent
$3,593/mo
Rent Zestimate®
Find your next renter with Zillow Rental Manager. Plus, with online applications, you can quickly screen prospective tenants – for free.
$3,593/mo
Rent Zestimate®
Refinance and save
$3,935/mo
Est. payment
Refinancing to a lower rate could help reduce your monthly payments and save thousands over the life of the loan.
$3,935/mo
Est. payment
Explore your selling options
Work with a Zillow partner agent
Leverage their expertise and Zillow's premium Showcase listings to get your home seen by more buyers.
Get startedList with your own agent
Get your home in front of millions of buyers by listing it on Zillow.
Learn how to do itSell it yourself
Take full control of how buyers see your home on Zillow by listing For Sale by Owner (FSBO).
List your homeWhat's special
Cozy fireplacePrivate backyard oasisImmaculate interiorFramed by mature treesStone pathwaysClassic white picket fenceFloor-to-ceiling custom oak built-ins
Zillow last checked:
Listing updated:
Listed by:
Sarah Henjum DRE #01995123 530-919-1481,
Century 21 Select Real Estate,
Sally Long Johns DRE #01308662 530-306-0821,
Century 21 Select Real Estate
Bought with:
Ashley Su, DRE #02189980
BlakeHill Real Estate
Source: MetroList Services of CA,MLS#: 226085343Originating MLS: MetroList Services, Inc.
Facts & features
Interior
Bedrooms & bathrooms
- Bedrooms: 3
- Bathrooms: 4
- Full bathrooms: 4
Rooms
- Room types: Office, Dining Room, Family Room, Guest Quarters, Kitchen, Laundry, Living Room
Primary bedroom
- Features: Closet
Primary bathroom
- Features: Closet, Shower Stall(s), Double Vanity, Tile
Dining room
- Features: Formal Area
Kitchen
- Features: Breakfast Area, Pantry Closet, Tile Counters
Heating
- Central
Cooling
- Ceiling Fan(s), Central Air, Whole House Fan, Window Unit(s)
Appliances
- Included: Built-In Electric Oven, Dishwasher, Disposal, Microwave, Electric Cooktop, Dryer, Washer
- Laundry: Laundry Room, Inside Room
Features
- Flooring: Carpet, Linoleum, Tile
- Number of fireplaces: 1
- Fireplace features: Living Room
Interior area
- Total structure area: 0
- Total interior livable area: 2,433 sqft
Property
Parking
- Total spaces: 6
- Parking features: Garage Faces Front, Circular Driveway
- Garage spaces: 2
- Uncovered spaces: 4
Features
- Levels: Two
- Stories: 2
- Fencing: Back Yard
Lot
- Size: 0.37 Acres
- Features: Auto Sprinkler F&R, Shape Regular, Landscape Back, Landscape Front
- Topography: Trees Many,Upslope,Trees Many,Upslope
Details
- Additional structures: Gazebo, Shed(s), Guest House
- Parcel number: 082082007000
- Zoning: Res
- Special conditions: Trust
Construction
Type & style
- Home type: SingleFamily
- Architectural style: Ranch,Traditional
- Property subtype: Single Family Residence
Materials
- Lap Siding
- Foundation: Raised
- Roof: Composition
Condition
- Year built: 1963
Utilities & green energy
- Electric: 220 Volts
- Sewer: Public Sewer
- Water: Public
- Utilities for property: Cable Available, Sewer Connected, Internet Available
Community & HOA
Location
- Region: Cameron Park
Financial & listing details
- Price per square foot: $261/sqft
- Tax assessed value: $586,133
- Date on market: 7/9/2026
- Road surface type: Paved
Price history
| Date | Event | Price |
|---|---|---|
| 8/5/2026 | Sold | $634,000+2.4%$261/sqft |
Source: MetroList Services of CA #226085343 Report a problem | ||
| 7/31/2026 | Pending sale | $619,000$254/sqft |
Source: MetroList Services of CA #226085343 Report a problem | ||
| 7/9/2026 | Listed for sale | $619,000+59.1%$254/sqft |
Source: MetroList Services of CA #226085343 Report a problem | ||
| 6/26/2002 | Sold | $389,000$160/sqft |
Source: Public Record Report a problem | ||
Public tax history
| Year | Property taxes | Tax assessment |
|---|---|---|
| 2026 | -- | $586,133 +2% |
| 2025 | $6,192 +2.3% | $574,641 +2% |
| 2024 | $6,055 +1.9% | $563,374 +2% |
| 2023 | $5,945 +1.4% | $552,329 +2% |
| 2022 | $5,865 +0.9% | $541,500 +2% |
| 2021 | $5,810 +1.7% | $530,883 +1% |
| 2020 | $5,716 +1.8% | $525,440 +2% |
| 2019 | $5,617 +2.9% | $515,138 +2% |
| 2018 | $5,458 +11% | $505,038 +11.1% |
| 2017 | $4,917 +3.5% | $454,500 +4.4% |
| 2016 | $4,753 +5.4% | $435,501 +5.3% |
| 2015 | $4,511 | $413,500 |
| 2014 | $4,511 | $413,500 +21.1% |
| 2013 | -- | $341,500 |
| 2012 | -- | $341,500 |
| 2011 | -- | $341,500 |
| 2010 | -- | $341,500 -10.1% |
| 2009 | -- | $380,000 -13.1% |
| 2008 | -- | $437,501 +2% |
| 2007 | -- | $428,923 +2% |
| 2006 | -- | $420,513 +2% |
| 2005 | -- | $412,269 +2% |
| 2004 | -- | $404,186 +1.9% |
| 2003 | -- | $396,780 +279.3% |
| 2002 | -- | $104,609 +2% |
| 2001 | -- | $102,559 +2% |
| 2000 | -- | $100,549 |
Find assessor info on the county website
Neighborhood: Cameron Park
Nearby homes
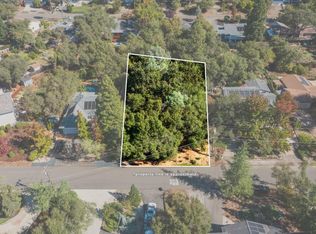
- $91,0000.35 Acres3583 Fairway Dr, Cameron Park, CA 95682Sold
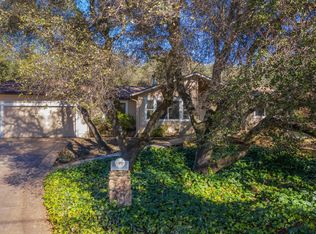
- $767,0004 bd3 ba2.3k sqft3597 Fairway Dr, Cameron Park, CA 95682Off Market
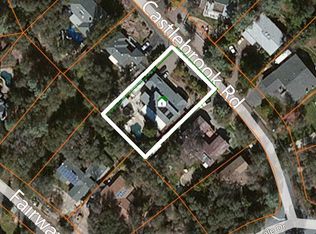
- $708,2003 bd2 ba2.6k sqft3572 Castlebrook Rd, Cameron Park, CA 95682Off Market
- $623,9003 bd2 ba1.9k sqft3577 Fairway Dr, Cameron Park, CA 95682Off Market
- $498,3002 bd2 ba1.3k sqft3564 Castlebrook Rd, Cameron Park, CA 95682Off Market
- $155,0000.43 Acres3601 Fairway Dr, Cameron Park, CA 95682Sold
- $721,8005 bd3 ba3.1k sqft3580 Castlebrook Rd, Cameron Park, CA 95682Off Market
- $646,6003 bd3 ba1.9k sqft3586 Fairway Dr, Cameron Park, CA 95682Off Market
Nearby schools
GreatSchools rating
- 6/10Rescue Elementary SchoolGrades: K-5Distance: 2.6 mi
- 7/10Pleasant Grove Middle SchoolGrades: 6-8Distance: 2.8 mi
- 9/10Ponderosa High SchoolGrades: 9-12Distance: 2.1 mi
Get a cash offer in 3 minutes
Find out how much your home could sell for in as little as 3 minutes with a no-obligation cash offer.
Estimated market value
$634,000
Get a cash offer in 3 minutes
Find out how much your home could sell for in as little as 3 minutes with a no-obligation cash offer.
Estimated market value
$634,000
- California
- El Dorado County
- Shingle Springs
- 95682
- Cameron Park
- 3591 Fairway Dr
Nearby cities
Nearby neighborhoods
Nearby zip codes
Other Shingle Springs Topics
