Buyers consistently ask their agents to ''FIND ME A DEAL!'' Well, here is the deal you have been waiting for! This stately brick ranch with second level bonus checks all the boxes for owner/occupants or investors. With over 2,800 heated square feet, this 3 bedroom, 2.5 bath home is ready for a buyer looking for a solid, well-built structure allowing them to make improvements at their own pace. 3591 Hillcrest Drive is located is one of Farmville's most established subdivisions, Westwood. Sitting on over an acre, this property has endless options for the creative buyer. The yard has plenty of room for neighborhood ball games, pet kennel, and also includes a wooded section beyond the fenced backyard perfect for treehouses or gardens. A large concrete drive offers ample parking space leading to an attached garage with two utility/storage rooms. The garage entry leads directly into a handy laundry/mud area with sink then straight into the kitchen. The kitchen layout is very functional and offers plenty of cabinets and counter space. A convenient powder room is located adjacent to the kitchen area. There is a spacious breakfast area with an exit door leading to a raised patio covered by classic broken tile flooring. The oversized front porch makes a beautiful front entry and has room for plenty of rocking chairs or a porch swing. The front door leads into a wide foyer overlooking a sunken living room and a formal dining area. Off the breakfast room is a beautiful vaulted den with exposed wooden beams and a large masonry fireplace made from Silas Lucas brick complete with wood storage and built-ins. A hallway leads to a full bath with tiled tub/shower combo and two spacious bedrooms with closets. The master suite has plenty of space for a king bed and a large bedroom suit. The master bath has double vanities along with a tub/shower and a large walk-in closet. There is over 450 square feet of space in the 2nd level bonus room complete with skylights and independent HVAC.
Sold for $300,000
$300,000
3591 Hillcrest Drive, Farmville, NC 27828
3beds
2,891sqft
Single Family Residence
Built in 1974
1.18 Acres Lot
$296,100 Zestimate®
$104/sqft
$1,963 Estimated rent
Home value
$296,100
$272,000 - $323,000
$1,963/mo
Zestimate® history
Owner options
List your home for rent
$1,963/mo
Rent Zestimate®
Find your next renter with Zillow Rental Manager. Plus, with online applications, you can quickly screen prospective tenants – for free.
$1,963/mo
Rent Zestimate®
Refinance and save
$1,853/mo
Est. payment
Refinancing to a lower rate could help reduce your monthly payments and save thousands over the life of the loan.
$1,853/mo
Est. payment
Explore your selling options
Work with a Zillow partner agent
Leverage their expertise and Zillow's premium Showcase listings to get your home seen by more buyers.
Get startedList with your own agent
Get your home in front of millions of buyers by listing it on Zillow.
Learn how to do itSell it yourself
Take full control of how buyers see your home on Zillow by listing For Sale by Owner (FSBO).
List your homeWhat's special
Zillow last checked:
Listing updated:
Listed by:
The Carter Difference 252-347-2602,
Aldridge & Southerland
Bought with:
Jordan Shackelford, 335896
Lee and Harrell Real Estate Professionals
Source: Hive MLS,MLS#: 100541196 Originating MLS: Coastal Plains Association of Realtors
Originating MLS: Coastal Plains Association of RealtorsFacts & features
Interior
Bedrooms & bathrooms
- Bedrooms: 3
- Bathrooms: 2
- Full bathrooms: 2
Rooms
- Room types: Living Room, Dining Room, Breakfast Nook, Laundry, Master Bedroom, Bedroom 2, Bedroom 3, Bathroom 2, Den, Bonus Room
Primary bedroom
- Level: First
- Dimensions: 12.05 x 17.3
Bedroom 2
- Level: First
Bedroom 3
- Level: First
Bathroom 2
- Level: First
Bonus room
- Level: Second
Breakfast nook
- Level: First
Den
- Level: First
Dining room
- Level: First
Kitchen
- Level: First
Laundry
- Level: First
Living room
- Level: First
Heating
- Electric, Forced Air, Natural Gas
Cooling
- Central Air
Appliances
- Included: Vented Exhaust Fan, Electric Oven, Refrigerator, Dishwasher
- Laundry: Dryer Hookup, Washer Hookup, Laundry Room
Features
- Master Downstairs, Walk-in Closet(s), Vaulted Ceiling(s), High Ceilings, Entrance Foyer, Bookcases, Ceiling Fan(s), Walk-In Closet(s)
- Flooring: Carpet, Tile, Vinyl, See Remarks
- Windows: Skylight(s)
- Basement: None
- Attic: Partially Floored
Interior area
- Total structure area: 2,891
- Total interior livable area: 2,891 sqft
Property
Parking
- Total spaces: 2
- Parking features: Garage Faces Side, Concrete, On Site
Accessibility
- Accessibility features: None
Features
- Levels: One and One Half
- Stories: 1
- Patio & porch: Patio, Porch, See Remarks
- Exterior features: None
- Pool features: None
- Fencing: Chain Link,Back Yard,Wood
- Waterfront features: None
Lot
- Size: 1.18 Acres
- Dimensions: Appro x . 150' x 330' x 150' x 330'
- Features: Interior Lot, See Remarks, Wooded
Details
- Parcel number: 027184
- Zoning: Residential
- Special conditions: Standard
Construction
Type & style
- Home type: SingleFamily
- Property subtype: Single Family Residence
Materials
- Brick Veneer, Vinyl Siding
- Foundation: Crawl Space
- Roof: Shingle
Condition
- New construction: No
- Year built: 1974
Utilities & green energy
- Water: Public
- Utilities for property: Natural Gas Available, Sewer Available, Water Available
Green energy
- Green verification: None
Community & HOA
Community
- Subdivision: Westwood
HOA
- Has HOA: No
Location
- Region: Farmville
Financial & listing details
- Price per square foot: $104/sqft
- Tax assessed value: $309,007
- Annual tax amount: $3,591
- Date on market: 12/28/2025
- Cumulative days on market: 9 days
- Listing agreement: Exclusive Right To Sell
- Listing terms: Cash,Conventional,FHA
Price history
| Date | Event | Price |
|---|---|---|
| 12/29/2025 | Sold | $300,000+21.2%$104/sqft |
Source:  Hive MLS #100541196 Report a problem Hive MLS #100541196 Report a problem | ||
| 11/21/2025 | Pending sale | $247,500$86/sqft |
Source: Hive MLS #100541196 Report a problem | ||
| 11/13/2025 | Listed for sale | $247,500$86/sqft |
Source: Hive MLS #100541196 Report a problem | ||
Public tax history
| Year | Property taxes | Tax assessment |
|---|---|---|
| 2025 | $3,592 +0.3% | $309,007 |
| 2024 | $3,580 +46.5% | $309,007 +64.9% |
| 2023 | $2,444 +0.5% | $187,386 |
| 2022 | $2,432 | $187,386 |
| 2021 | -- | $187,386 |
| 2020 | $2,441 +67.5% | $187,386 +5.2% |
| 2019 | $1,458 +16.5% | $178,061 |
| 2018 | $1,251 | $178,061 |
| 2017 | $1,251 | $178,061 |
| 2016 | $1,251 | $178,061 +9.5% |
| 2015 | $1,251 | $162,592 |
| 2014 | $1,251 | $162,592 |
| 2013 | -- | $162,592 |
| 2012 | -- | $162,592 -3.4% |
| 2011 | -- | $168,311 |
| 2010 | -- | $168,311 |
| 2009 | -- | $168,311 |
| 2008 | -- | $168,311 +10.7% |
| 2007 | -- | $152,080 |
| 2006 | -- | $152,080 |
| 2005 | -- | $152,080 +2.4% |
| 2004 | -- | $148,480 +26.7% |
| 2003 | -- | $117,220 |
| 2002 | -- | $117,220 |
| 2001 | -- | $117,220 |
Find assessor info on the county website
Neighborhood: 27828
Nearby homes
- $7,6006,969 Square Feet3601 Hillcrest Dr, Farmville, NC 27828Off Market
- $315,8004 bd3 ba2.2k sqft3581 Hillcrest Dr, Farmville, NC 27828Off Market
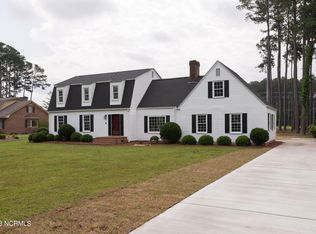
- $277,1004 bd2 ba2.5k sqft3601 Hillcrest Dr, Farmville, NC 27828Off Market
- $23,5130.66 AcresMandarin Dr, Farmville, NC 27828Off Market
- $16,9511.63 AcresMandarin Dr, Farmville, NC 27828Off Market
- $380,9003 bd2 ba4.5k sqft3569 Hillcrest Dr, Farmville, NC 27828Off Market
- $352,8004 bd4 ba3k sqft3580 Hillcrest Dr, Farmville, NC 27828Off Market
- $303,2003 bd3 ba2.8k sqft3598 Hillcrest Dr, Farmville, NC 27828Off Market
Nearby schools
GreatSchools rating
- 6/10Sam D Bundy Elementary SchoolGrades: 3-5Distance: 1.3 mi
- 6/10Farmville Middle SchoolGrades: 6-8Distance: 1.5 mi
- 5/10Farmville Central High SchoolGrades: 9-12Distance: 1.7 mi
Schools provided by the listing agent
- Elementary: Sam D. Bundy Elementary School
- Middle: Farmville Middle School
- High: Farmville Central High School
Source: Hive MLS. This data may not be complete. We recommend contacting the local school district to confirm school assignments for this home.


Get pre-qualified for a loan
At Zillow Home Loans, we can pre-qualify you in as little as 5 minutes with no impact to your credit score.An equal housing lender. NMLS #10287.
Sell for more on Zillow
Get a Zillow Showcase℠ listing at no additional cost and you could sell for .
$296,100
2% more
+$5,922
With Zillow Showcase(estimated)
$302,022
- North Carolina
- Pitt County
- Farmville
- 27828
- 3591 Hillcrest Drive
Nearby cities
Nearby zip codes
Other Farmville Topics
