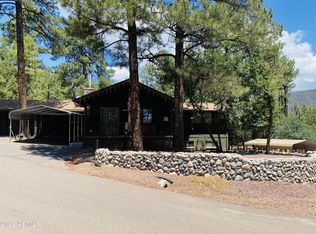
This is truly a unique custom-built home in Pine with a don't-miss ''shelter/bunker'' or fruit cellar! The original owners purchased the land in 1975 and built a 2,026 sf home in 1991 (per assessor), combining parcels for .83 acres, a good portion of which runs along Hardscrabble Mesa with two additional entry points. This parcel is far greater in size than the average lots in the neighborhood and is somewhat pipe shaped. Talk about a buffer with neatly groomed grounds and landscape lighting, basketball hoop, dog run and so much room for enjoyment! The primary bedroom is huge! With full bath, separate tub and walk-in closet. And what's beyond the doors? DON'T miss the ADDITIONAL 3 rooms beyond primary bdrm. One was the owner's photography darkroom. The other 2 have multiple possibilities! The custom woodworking on the mantle area and hearth, the trim up the staircase, and the kitchen/hallway wood flooring, are stunning. A LOFT plus balconies and decks off the bedrooms and so many spots on the property to enjoy nature and mountain views. Views through dual paned windows that compel you to slow your pace and embrace nature's spell. Two car garage equipped with a 1/4 bath (not 1/2). When you enter the home from the garage, you're in the laundry/mudroom and then into the kitchen. The driveway is basically the backside of the house and it then opens and expands on the opposite side of the home. Great location and this is a very CLEAN property, ready for your personal touch!
Closed
$640,000
3591 N Navajo Dr, Pine, AZ 85544
3beds
2,026sqft
Single Family Residence
Built in 1991
0.83 Acres Lot
$644,200 Zestimate®
$316/sqft
$2,782 Estimated rent
Home value
$644,200
$567,000 - $734,000
$2,782/mo
Zestimate® history
Owner options
List your home for rent
$2,782/mo
Rent Zestimate®
Find your next renter with Zillow Rental Manager. Plus, with online applications, you can quickly screen prospective tenants – for free.
$2,782/mo
Rent Zestimate®
Refinance and save
$2,994/mo
Est. payment
Refinancing to a lower rate could help reduce your monthly payments and save thousands over the life of the loan.
$2,994/mo
Est. payment
Explore your selling options
Work with a Zillow partner agent
Leverage their expertise and Zillow's premium Showcase listings to get your home seen by more buyers.
Get startedList with your own agent
Get your home in front of millions of buyers by listing it on Zillow.
Learn how to do itSell it yourself
Take full control of how buyers see your home on Zillow by listing For Sale by Owner (FSBO).
List your homeWhat's special
Mountain viewsBasketball hoopPrimary bedroomDual paned windowsWalk-in closetSeparate tubNeatly groomed grounds
Zillow last checked:
Listing updated:
Listed by:
Kelly L Giurbino 928-800-9155,
PINNACLE REAL ESTATE SERVICES
Source: CAAR,MLS#: 92761
Facts & features
Interior
Bedrooms & bathrooms
- Bedrooms: 3
- Bathrooms: 3
- Full bathrooms: 2
- 1/2 bathrooms: 1
Rooms
- Room types: Loft, Hobby Room
Heating
- Propane
Cooling
- Ceiling Fan(s)
Appliances
- Laundry: Laundry Room
Features
- Vaulted Ceiling(s), Pantry
- Flooring: Carpet, Tile, Wood
- Windows: Double Pane Windows, Skylight(s)
- Has basement: No
- Has fireplace: Yes
Interior area
- Total structure area: 2,026
- Total interior livable area: 2,026 sqft
Property
Parking
- Total spaces: 2
- Parking features: Garage
- Garage spaces: 2
Features
- Levels: Two
- Stories: 2
- Patio & porch: Porch, Covered
- Exterior features: Storage, Dog Run
- Spa features: Bath
- Fencing: Chain Link
- Has view: Yes
- View description: Trees/Woods, Mountain(s)
Lot
- Size: 0.83 Acres
- Features: Corner Lot, Tall Pines on Lot
Details
- Additional structures: Storage/Utility Shed
- Parcel number: 30118015A
- Zoning: D
Construction
Type & style
- Home type: SingleFamily
- Architectural style: Two Story
- Property subtype: Single Family Residence
Materials
- Wood Frame, Wood Siding
- Roof: Asphalt
Condition
- Year built: 1991
Community & HOA
Community
- Subdivision: Cool Pines
HOA
- HOA name: N/A
Location
- Region: Pine
Financial & listing details
- Price per square foot: $316/sqft
- Tax assessed value: $610,296
- Annual tax amount: $4,391
- Date on market: 8/21/2025
- Listing terms: Cash,Conventional,Submit
- Road surface type: Asphalt
Price history
| Date | Event | Price |
|---|---|---|
| 2/10/2026 | Sold | $640,000$316/sqft |
Source:  CAAR #92761 Report a problem CAAR #92761 Report a problem | ||
| 1/23/2026 | Pending sale | $640,000$316/sqft |
Source: CAAR #92761 Report a problem | ||
| 9/20/2025 | Price change | $640,000-1.5%$316/sqft |
Source: CAAR #92761 Report a problem | ||
| 8/21/2025 | Listed for sale | $650,000$321/sqft |
Source: CAAR #92761 Report a problem | ||
Public tax history
| Year | Property taxes | Tax assessment |
|---|---|---|
| 2026 | $4,391 +7.2% | $61,030 -15.9% |
| 2025 | $4,096 -0.1% | $72,596 +2.7% |
| 2024 | $4,100 +15.1% | $70,695 |
| 2023 | $3,563 -6.8% | -- |
| 2022 | $3,824 +5% | -- |
| 2021 | $3,641 +12.9% | -- |
| 2019 | $3,225 +7.3% | -- |
| 2018 | $3,007 +6.3% | -- |
| 2017 | $2,828 | -- |
| 2016 | $2,828 +4.2% | -- |
| 2015 | $2,713 | -- |
| 2014 | -- | -- |
| 2013 | -- | $18,573 |
| 2009 | -- | -- |
| 2008 | $289 | -- |
| 2007 | -- | -- |
| 2006 | $289 | -- |
| 2005 | -- | -- |
| 2004 | -- | -- |
| 2003 | -- | -- |
| 2002 | -- | -- |
Find assessor info on the county website
Neighborhood: 85544
Nearby homes
- $449,300-- bd2 ba2k sqft3608 N Navajo Dr, Pine, AZ 85544Off Market
- $372,4002 bd1 ba1.3k sqft6685 W Ute Trl, Pine, AZ 85544Off Market
- $282,5001 bd1 ba672 sqft3637 N Navajo Dr, Pine, AZ 85544Sold

- $444,5002 bd2 ba1.5k sqft3634 N Navajo Dr, Pine, AZ 85544Off Market
- $326,9003 bd1 ba816 sqft6737 W Ute Trl, Pine, AZ 85544Off Market
- $340,0002 bd1 ba864 sqft6744 W Ute Trl, Pine, AZ 85544Off Market
- $388,700-- bd2 ba1k sqft6673 W Ute Trl, Pine, AZ 85544Off Market
- $790,1003 bd2 ba2.1k sqft6714 W Hardscrabble Mesa Rd, Pine, AZ 85544Off Market
Nearby schools
GreatSchools rating
- 7/10Pine Strawberry Elementary SchoolGrades: PK-8Distance: 0.6 mi


Get pre-qualified for a loan
At Zillow Home Loans, we can pre-qualify you in as little as 5 minutes with no impact to your credit score.An equal housing lender. NMLS #10287.
- Arizona
- Gila County
- Pine
- 85544
- 3591 N Navajo Dr
Nearby cities
Nearby zip codes
Other Pine Topics
