RARE OFFERING! Step into a storybook French Country Mansion set on 6 private acres directly along one of the 28 miles of equestrian trails in sought after Pine Ridge Estates. This enchanting estate features timeless character, featuring imported wood ceiling beams and antique doors sourced from historic churches, creating a warm, soulful atmosphere rarely found in modern construction.The residence offers a magical craftmanship and gracious scale, ideal for those seeking authenticity, privacy and equestrian lifestyle living. Complementing the main home is a four stall horse stable with bathroom, air conditioned feed room and work area. A separate boat and RV building provides exceptional storage for recreational vehicles and equipment. On the second story of the building one finds a full apartment with bath and kitchen, ideal for guests, staff or extended stays. This is a rare opportunity to acquire a refined estate offering acreage, trail access and premier auxiliary structures in Pine Ridge's most sought after setting.
Sold for $1,750,000
$1,750,000
3591 N Wagon Point, Beverly Hills, FL 34465
4beds
3,530sqft
Single Family Residence
Built in 2007
5.97 Acres Lot
$1,743,900 Zestimate®
$496/sqft
$3,707 Estimated rent
Home value
$1,743,900
$1.53M - $1.99M
$3,707/mo
Zestimate® history
Owner options
List your home for rent
$3,707/mo
Rent Zestimate®
Find your next renter with Zillow Rental Manager. Plus, with online applications, you can quickly screen prospective tenants – for free.
$3,707/mo
Rent Zestimate®
Refinance and save
$12,683/mo
Est. payment
Refinancing to a lower rate could help reduce your monthly payments and save thousands over the life of the loan.
$12,683/mo
Est. payment
Explore your selling options
Work with a Zillow partner agent
Leverage their expertise and Zillow's premium Showcase listings to get your home seen by more buyers.
Get startedList with your own agent
Get your home in front of millions of buyers by listing it on Zillow.
Learn how to do itSell it yourself
Take full control of how buyers see your home on Zillow by listing For Sale by Owner (FSBO).
List your homeWhat's special
Storybook french country mansionGracious scalePremier auxiliary structuresWarm soulful atmosphereImported wood ceiling beamsTrail accessRefined estate offering acreage
Zillow last checked:
Listing updated:
Listed by:
Sherri Parker 352-527-8090,
Sherri C. Parker & Associates
Bought with:
Sherri Parker, 683419
Sherri C. Parker & Associates
Source: Realtors Association of Citrus County,MLS#: 852167 Originating MLS: Realtors Association of Citrus County
Originating MLS: Realtors Association of Citrus CountyFacts & features
Interior
Bedrooms & bathrooms
- Bedrooms: 4
- Bathrooms: 6
- Full bathrooms: 3
- 1/2 bathrooms: 3
Primary bedroom
- Description: Enjoy the ambiance with wood burning fireplace
- Features: Beamed Ceilings, Balcony, Dressing Area, En Suite Bathroom, Fireplace, Primary Suite
- Level: Main
- Dimensions: 22.00 x 15.00
Bedroom
- Features: Bay Window, Upper Level Primary, Walk-In Closet(s)
- Level: Second
- Dimensions: 13.00 x 11.00
Bedroom
- Features: Balcony, En Suite Bathroom, French Door(s)/Atrium Door(s), Walk-In Closet(s)
- Level: Second
- Dimensions: 12.00 x 18.00
Bathroom
- Description: Luxurious comfort
- Features: En Suite Bathroom
- Level: Main
- Dimensions: 17.00 x 13.00
Breakfast room nook
- Level: Main
- Dimensions: 11.00 x 11.00
Den
- Features: French Door(s)/Atrium Door(s)
- Level: Main
- Dimensions: 13.00 x 18.00
Garage
- Level: Main
- Dimensions: 23.00 x 23.00
Great room
- Description: 26' peaked ceiling with beams from a church in Vt.
- Features: High Ceilings
- Level: Main
- Dimensions: 31.00 x 20.00
Kitchen
- Level: Main
- Dimensions: 13.00 x 12.00
Other
- Description: A sunlit gallery for relaxing and gazing at the woods and horses,Flooring: Concrete
- Features: Atrium, French Door(s)/Atrium Door(s)
- Level: Main
- Dimensions: 31.00 x 6.00
Heating
- Heat Pump, Zoned
Cooling
- Central Air
Appliances
- Included: Some Propane Appliances, Dishwasher, Gas Cooktop, Disposal, Gas Oven, Gas Range, Microwave, Refrigerator, Water Heater, Washer
- Laundry: Laundry - Living Area, Laundry Tub
Features
- Attic, Bathtub, Dual Sinks, Fireplace, Garden Tub/Roman Tub, High Ceilings, In-Law Floorplan, Main Level Primary, Multiple Primary Suites, Pantry, Pull Down Attic Stairs, Stone Counters, Sitting Area in Primary, Split Bedrooms, Skylights, Separate Shower, Tub Shower, Updated Kitchen, Upper Level Primary, Walk-In Closet(s), Window Treatments
- Flooring: Concrete, Tile, Travertine
- Windows: Blinds, Double Hung, Double Pane Windows, Drapes, Skylight(s), Thermal Windows
- Attic: Pull Down Stairs
- Has fireplace: Yes
- Fireplace features: Wood Burning
Interior area
- Total structure area: 4,154
- Total interior livable area: 3,530 sqft
Property
Parking
- Total spaces: 7
- Parking features: Attached, Boat, Driveway, Detached, Garage, Paved, Private, Parking Space(s), Unpaved, Garage Door Opener, RV Access/Parking
- Attached garage spaces: 7
- Has uncovered spaces: Yes
Features
- Patio & porch: Balcony
- Exterior features: Balcony, Courtyard, Sprinkler/Irrigation, Landscaping, Rain Gutters, Paved Driveway, Room For Pool, Unpaved Driveway
- Pool features: None
- Fencing: Cross Fenced,Wood,Wire,Yard Fenced
Lot
- Size: 5.97 Acres
- Dimensions: 400 x 650
- Features: Acreage, Cleared, Pasture, Rectangular, Trees
Details
- Additional structures: Barn(s), Garage(s), Pergola, Shed(s), Storage, Studio/Office, Workshop
- Parcel number: 2249358
- Zoning: RUR
- Special conditions: Standard,Listed As-Is
- Horse amenities: Riding Trail, Stable(s)
Construction
Type & style
- Home type: SingleFamily
- Architectural style: Multi-Level,Victorian
- Property subtype: Single Family Residence
Materials
- Stucco
- Foundation: Block, Slab
- Roof: Asphalt,Shingle,Ridge Vents
Condition
- New construction: No
- Year built: 2007
Utilities & green energy
- Sewer: Septic Tank
- Water: Public
Green energy
- Energy efficient items: Insulation, Windows
Community & HOA
Community
- Features: Clubhouse, Dog Park, Pickleball, Shopping, Tennis Court(s)
- Security: Security System, Smoke Detector(s)
- Subdivision: Pine Ridge
HOA
- Has HOA: Yes
- Services included: Association Management, Recreation Facilities, Tennis Courts
- HOA fee: $243 annually
- HOA name: Pine Ridge Property Owners Association
- HOA phone: 352-746-0899
Location
- Region: Beverly Hills
Financial & listing details
- Price per square foot: $496/sqft
- Tax assessed value: $1,468,516
- Annual tax amount: $11,923
- Date on market: 2/19/2026
- Cumulative days on market: 11 days
- Listing terms: Cash,Conventional
- Road surface type: Paved
Price history
| Date | Event | Price |
|---|---|---|
| 4/13/2026 | Sold | $1,750,000-1.4%$496/sqft |
Source:  Realtors Association of Citrus County #852167 Report a problem Realtors Association of Citrus County #852167 Report a problem | ||
| 3/1/2026 | Pending sale | $1,775,000$503/sqft |
Source: Realtors Association of Citrus County #852167 Report a problem | ||
| 2/19/2026 | Listed for sale | $1,775,000+3522.4%$503/sqft |
Source: Realtors Association of Citrus County #852167 Report a problem | ||
| 2/26/2001 | Sold | $49,000$14/sqft |
Source: Public Record Report a problem | ||
Public tax history
| Year | Property taxes | Tax assessment |
|---|---|---|
| 2025 | $11,923 +3.3% | $828,424 +2.9% |
| 2024 | $11,538 +2.1% | $805,077 +3% |
| 2023 | $11,298 +6.9% | $781,628 +3% |
| 2022 | $10,570 +4.2% | $758,862 +3% |
| 2021 | $10,147 +0.6% | $736,759 +1.4% |
| 2020 | $10,085 +1% | $726,587 +2.3% |
| 2019 | $9,990 0% | $710,251 +1.9% |
| 2018 | $9,995 | $697,008 +2.1% |
| 2017 | $9,995 -0.1% | $682,672 +2.1% |
| 2016 | $10,001 -1.7% | $668,631 +0.7% |
| 2015 | $10,171 -1.8% | $663,983 +0.8% |
| 2014 | $10,354 -2% | $658,713 +1.5% |
| 2013 | $10,561 +11.5% | $648,979 +1.7% |
| 2012 | $9,472 -22.1% | $638,131 -20.8% |
| 2011 | $12,167 -8.4% | $805,774 -10% |
| 2010 | $13,277 -2.7% | $894,991 +1.8% |
| 2009 | $13,643 -11.2% | $879,298 -11.4% |
| 2008 | $15,372 +434.7% | $992,317 +461.9% |
| 2006 | $2,875 +41% | $176,600 +55.7% |
| 2005 | $2,039 +161.9% | $113,400 +165% |
| 2003 | $779 +21.7% | $42,800 +23.7% |
| 2002 | $640 +22.3% | $34,600 +21.4% |
| 2000 | $523 | $28,500 |
Find assessor info on the county website
Neighborhood: 34465
Nearby homes
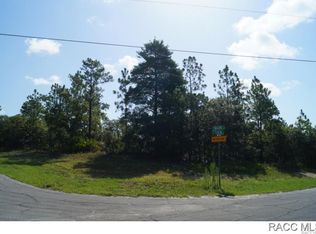
- $71,7806.42 acres3501 N Wagon Pt, BEVERLY HILLS, FL 34465Off Market
- $717,1823 bd2 ba2.6k sqft3501 N Wagon Point, Beverly Hills, FL 34465Off Market
- $1,484,3003 bd3 ba3.4k sqft3633 N Wagon Point, Beverly Hills, FL 34465Off Market
- $268,4008.13 acres5355 W Yearling Dr, Beverly Hills, FL 34465Off Market
- $934,5004 bd5 ba3.4k sqft3590 N Wagon Point, Beverly Hills, FL 34465Off Market
- $212,6406.4 acres3528 N Wagon Point, Beverly Hills, FL 34465Off Market
- $891,9004 bd2 ba4k sqft3675 N Wagon Point, Beverly Hills, FL 34465Off Market
- $900,0004 bd3 ba2.5k sqft5400 W Yearling Dr, Beverly Hills, FL 34465Sold
Nearby schools
GreatSchools rating
- 4/10Central Ridge Elementary SchoolGrades: PK-5Distance: 6.7 mi
- 4/10Crystal River Middle SchoolGrades: 6-8Distance: 3.9 mi
- 4/10Crystal River High SchoolGrades: PK,9-12Distance: 3.3 mi
Schools provided by the listing agent
- Elementary: Central Ridge Elementary
- Middle: Crystal River Middle
- High: Crystal River High
Source: Realtors Association of Citrus County. This data may not be complete. We recommend contacting the local school district to confirm school assignments for this home.
Get a cash offer in 3 minutes
Find out how much your home could sell for in as little as 3 minutes with a no-obligation cash offer.
Estimated market value
$1,743,900
Get a cash offer in 3 minutes
Find out how much your home could sell for in as little as 3 minutes with a no-obligation cash offer.
Estimated market value
$1,743,900
- Florida
- Citrus County
- Beverly Hills
- 34465
- 3591 N Wagon Point
