Updated centrally located ranch style home featuring a two car garage, 4 bedrooms, two full bathrooms and privacy fenced back yard. Roof was replaced in 2023. Custom touches throughout the home to include shaker style wood trim with hooks in foyer and wood accent wall to the vaulted ceiling in great room. Main living areas have laminate flooring throughout, carpet in bedrooms. Kitchen offers updated stainless steel appliances and quartz counter tops. 4th bedroom is also the bonus room with closet.
Sold for $240,000
$240,000
3591 Pioneer Dr, Hope Mills, NC 28348
3beds
1,563sqft
Single Family Residence
Built in 2004
7,840 Square Feet Lot
$249,500 Zestimate®
$154/sqft
$1,561 Estimated rent
Home value
$249,500
$237,000 - $262,000
$1,561/mo
Zestimate® history
Owner options
List your home for rent
$1,561/mo
Rent Zestimate®
Find your next renter with Zillow Rental Manager. Plus, with online applications, you can quickly screen prospective tenants – for free.
$1,561/mo
Rent Zestimate®
Refinance and save
$1,565/mo
Est. payment
Refinancing to a lower rate could help reduce your monthly payments and save thousands over the life of the loan.
$1,565/mo
Est. payment
Explore your selling options
Work with a Zillow partner agent
Leverage their expertise and Zillow's premium Showcase listings to get your home seen by more buyers.
Get startedList with your own agent
Get your home in front of millions of buyers by listing it on Zillow.
Learn how to do itSell it yourself
Take full control of how buyers see your home on Zillow by listing For Sale by Owner (FSBO).
List your homeWhat's special
Vaulted ceilingUpdated stainless steel appliancesQuartz counter topsLaminate flooring throughoutWood accent wall
Zillow last checked:
Listing updated:
Listed by:
HERITAGE HOMES GROUP POWERED BY KELLER WILLIAMS,
KELLER WILLIAMS REALTY (FAYETTEVILLE)
Bought with:
LACRYSTAL GRAHAM, 324896
LIFESTYLE INTERNATIONAL REALTY
Source: LPRMLS,MLS#: 716505 Originating MLS: Longleaf Pine Realtors
Originating MLS: Longleaf Pine RealtorsFacts & features
Interior
Bedrooms & bathrooms
- Bedrooms: 3
- Bathrooms: 2
- Full bathrooms: 2
Cooling
- Central Air, Electric
Appliances
- Included: Dryer, Dishwasher, Microwave, Range, Refrigerator, Washer
- Laundry: Washer Hookup, Dryer Hookup, Main Level, In Unit
Features
- Breakfast Area, Ceiling Fan(s), Cathedral Ceiling(s), Double Vanity, Eat-in Kitchen, Primary Downstairs, Bath in Primary Bedroom, Tub Shower, Vaulted Ceiling(s), Walk-In Closet(s), Walk-In Shower
- Flooring: Carpet, Laminate
- Number of fireplaces: 1
- Fireplace features: Factory Built
Interior area
- Total interior livable area: 1,563 sqft
Property
Parking
- Total spaces: 2
- Parking features: Attached, Garage
- Attached garage spaces: 2
Features
- Exterior features: Fence
- Fencing: Back Yard,Privacy
Lot
- Size: 7,840 Square Feet
- Features: < 1/4 Acre, Cleared, Cul-De-Sac, Dead End
- Topography: Cleared
Details
- Parcel number: 0424399184.000
- Zoning description: R10 - Residential District
- Special conditions: Standard
Construction
Type & style
- Home type: SingleFamily
- Architectural style: Ranch
- Property subtype: Single Family Residence
Materials
- Vinyl Siding
- Foundation: Slab
Condition
- Good Condition
- New construction: No
- Year built: 2004
Utilities & green energy
- Sewer: Public Sewer
- Water: Public
Community & HOA
Community
- Security: Security System
- Subdivision: Cypress Pond
HOA
- Has HOA: No
Location
- Region: Hope Mills
Financial & listing details
- Price per square foot: $154/sqft
- Tax assessed value: $230,100
- Annual tax amount: $1,424
- Date on market: 12/2/2023
- Cumulative days on market: 3 days
- Listing terms: New Loan
- Inclusions: Refrigerator / Washer / Dryer
- Exclusions: N/A
- Ownership: More than a year
- Road surface type: Paved
Price history
| Date | Event | Price |
|---|---|---|
| 1/11/2024 | Sold | $240,000$154/sqft |
Source:  LPRMLS #716505 Report a problem LPRMLS #716505 Report a problem | ||
| 12/4/2023 | Pending sale | $240,000$154/sqft |
Source: LPRMLS #716505 Report a problem | ||
| 12/2/2023 | Listed for sale | $240,000+36.4%$154/sqft |
Source: LPRMLS #716573 Report a problem | ||
| 2/9/2021 | Sold | $176,000+3.6%$113/sqft |
Source: LPRMLS #648286 Report a problem | ||
| 1/11/2021 | Pending sale | $169,900$109/sqft |
Source: LPRMLS #648286 Report a problem | ||
| 1/8/2021 | Price change | $169,900+49.8%$109/sqft |
Source: MANNING REALTY #648286 Report a problem | ||
| 12/3/2020 | Pending sale | $113,400-6.7%$73/sqft |
Source: COLDWELL BANKER ADVANTAGE - FAYETTEVILLE #646502 Report a problem | ||
| 11/25/2020 | Sold | $121,500+7.1%$78/sqft |
Source: Public Record Report a problem | ||
| 11/19/2020 | Listed for sale | $113,400-17.2%$73/sqft |
Source: COLDWELL BANKER ADVANTAGE - FAYETTEVILLE #646502 Report a problem | ||
| 11/6/2006 | Sold | $137,000+9.6%$88/sqft |
Source: Public Record Report a problem | ||
| 11/24/2004 | Sold | $125,000$80/sqft |
Source: Public Record Report a problem | ||
Public tax history
| Year | Property taxes | Tax assessment |
|---|---|---|
| 2025 | $1,424 +0.6% | $230,100 +78.9% |
| 2024 | $1,415 +2.7% | $128,600 |
| 2023 | $1,378 +2.8% | $128,600 |
| 2022 | $1,341 | $128,600 |
| 2021 | $1,341 | $128,600 -5.9% |
| 2020 | -- | $136,622 +6.2% |
| 2019 | $1,341 +3.7% | $128,600 |
| 2018 | $1,292 | $128,600 |
| 2017 | $1,292 -1% | $128,600 -7.7% |
| 2016 | $1,306 | $139,400 |
| 2015 | $1,306 | $139,400 |
| 2014 | $1,306 | $139,400 |
| 2013 | $1,306 | $139,400 |
| 2012 | $1,306 | $139,400 |
| 2011 | $1,306 | $139,400 |
| 2010 | -- | $139,400 |
| 2009 | -- | $139,400 +30% |
| 2008 | -- | $107,200 |
| 2007 | -- | $107,200 |
| 2006 | -- | $107,200 |
| 2005 | -- | -- |
| 2004 | -- | $18,500 |
Find assessor info on the county website
Neighborhood: 28348
Nearby homes
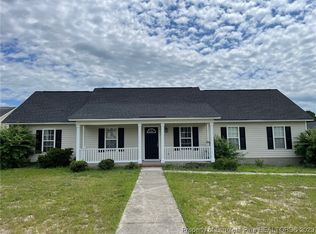
- $238,0004 bd2 ba1.5k sqft2825 Spring Cress Dr, Hope Mills, NC 28348Sold
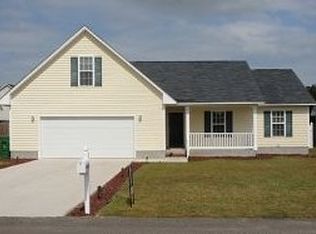
- $246,5004 bd2 ba1.5k sqft3593 Pioneer Dr, Hope Mills, NC 28348Off Market
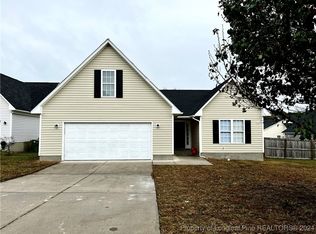
- $260,0004 bd2 ba1.6k sqft2821 Spring Cress Dr, Hope Mills, NC 28348Sold
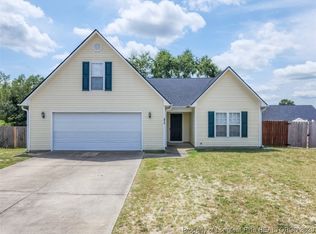
- $239,0004 bd2 ba1.6k sqft3713 Languid Ct, Hope Mills, NC 28348Sold
- $218,20010,454 Square Feet2817 Spring Cress Dr, Hope Mills, NC 28348Off Market
- $240,1003 bd2 ba1.5k sqft3588 Pioneer Dr, Hope Mills, NC 28348Off Market
- $236,0003 bd2 ba1.5k sqft3590 Pioneer Dr, Hope Mills, NC 28348Off Market
- $229,4003 bd2 ba1.5k sqft3595 Pioneer Dr, Hope Mills, NC 28348Off Market
Nearby schools
GreatSchools rating
- 4/10Ed V Baldwin ElementaryGrades: PK-5Distance: 0.9 mi
- 7/10South View MiddleGrades: 6-8Distance: 0.6 mi
- 3/10South View HighGrades: 9-12Distance: 0.6 mi
Schools provided by the listing agent
- Middle: South View Middle School
- High: South View Senior High
Source: LPRMLS. This data may not be complete. We recommend contacting the local school district to confirm school assignments for this home.
Get a cash offer in 3 minutes
Find out how much your home could sell for in as little as 3 minutes with a no-obligation cash offer.
Estimated market value
$249,500
Get a cash offer in 3 minutes
Find out how much your home could sell for in as little as 3 minutes with a no-obligation cash offer.
Estimated market value
$249,500
- North Carolina
- Cumberland County
- Hope Mills
- 28348
- 3591 Pioneer Dr
Nearby cities
Nearby zip codes
Other Hope Mills Topics
