Skip main navigation
Sold for $1,750,000
  • Tax assessed value
    $1,750,000

    3591 Rowley Dr, San Jose, CA 95132

    4beds
    1,480sqft
    Single Family Residence, Residential
    Built in 1970
    6,534 Square Feet Lot
    $1,817,800 Zestimate®
    $1,182/sqft
    $4,568 Estimated rent

    Home value

    $1,817,800

    $1.71M - $1.95M

    $4,568/mo

    Zestimate® history
    Loading
    Loading...

    Owner options

    List your home for rent

    $4,568/mo

    Rent Zestimate®

    Find your next renter with Zillow Rental Manager. Plus, with online applications, you can quickly screen prospective tenants – for free.

    Learn more

    $4,568/mo

    Rent Zestimate®

    Refinance and save

    $11,108/mo

    Est. payment

    Refinancing to a lower rate could help reduce your monthly payments and save thousands over the life of the loan.

    See today's rates

    $11,108/mo

    Est. payment

    Explore your selling options

    Work with a Zillow partner agent

    Leverage their expertise and Zillow's premium Showcase listings to get your home seen by more buyers.

    Get started

    List with your own agent

    Get your home in front of millions of buyers by listing it on Zillow.

    Learn how to do it

    Sell it yourself

    Take full control of how buyers see your home on Zillow by listing For Sale by Owner (FSBO).

    List your home

    What's special

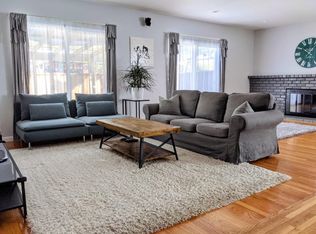
    Nestled in beautiful Berryessa with wonderful schools and wide streets, this home sits at the base of the foothills. A stunning 4-bedroom, 2-bathroom home offering picturesque views and the perfect balance of tranquility and convenience. Experience a serene escape from the hustle and bustle, while staying close to everything you need. Step inside to discover a formal living room ideal for gatherings and relaxation. A centrally located kitchen with new quartz counters makes daily activities and entertaining a breeze. The brand new updates throughout the home will captivate you, featuring modern flooring, stylish lighting, high-quality solid wood doors, efficient ceiling fans, and energy-saving windows. The lush front yard with new sod and a mini-courtyard adds to the home's inviting curb appeal. The expansive backyard is a true gem, boasting a large covered patio for alfresco dining, plenty of lawn for playing and a versatile structure perfect for a workshop or extra storage space. Plus, there is ample room to park an oversized vehicle or boat, catering to all your lifestyle needs. Just in time for enjoying outdoor BBQs with family and friends, this home is truly move-in ready, offering a seamless blend of comfort, style, and functionality. Don't miss the chance to make it yours!

    Zillow last checked:

    Listing updated:

    Listed by:

    Nancy Reynolds 01952162 408-882-9210,

    Rainmaker Real Estate 650-898-7246

    Bought with:

    Kelly Le, 02013538

    Jade Stone Assets Inc

    Source: MLSListings Inc,MLS#: ML81970948MLS Logo

    Facts & features

    Interior

    Bedrooms & bathrooms
    • Bedrooms: 4
    • Bathrooms: 2
    • Full bathrooms: 2
    Rooms
    • Room types: Workshop
    Bedroom
    • Features: PrimarySuiteRetreat
    Bathroom
    • Features: PrimaryStallShowers, ShoweroverTub1, FullonGroundFloor
    Dining room
    • Features: DiningArea
    Family room
    • Features: SeparateFamilyRoom
    Kitchen
    • Features: ExhaustFan, Hookups_IceMaker
    Heating
    • Central Forced Air Gas
    Cooling
    • Ceiling Fan(s), Wall/Window Unit(s)
    Appliances
    • Included: Dishwasher, Exhaust Fan, Disposal, Range Hood, Electric Oven/Range
    • Laundry: In Garage, Tub/Sink
    Features
    • Flooring: Carpet, Vinyl Linoleum
    Interior area
    • Total structure area: 1,480
    • Total interior livable area: 1,480 sqft

    Property

    Parking
    • Total spaces: 2
    • Parking features: Attached, Garage Door Opener, Off Street, On Street, Oversized
    • Attached garage spaces: 2
    Features
    • Stories: 1
    • Patio & porch: Balcony/Patio
    • Exterior features: Back Yard, Fenced, Storage Shed Structure
    • Fencing: Back Yard,Gate,Wood
    • Has view: Yes
    • View description: Hills
    Lot
    • Size: 6,534 Square Feet
    • Features: Mostly Level
    Details
    • Additional structures: Sheds
    • Parcel number: 09230098
    • Zoning: R-1-8
    • Special conditions: Standard

    Construction

    Type & style
    • Home type: SingleFamily
    • Property subtype: Single Family Residence, Residential
    Materials
    • Foundation: Concrete Perimeter, Concrete Perimeter and Slab
    • Roof: Composition
    Condition
    • New construction: No
    • Year built: 1970

    Utilities & green energy

    • Gas: PublicUtilities
    • Sewer: Public Sewer
    • Water: Public
    • Utilities for property: Public Utilities, Water Public

    Community & HOA

    Location
    • Region: San Jose

    Financial & listing details

    • Price per square foot: $1,182/sqft
    • Tax assessed value: $1,750,000
    • Annual tax amount: $23,512
    • Date on market: 7/10/2024
    • Listing agreement: ExclusiveRightToSell
    • Listing terms: CashorConventionalLoan

    Price history

    DateEventPrice
    9/13/2024Listing removed$4,100$3/sqft
    Source: Zillow Rentals Report a problem
    8/13/2024Price change$4,100-4.5%$3/sqft
    Source: Zillow Rentals Report a problem
    8/4/2024Listed for rent$4,295+50.7%$3/sqft
    Source: Zillow Rentals Report a problem
    8/1/2024Sold$1,750,000+16.8%$1,182/sqft
    Source: MLSListings Inc #ML81970948 Report a problem
    7/16/2024Pending sale$1,498,000$1,012/sqft
    Source: MLSListings Inc #ML81970948 Report a problem
    7/10/2024Listed for sale$1,498,000$1,012/sqft
    Source: MLSListings Inc #ML81970948 Report a problem
    5/22/2015Listing removed$2,850$2/sqft
    Source: Provident Property Management Report a problem
    5/13/2015Listed for rent$2,850$2/sqft
    Source: Provident Property Management Report a problem

    Public tax history

    YearProperty taxesTax assessment
    2025$23,512 +723%$1,750,000 +1649.1%
    2024$2,857 +3.4%$100,052 +2%
    2023$2,764 +0.9%$98,091 +2%
    2022$2,740 +4.9%$96,169 +2%
    2021$2,612 +4.6%$94,284 +1%
    2020$2,497 $93,318 +2%
    2019$2,497 +6.5%$91,489 +2%
    2018$2,346 $89,696 +2%
    2017$2,346 +0.7%$87,938 +2%
    2016$2,330 +6.3%$86,215 +1.5%
    2015$2,192 +25.9%$84,921 +2%
    2014$1,741 $83,259 +0.5%
    2013-- $82,884 +2%
    2012-- $81,260 +2%
    2011-- $79,668 +0.8%
    2010-- $79,074 -0.2%
    2009-- $79,263 +2%
    2008-- $77,710 +2%
    2007-- $76,188 +2%
    2006-- $74,695 +2%
    2005-- $73,231 +2%
    2004-- $71,796 +1.9%
    2003-- $70,481 +2%
    2002-- $69,100 +2%
    2001-- $67,746
    Find assessor info on the county website

    Neighborhood: Berryessa

    Nearby schools

    GreatSchools rating
    Schools provided by the listing agent
    • District: BerryessaUnionElementary

    Source: MLSListings Inc. This data may not be complete. We recommend contacting the local school district to confirm school assignments for this home.

    Get a cash offer in 3 minutes
    Find out how much your home could sell for in as little as 3 minutes with a no-obligation cash offer.
    Estimated market value
    $1,817,800
    Get a cash offer in 3 minutes
    Find out how much your home could sell for in as little as 3 minutes with a no-obligation cash offer.
    Estimated market value
    $1,817,800