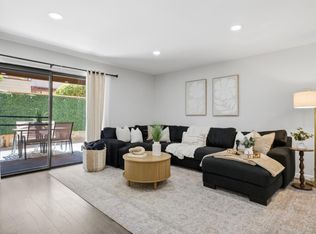
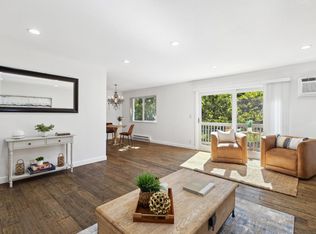
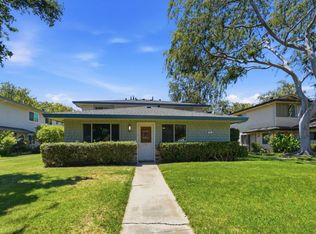
Where location, convenience, and updates are combined. Welcome to a beautifully updated ground-level, end-unit condo in a quiet community in the highly desirable town of Campbell, just touching the border of Los Gatos. Featuring a plethora of updates, the kitchen is an open concept with quartz countertops, freshly painted cabinetry, brand-new stainless steel appliances, new indoor laundry, recessed lighting, and luxury laminate flooring. Both bedrooms are spacious, including an oversized primary bedroom ideal for a bedroom/office combination with a walk-in closet. Both bathrooms have been updated with modern touches. Enjoy outdoor living on your private patio and take advantage of the community amenities, including a pool, ping pong table, and picnic area. A detached one-car garage and two additional parking spaces. Conveniently located near top-rated schools: Farnham Elementary, Price Middle, and Branham High schools. Commuter-friendly, near 85 and 17, convenient to major tech companies. On weekends, enjoy hiking trails and your choice of downtown Campbell or Los Gatos. A turnkey home that is perfect for long-term value.
For sale
$645,000
3591 S Bascom Ave APT 13, Campbell, CA 95008
2beds
970sqft
Condominium, Residential
Built in 1984
-- sqft lot
$635,800 Zestimate®
$665/sqft
$510/mo HOA
What's special
- 4 days |
- 421 |
- 14 |
Zillow last checked:
Listing updated:
Listed by:
Courtney Harrington 02099686 831-594-9744,
EQ1 408-912-7670
Source: MLSListings Inc,MLS#: ML82058422
Facts & features
Interior
Bedrooms & bathrooms
- Bedrooms: 2
- Bathrooms: 2
- Full bathrooms: 1
- 1/2 bathrooms: 1
Bedroom
- Features: WalkinCloset
Bathroom
- Features: ShowerandTub
Dining room
- Features: DiningArea
Family room
- Features: NoFamilyRoom
Kitchen
- Features: _220VoltOutlet
Heating
- Baseboard
Cooling
- Wall/Window Unit(s)
Appliances
- Included: Electric Cooktop, Dishwasher, Disposal, Range Hood, Microwave, Refrigerator, Washer/Dryer
- Laundry: Inside
Features
- Walk-In Closet(s)
- Flooring: Laminate
- Number of fireplaces: 1
- Fireplace features: Free Standing
Interior area
- Total structure area: 970
- Total interior livable area: 970 sqft
Video & virtual tour
Property
Parking
- Total spaces: 2
- Parking features: Detached
- Garage spaces: 1
Features
- Stories: 1
- Patio & porch: Balcony/Patio
- Exterior features: Fenced
- Pool features: Community
Lot
- Features: Ground Floor
Details
- Parcel number: 41441013
- Zoning: R-3
- Special conditions: Standard
Construction
Type & style
- Home type: Condo
- Property subtype: Condominium, Residential
Materials
- Foundation: Slab
- Roof: Shingle
Condition
- New construction: No
- Year built: 1984
Utilities & green energy
- Gas: PublicUtilities, AvailableNotOnSite
- Sewer: Public Sewer
- Water: Public
- Utilities for property: Public Utilities, Water Public
Community & HOA
HOA
- Has HOA: Yes
- Amenities included: Barbecue Area, Community Pool
- HOA fee: $510 monthly
Location
- Region: Campbell
Financial & listing details
- Price per square foot: $665/sqft
- Tax assessed value: $657,900
- Date on market: 8/20/2026
- Listing agreement: ExclusiveRightToSell
- Listing terms: CashorConventionalLoan
Estimated market value
$635,800
$604,000 - $668,000
$3,264/mo
Price history
| Date | Event | Price |
|---|---|---|
| 8/20/2026 | Listed for sale | $645,000$665/sqft |
Source:  MLSListings Inc #ML82058422 Report a problem MLSListings Inc #ML82058422 Report a problem | ||
| 2/3/2025 | Listing removed | $3,150$3/sqft |
Source: Zillow Rentals Report a problem | ||
| 1/24/2025 | Listed for rent | $3,150+10.5%$3/sqft |
Source: Zillow Rentals Report a problem | ||
| 12/17/2024 | Sold | $645,000-0.8%$665/sqft |
Source: MLSListings Inc #ML81977071 Report a problem | ||
| 11/9/2024 | Pending sale | $649,900$670/sqft |
Source: MLSListings Inc #ML81977071 Report a problem | ||
| 10/4/2024 | Price change | $649,900-7.1%$670/sqft |
Source: MLSListings Inc #ML81977071 Report a problem | ||
| 9/24/2024 | Price change | $699,900-2.8%$722/sqft |
Source: MLSListings Inc #ML81977071 Report a problem | ||
| 9/13/2024 | Price change | $719,900-3.4%$742/sqft |
Source: MLSListings Inc #ML81977071 Report a problem | ||
| 8/16/2024 | Listed for sale | $745,000+326.9%$768/sqft |
Source: MLSListings Inc #ML81977071 Report a problem | ||
| 8/20/2023 | Listing removed | -- |
Source: Zillow Rentals Report a problem | ||
| 8/5/2023 | Listed for rent | $2,850+29.5%$3/sqft |
Source: Zillow Rentals Report a problem | ||
| 5/8/2021 | Listing removed | -- |
Source: Zillow Rental Manager Report a problem | ||
| 5/5/2021 | Price change | $2,200-4.3%$2/sqft |
Source: Zillow Rental Manager Report a problem | ||
| 5/3/2021 | Price change | $2,300+4.5%$2/sqft |
Source: Zillow Rental Manager Report a problem | ||
| 5/1/2021 | Price change | $2,200-12%$2/sqft |
Source: Zillow Rental Manager Report a problem | ||
| 4/18/2021 | Price change | $2,500+4.2%$3/sqft |
Source: Zillow Rental Manager Report a problem | ||
| 4/5/2021 | Price change | $2,400+6.7%$2/sqft |
Source: Zillow Rental Manager Report a problem | ||
| 3/27/2021 | Price change | $2,250-4.3%$2/sqft |
Source: Zillow Rental Manager Report a problem | ||
| 3/21/2021 | Price change | $2,350-2.1%$2/sqft |
Source: Zillow Rental Manager Report a problem | ||
| 3/19/2021 | Price change | $2,400-4%$2/sqft |
Source: Zillow Rental Manager Report a problem | ||
| 3/6/2021 | Price change | $2,500-2%$3/sqft |
Source: Zillow Rental Manager Report a problem | ||
| 3/2/2021 | Price change | $2,550+6.3%$3/sqft |
Source: Zillow Rental Manager Report a problem | ||
| 2/23/2021 | Price change | $2,400-4%$2/sqft |
Source: Zillow Rental Manager Report a problem | ||
| 2/7/2021 | Price change | $2,500-3.8%$3/sqft |
Source: Zillow Rental Manager Report a problem | ||
| 1/16/2021 | Listed for rent | $2,600$3/sqft |
Source: Zillow Rental Manager Report a problem | ||
| 12/24/2020 | Listing removed | -- |
Source: Owner Report a problem | ||
| 6/19/1998 | Sold | $174,500$180/sqft |
Source: Public Record Report a problem | ||
Public tax history
| Year | Property taxes | Tax assessment |
|---|---|---|
| 2026 | -- | $657,900 +2% |
| 2025 | $11,064 +155.1% | $645,000 +136.1% |
| 2024 | $4,337 -1.6% | $273,146 +2% |
| 2023 | $4,410 +1.2% | $267,791 +2% |
| 2022 | $4,357 +2.4% | $262,541 +2% |
| 2021 | $4,254 +4.7% | $257,394 +1% |
| 2020 | $4,062 | $254,756 +2% |
| 2019 | $4,062 +5.1% | $249,762 +2% |
| 2018 | $3,864 | $244,866 +2% |
| 2017 | $3,864 +4% | $240,066 +2% |
| 2016 | $3,715 +8.1% | $235,360 +1.5% |
| 2015 | $3,437 +3.3% | $231,826 +2% |
| 2014 | $3,327 | $227,286 +0.5% |
| 2013 | -- | $226,260 +16.6% |
| 2012 | -- | $194,000 -10.8% |
| 2011 | -- | $217,475 +2.1% |
| 2010 | -- | $213,000 -1.6% |
| 2009 | -- | $216,363 +2% |
| 2008 | -- | $212,122 +2% |
| 2007 | -- | $207,964 +2% |
| 2006 | -- | $203,887 +2% |
| 2005 | -- | $199,890 +2% |
| 2004 | -- | $195,971 +1.9% |
| 2003 | -- | $192,381 +2% |
| 2002 | -- | $188,609 +2% |
| 2001 | -- | $184,912 |
Find assessor info on the county website
Monthly payment
Est. payment
Payment breakdown
Explore the cost of this home by adjusting the details. Changes won't be saved.Climate risks
Neighborhood: White Oak
Nearby schools
GreatSchools rating
- 8/10Farnham Charter SchoolGrades: K-5Distance: 0.2 mi
- 9/10Price Charter Middle SchoolGrades: 6-8Distance: 1.4 mi
- 10/10Leigh High SchoolGrades: 9-12Distance: 2 mi
Schools provided by the listing agent
- Elementary: FarnhamCharter
- Middle: PriceCharterMiddle
- High: LeighHigh
- District: CambrianElementary
Source: MLSListings Inc. This data may not be complete. We recommend contacting the local school district to confirm school assignments for this home.
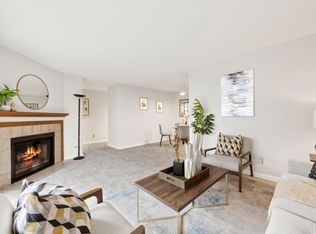
- $531,0001 bd1 ba742 sqft3591 S Bascom Ave APT 14, Campbell, CA 95008Sold
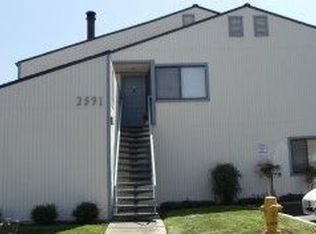
- $569,0002 bd1 ba908 sqft3591 S Bascom Ave APT 15, Campbell, CA 95008Off Market
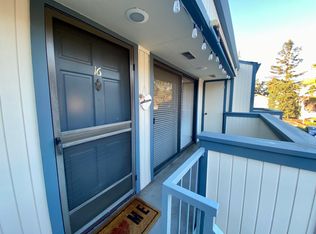
- $509,7001 bd1 ba744 sqft3591 S Bascom Ave APT 16, Campbell, CA 95008Off Market
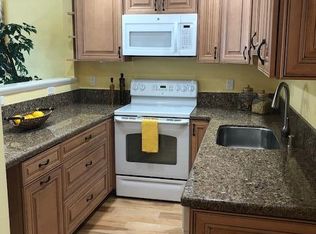
- $572,5001 bd1 ba744 sqft3591 S Bascom Ave APT 17, Campbell, CA 95008Off Market
- $657,0002 bd1 ba950 sqft3591 S Bascom Ave APT 18, Campbell, CA 95008Off Market
- $508,1001 bd1 ba742 sqft3593 S Bascom Ave APT 19, Campbell, CA 95008Off Market
- $540,0001 bd1 ba742 sqft3593 S Bascom Ave APT 20, Campbell, CA 95008Sold
- $540,0001 bd1 ba742 sqft3593 S Bascom Ave APT 21, Campbell, CA 95008Sold
A local agent can set up tours, give advice and negotiate with sellers.
Similar homes
- $769,0002 bd2 ba1k sqft2785 S Bascom Ave APT 19, Campbell, CA 95008For Sale
 MLS ID #ML82056483, Andrew Kutsenda. MLSListings Inc
 - $695,0002 bd2 ba1.1k sqft300 Union Ave APT 3, Campbell, CA 95008For Sale
 MLS ID #ML82048624, Marc A. Gallardo. MLSListings Inc
 - $674,9992 bd1 ba810 sqft311 N 2nd St APT 1, Campbell, CA 95008For Sale
 MLS ID #ML82053680, Angelica Robles. MLSListings Inc
 - $660,0002 bd1 ba886 sqft3254 Kimber Ct APT 110, San Jose, CA 95124For Sale
 MLS ID #ML82057500, Ingrid Huang. MLSListings Inc
 - $598,8802 bd2 ba922 sqft646 Teatree Ct, San Jose, CA 95128For SaleMLS ID #ML82057958, Joseph Borromeo. MLSListings Inc
- $619,0002 bd2 ba841 sqft2865 S Bascom Ave #909, San Jose, CA 95124For SaleMLS ID #ML82045517, Susan Kuramoto. MLSListings Inc
- $850,0002 bd2 ba1.3k sqft131 Union Ave Unit H, Campbell, CA 95008For SaleMLS ID #ML82056332, Helen Chong. MLSListings Inc
- $644,4992 bd1 ba885 sqft2315 Warfield Way Unit A, San Jose, CA 95122For SaleMLS ID #ML82033536, Shela Poblete. MLSListings Inc
- $638,0002 bd2 ba922 sqft1195 Yarwood Ct, San Jose, CA 95128For SaleMLS ID #ML82040524, Rick Talmage. MLSListings Inc
- $730,0002 bd2 ba922 sqft1637 Thorncrest Dr, San Jose, CA 95131For SaleMLS ID #ML82058641, Kevin Lu. MLSListings Inc
- $628,0002 bd2 ba1k sqft1063 Summershore Ct, San Jose, CA 95122For SaleMLS ID #ML82057180, Mario Ramirez. MLSListings Inc
- $560,0002 bd1 ba903 sqft2303 Saidel Dr APT 2, San Jose, CA 95124For SaleMLS ID #ML82044561, Wanda Studzinski. MLSListings Inc
- $509,8882 bd1 ba762 sqft584 Groth Dr, San Jose, CA 95111For SaleMLS ID #ML82058647, Annette Aguilar. MLSListings Inc
- $635,0002 bd2 ba1.1k sqft1088 N Abbott Ave, Milpitas, CA 95035For SaleMLS ID #ML82046817, Steven Chow. MLSListings Inc
- $499,0002 bd1 ba934 sqft576 W Parr Ave Unit 21, Los Gatos, CA 95032For SaleMLS ID #ML82052297, Desiree Dutra. MLSListings Inc
- $699,0002 bd2 ba913 sqft2250 Monroe St APT 109, Santa Clara, CA 95050For SaleMLS ID #ML82055839, Xiaozhu Kang. MLSListings Inc
- $728,0002 bd3 ba1k sqft6915 Chantel Ct, San Jose, CA 95129For SaleMLS ID #ML82056947, Daniel Xi. MLSListings Inc
- $948,8002 bd2 ba1.2k sqft14351 Saratoga Ave APT B, Saratoga, CA 95070For SaleMLS ID #ML82058533, Dan Wu. MLSListings Inc
- $599,9992 bd2 ba912 sqft677 Yolo Ct, San Jose, CA 95136For SaleMLS ID #ML82051356, Steven Ou. MLSListings Inc
- $729,9992 bd2 ba1k sqft801 S Winchester Blvd APT 1304, San Jose, CA 95128For SaleMLS ID #ML82054454, Nick Kenbrandt. MLSListings Inc
Local buyer's agents are ready to help
