Skip main navigation
Sold for $620,000
  • $620,000

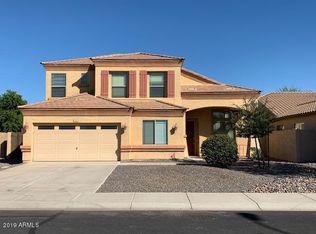
    3591 S SALT CEDAR Street, Chandler, AZ 85286

    6beds
    3,057sqft
    Single Family Residence
    Built in 2006
    7,399 Square Feet Lot
    $672,800 Zestimate®
    $203/sqft
    $3,334 Estimated rent

    Home value

    $672,800

    $639,000 - $706,000

    $3,334/mo

    Zestimate® history
    Loading
    Loading...

    Owner options

    List your home for rent

    $3,334/mo

    Rent Zestimate®

    Find your next renter with Zillow Rental Manager. Plus, with online applications, you can quickly screen prospective tenants – for free.

    Learn more

    $3,334/mo

    Rent Zestimate®

    Refinance and save

    $3,609/mo

    Est. payment

    Refinancing to a lower rate could help reduce your monthly payments and save thousands over the life of the loan.

    See today's rates

    $3,609/mo

    Est. payment

    Explore your selling options

    Work with a Zillow partner agent

    Leverage their expertise and Zillow's premium Showcase listings to get your home seen by more buyers.

    Get started

    List with your own agent

    Get your home in front of millions of buyers by listing it on Zillow.

    Learn how to do it

    Sell it yourself

    Take full control of how buyers see your home on Zillow by listing For Sale by Owner (FSBO).

    List your home

    What's special

    Covered patioFormal diningMature foliage throughoutCherry cabinetsTowering ceilingsGrand staircasePlantation shutters
    This home combines elegance and location all into one! Located in Chandler's Redwood Estates, this home backs up with an elevated position, overlooking a Greenbelt with walking paths. In addition to the covered patio, pavers have been added that lead out to a paved sitting area where you can enjoy the mature foliage throughout the backyard which provides privacy and shade. Upon entering the home, you'll notice the towering ceilings open up the front living space, and the walls finished with a neutral paint tone throughout the home. Brand new custom flooring and plantation shutters were added throughout. Beautiful pendant lighting has been updated to the entry, formal dining and kitchen area showcasing the Cherry Cabinets in the kitchen. A grand staircase with wood-wrought iron railing, leads you to 4 bedrooms and a loft upstairs. 2 bedrooms located on the 1st floor create multifunctional spaces as well.

    Zillow last checked:

    Listing updated:

    Listed by:

    Nikki G Miller 630-956-2724,

    eXp Realty,

    Brian Miller 513-833-7183,

    eXp Realty

    Bought with:

    MD A Islam, SA655650000

    HomeSmart

    Source: ARMLS,MLS#: 6612235MLS Logo

    Facts & features

    Interior

    Bedrooms & bathrooms
    • Bedrooms: 6
    • Bathrooms: 3
    • Full bathrooms: 2
    • 1/2 bathrooms: 1
    Heating
    • Natural Gas
    Cooling
    • Central Air, Ceiling Fan(s)
    Appliances
    • Included: Dryer, Washer, Water Softener Owned, Refrigerator, Built-in Microwave, Dishwasher, Disposal, Gas Range, Gas Oven
    • Laundry: Inside
    Features
    • Pantry, Double Vanity, Upstairs, Eat-in Kitchen, Breakfast Bar, 9+ Flat Ceilings, Vaulted Ceiling(s), Full Bth Master Bdrm, Separate Shwr & Tub, Laminate Counters
    • Flooring: Laminate, Tile
    • Has basement: No
    • Has fireplace: No
    Interior area
    • Total structure area: 3,057
    • Total interior livable area: 3,057 sqft

    Property

    Parking
    • Total spaces: 4
    • Parking features: Garage Door Opener, Direct Access
    • Garage spaces: 2
    • Uncovered spaces: 2
    Features
    • Stories: 2
    • Patio & porch: Covered, Patio
    • Spa features: None
    • Fencing: Block,Wrought Iron
    Lot
    • Size: 7,399 Square Feet
    • Features: Desert Front, Grass Back
    Details
    • Parcel number: 30392355

    Construction

    Type & style
    • Home type: SingleFamily
    • Property subtype: Single Family Residence
    Materials
    • Stucco, Wood Frame, Painted
    • Roof: Tile
    Condition
    • Year built: 2006

    Utilities & green energy

    • Sewer: Public Sewer
    • Water: City Water

    Community & HOA

    Community
    • Features: Playground, Biking/Walking Path
    • Subdivision: MARKWOOD SOUTH PARCEL 6
    HOA
    • Has HOA: Yes
    • Services included: Maintenance Grounds
    • HOA fee: $80 monthly
    • HOA name: Redwood Estates
    • HOA phone: 480-704-2900
    Location
    • Region: Chandler

    Financial & listing details

    • Price per square foot: $203/sqft
    • Tax assessed value: $542,100
    • Annual tax amount: $3,138
    • Date on market: 10/8/2023
    • Cumulative days on market: 160 days
    • Listing terms: Cash,Conventional,FHA,VA Loan
    • Ownership: Fee Simple

    Price history

    DateEventPrice
    6/4/2025Sold$620,000$203/sqft
    Source: Public Record Report a problem
    3/18/2024Sold$620,000-5.9%$203/sqft
    Source: ARMLS #6612235 Report a problem
    2/10/2024Price change$659,000-1.5%$216/sqft
    Source: ARMLS #6612235 Report a problem
    1/2/2024Price change$669,000-2.9%$219/sqft
    Source: ARMLS #6612235 Report a problem
    10/8/2023Listed for sale$689,000+76.7%$225/sqft
    Source: ARMLS #6612235 Report a problem
    6/6/2018Sold$390,000+1.3%$128/sqft
    Source: ARMLS #5756248 Report a problem
    5/3/2018Listed for sale$385,000$126/sqft
    Source: HomeSmart #5756248 Report a problem
    5/3/2018Pending sale$385,000$126/sqft
    Source: HomeSmart #5756248 Report a problem
    4/24/2018Listed for sale$385,000+22.2%$126/sqft
    Source: HomeSmart #5756248 Report a problem
    3/14/2017Listing removed$2,050$1/sqft
    Source: Rentals America Report a problem
    3/2/2017Price change$2,050-4.7%$1/sqft
    Source: Rentals America Report a problem
    1/19/2017Listed for rent$2,150+19.8%$1/sqft
    Source: Rentals America Report a problem
    10/5/2013Listing removed$1,795-7.9%$1/sqft
    Source: Rentals America #4996655 Report a problem
    9/11/2013Price change$1,950+2.9%$1/sqft
    Source: Rentals America #4996655 Report a problem
    8/19/2013Price change$1,895-2.8%$1/sqft
    Source: Owner Report a problem
    8/11/2013Listed for rent$1,950$1/sqft
    Source: Owner Report a problem
    4/17/2007Sold$315,000$103/sqft
    Source: Public Record Report a problem

    Public tax history

    YearProperty taxesTax assessment
    2025$2,749 -15.4%$54,210 -6.7%
    2024$3,251 +1.9%$58,130 +80.4%
    2023$3,190 +1.6%$32,218 -14.5%
    2022$3,138 -1.9%$37,670 +6.2%
    2021$3,200 +3.6%$35,460 +7.3%
    2020$3,089 +3%$33,060 +8.3%
    2019$2,999 $30,530 +6.7%
    2018$2,999 +6.4%$28,600 +3.4%
    2017$2,819 +8.1%$27,660
    2016$2,609 +0.4%$27,660 +8.6%
    2015$2,600 $25,460 +21.8%
    2014-- $20,910 +10.8%
    2013-- $18,880
    2012-- $18,880 -6.2%
    2011-- $20,130 -12.4%
    2010-- $22,970 -21.4%
    2009-- $29,230 -16%
    2008-- $34,800 +288.4%
    2007-- $8,960
    Find assessor info on the county website

    Neighborhood: Redwood Estates-Markwood South

    Nearby schools

    GreatSchools rating
    Schools provided by the listing agent
    • Elementary: Audrey & Robert Ryan Elementary
    • Middle: Santan Junior High School
    • High: Perry High School
    • District: Chandler Unified District

    Source: ARMLS. This data may not be complete. We recommend contacting the local school district to confirm school assignments for this home.

    Get a cash offer in 3 minutes
    Find out how much your home could sell for in as little as 3 minutes with a no-obligation cash offer.
    Estimated market value
    $672,800
    Get a cash offer in 3 minutes
    Find out how much your home could sell for in as little as 3 minutes with a no-obligation cash offer.
    Estimated market value
    $672,800