Back on Market at no fault of the home. Move in Ready July 1, 2026. This beautiful corner lot new construction features a spacious 2 bedroom, 2 bath layout with a split floor plan, perfect for privacy and family living. Step inside to discover laminate tile flooring throughout the open living spaces, complemented by vaulted ceilings that create an airy and inviting atmosphere. With over 1,200 square feet of living space, there's plenty of room for relaxation and entertaining. Enjoy modern living with included appliances in the kitchen. Full bath with walk in closet in the Primary bedroom. Full bathroom in the hall. Laundry room in the home. Quartz window luxurious finishes, energy-efficient features, and a location close to restaurants and shopping, hospitals, Clinics and schools. This home is the ideal and convenience. This home is full of beautiful details. It's a must see. Call today, set up a showing and you will fall in Love Again.
New construction
Price cut: $500 (6/26)
$214,500
3591 SE 139TH STREET, SUMMERFIELD, FL 34491
2beds
1,200sqft
Single Family Residence
Built in 2026
7,841 Square Feet Lot
$-- Zestimate®
$179/sqft
$-- HOA
What's special
Quartz window luxurious finishesVaulted ceilingsCorner lotSplit floor planAiry and inviting atmosphere
- 192 days
- 70
- 4
Zillow last checked:
Listing updated:
Listed by:
Carlos Gonzalez 352-659-1082,
CENTURY 21 AFFILIATES 352-479-3100
Source: Stellar MLS,MLS#: OM719596 Originating MLS: Ocala - Marion
Originating MLS: Ocala - Marion
Facts & features
Interior
Bedrooms & bathrooms
- Bedrooms: 2
- Bathrooms: 2
- Full bathrooms: 2
Primary bedroom
- Features: Walk-In Closet(s)
- Level: First
Bedroom 2
- Features: Built-in Closet
- Level: First
Dining room
- Level: First
Kitchen
- Level: First
Laundry
- Level: First
Living room
- Level: First
Heating
- Central
Cooling
- Central Air
Appliances
- Included: Microwave, Range, Refrigerator
- Laundry: Laundry Room
Features
- Ceiling Fan(s), Walk-In Closet(s)
- Flooring: Tile
- Doors: Sliding Doors
- Has fireplace: No
- Common walls with other units/homes: Corner Unit
Interior area
- Total structure area: 1,314
- Total interior livable area: 1,200 sqft
Video & virtual tour
Property
Parking
- Total spaces: 2
- Parking features: Garage - Attached
- Attached garage spaces: 2
Features
- Levels: One
- Stories: 1
- Exterior features: Private Yard
Lot
- Size: 7,841 Square Feet
- Dimensions: 60 x 130
- Features: Cleared, Corner Lot, Private
Details
- Parcel number: 4213151045
- Zoning: R1
- Special conditions: None
Construction
Type & style
- Home type: SingleFamily
- Property subtype: Single Family Residence
Materials
- Block, Stucco
- Foundation: Slab
- Roof: Built-Up
Condition
- Completed
- New construction: Yes
- Year built: 2026
Details
- Builder model: UNR
- Builder name: A&M Property Development
Utilities & green energy
- Sewer: Septic Tank
- Water: Well
- Utilities for property: Electricity Connected
Community & HOA
Community
- Pet fee: $0 monthly
- Subdivision: BELLEVIEW HEIGHTS ESTATE
HOA
- Has HOA: No
Location
- Region: Summerfield
Financial & listing details
- Price per square foot: $179/sqft
- Tax assessed value: $14,400
- Annual tax amount: $520
- Date on market: 2/25/2026
- Cumulative days on market: 162 days
- Listing terms: Cash,Conventional,FHA,USDA Loan,VA Loan
- Ownership: Fee Simple
- Total actual rent: 0
- Electric utility on property: Yes
- Road surface type: Paved, Asphalt
Estimated market value
Not available
Estimated sales range
Not available
Not available
Price history
| Date | Event | Price |
|---|---|---|
| 9/4/2026 | Listed for sale | $214,500$179/sqft |
Source:  Stellar MLS #OM719596 Report a problem Stellar MLS #OM719596 Report a problem | ||
| 8/6/2026 | Pending sale | $214,500$179/sqft |
Source: Stellar MLS #OM719596 Report a problem | ||
| 6/26/2026 | Price change | $214,500-0.2%$179/sqft |
Source: Stellar MLS #OM719596 Report a problem | ||
| 2/25/2026 | Listed for sale | $215,000+616.7%$179/sqft |
Source: Stellar MLS #OM719596 Report a problem | ||
| 7/23/2024 | Sold | $30,000+76.5%$25/sqft |
Source: Public Record Report a problem | ||
| 10/28/2008 | Sold | $17,000-57.4%$14/sqft |
Source: Public Record Report a problem | ||
| 12/23/2005 | Sold | $39,900$33/sqft |
Source: Public Record Report a problem | ||
Public tax history
| Year | Property taxes | Tax assessment |
|---|---|---|
| 2025 | $520 +208.8% | $14,400 +47.1% |
| 2024 | $168 -34.7% | $9,792 -22% |
| 2023 | $258 +15.4% | $12,546 +10% |
| 2022 | $223 +20.3% | $11,405 +10% |
| 2021 | $186 +5.3% | $10,368 +6.7% |
| 2020 | $176 -1% | $9,720 |
| 2019 | $178 | $9,720 +7.1% |
| 2018 | $178 +10.2% | $9,072 |
| 2017 | $162 +4% | $9,072 |
| 2016 | $155 | $9,072 +7.7% |
| 2015 | $155 +4.9% | $8,424 |
| 2014 | $148 -11% | $8,424 -13.3% |
| 2013 | $167 +6.9% | $9,720 +7.1% |
| 2012 | $156 -28% | $9,072 -30% |
| 2011 | $216 -18.5% | $12,960 -20% |
| 2010 | $265 -16% | $16,200 -19.4% |
| 2009 | $316 -16% | $20,088 -18.3% |
| 2008 | $376 -10.5% | $24,596 -10.2% |
| 2007 | $420 +21.4% | $27,391 +36.1% |
| 2006 | $346 +240.9% | $20,124 +200% |
| 2005 | $102 | $6,708 +50% |
| 2004 | $102 -17.7% | $4,472 |
| 2002 | $123 +30.9% | $4,472 +14.3% |
| 2001 | $94 | $3,913 |
| 2000 | $94 | $3,913 |
Find assessor info on the county website
Monthly payment
Est. payment
Payment breakdown
Explore the cost of this home by adjusting the details. Changes won't be saved.Climate risks
Neighborhood: 34491


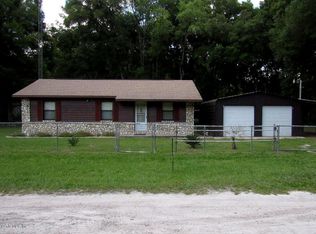
Similar homes
- $235,4003 bd2 ba1k sqft14476 SE 34TH COURT, SUMMERFIELD, FL 34491For Sale
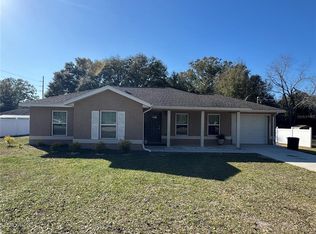
 MLS ID #O6276843, Bob Levy, Sr., REAL PROPERTY INTERNATIONAL. Stellar MLS
 - $234,9003 bd2 ba1.3k sqft13797 SE 40TH COURT, SUMMERFIELD, FL 34491New Construction
 MLS ID #OM728539, William Stiles, LOKATION. Stellar MLS
 - $283,0003 bd2 ba1.4k sqft2984 SE 140TH LANE, SUMMERFIELD, FL 34491New Construction
 MLS ID #G5116880, Edalys Ramos, EXP REALTY LLC. Stellar MLS
 - $254,9953 bd2 ba1.3k sqft3941 SE 137TH LANE, SUMMERFIELD, FL 34491New Construction
 MLS ID #OM728043, Joseph Brown, SOUTHERN ATLANTIC REALTY. Stellar MLS
 - $239,0003 bd2 ba1.2k sqft9295 SE 163RD STREET, SUMMERFIELD, FL 34491For SaleMLS ID #O6422438, Jeff Jones, MARK SPAIN REAL ESTATE. Stellar MLS
- $210,0003 bd2 ba1.1k sqft17956 SW 25TH AVENUE ROAD, OCALA, FL 34473For SaleMLS ID #O6419744, Karen Albright, OPENDOOR BROKERAGE LLC. Stellar MLS
- $252,9003 bd2 ba1.2k sqft13296 SE 33RD COURT, BELLEVIEW, FL 34420For SaleMLS ID #OM723161, Michelle Dinkins, FL HOME SALES & DEV. Stellar MLS
- $216,0003 bd2 ba1.5k sqft15226 SW 39TH CIRCLE, OCALA, FL 34473For SaleMLS ID #O6423653, Karen Albright, OPENDOOR BROKERAGE LLC. Stellar MLS
- $189,0003 bd1 ba968 sqft11572 SE 60TH AVENUE, BELLEVIEW, FL 34420For SaleMLS ID #G5114205, Lili Whittington, SOUNDINGS, LLC. Stellar MLS
- $239,0003 bd2 ba1.4k sqft3648 SW 131ST PLACE ROAD, OCALA, FL 34473For SaleMLS ID #O6424485, Carlos Machado Vilchez, AVANTI WAY REALTY LLC. Stellar MLS
- $239,9003 bd2 ba1.3k sqft473 LAKE ROAD, OCALA, FL 34472For SaleMLS ID #A4698527, Cliff Glansen, FLATFEE.COM. Stellar MLS
- $204,9902 bd2 ba1k sqft113 TEAK LOOP, OCALA, FL 34472For SaleMLS ID #S5153051, Luceyda Rodriguez Otero, AGENT TRUST REALTY CORPORATION. Stellar MLS
- $289,9003 bd2 ba1.4k sqft8640 SE 157 PLACE, SUMMERFIELD, FL 34491New ConstructionMLS ID #OM724457, Dave Stafford, DAVID STAFFORD REALTY. Stellar MLS
- $240,0003 bd2 ba1k sqft15309 SW 52ND CIRCLE, OCALA, FL 34473For SaleMLS ID #O6429941, Deysi Nunez, LA ROSA REALTY PREMIER LLC. Stellar MLS
- $245,0003 bd2 ba1.5k sqft15492 SW 34TH COURT ROAD, OCALA, FL 34473For SaleMLS ID #O6403500, German Posada, KELLER WILLIAMS ADVANTAGE III. Stellar MLS
- $215,0003 bd2 ba1k sqft10856 SW 79TH AVENUE, OCALA, FL 34476New ConstructionMLS ID #OM730074, Betti Silverman, LOT & BLOCK REALTY. Stellar MLS
- $219,0002 bd2 ba1.3k sqft11440 SW 84TH AVENUE ROAD, OCALA, FL 34481For SaleMLS ID #OM725569, Kristopher Cernera, RE/MAX FOXFIRE - HWY200/103 S. Stellar MLS
- $249,9004 bd2 ba1.3k sqft11585 SE 129TH LANE, OCKLAWAHA, FL 32179For SaleMLS ID #G5116311, Deborah Elliott, CHARLES RUTENBERG REALTY ORLANDO. Stellar MLS
- $249,0003 bd2 ba1.2k sqft16750 SW 18TH AVENUE ROAD, OCALA, FL 34473For SaleMLS ID #OM725853, Andrew Whaley, OCALA'S CHOICE REALTY, LLC. Stellar MLS
- $235,0003 bd2 ba1.4k sqft457 WATER ROAD, OCALA, FL 34472For SaleMLS ID #OM729280, Julie Inman, HOMERUN REALTY. Stellar MLS
