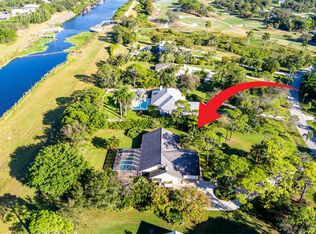
Discover perfection in the gated community of Evergreen! This completely renovated 3 bed, 2 bath, 2 car garage, pool home sits canal side on .98 of an acre, offering privacy & space for the whole family. Updated features: impact windows & doors, Shaw laminate flooring, custom lighting, & a brand-new kitchen with gas cooking, solid wood cabinetry, quartz countertops, a butcher block island, & high-end appliances. The master suite is a sanctuary with expansive walk-in closets, a seamless floor-to-ceiling tiled shower, a double vanity, & a bonus space for an office or extra closet. Enjoy peace of mind with updated ACs, metal roof, 2019 tankless water heater, & all-new 2024 saltwater pool equipment & resurfacing. With lush grounds & room to play, this home blends modern updates with serene Florida living. Experience the perfect blend of front porch to back porch living, where every detail invites you to relax & entertain! Evergreen Club offers optional memberships for social & golf lovers.
Sold for $824,900
$824,900
3591 SW Bimini Circle N, Palm City, FL 34990
3beds
2,042sqft
Single Family Residence
Built in 1988
0.98 Acres Lot
$799,300 Zestimate®
$404/sqft
$5,216 Estimated rent
Home value
$799,300
$711,000 - $895,000
$5,216/mo
Zestimate® history
Owner options
List your home for rent
$5,216/mo
Rent Zestimate®
Find your next renter with Zillow Rental Manager. Plus, with online applications, you can quickly screen prospective tenants – for free.
$5,216/mo
Rent Zestimate®
Refinance and save
$4,914/mo
Est. payment
Refinancing to a lower rate could help reduce your monthly payments and save thousands over the life of the loan.
$4,914/mo
Est. payment
Explore your selling options
Work with a Zillow partner agent
Leverage their expertise and Zillow's premium Showcase listings to get your home seen by more buyers.
Get startedList with your own agent
Get your home in front of millions of buyers by listing it on Zillow.
Learn how to do itSell it yourself
Take full control of how buyers see your home on Zillow by listing For Sale by Owner (FSBO).
List your homeWhat's special
Zillow last checked:
Listing updated:
Listed by:
Patrick A Stracuzzi Sr 772-283-9991,
RE/MAX Select Group
Bought with:
Glenn S. Schmidt, 3077155
RE/MAX of Stuart
Source: BeachesMLS,MLS#: R11062304 Originating MLS: BeachesMLS
Originating MLS: BeachesMLSFacts & features
Interior
Bedrooms & bathrooms
- Bedrooms: 3
- Bathrooms: 2
- Full bathrooms: 2
- Main level bathrooms: 2
- Main level bedrooms: 3
Primary bedroom
- Level: Main
- Area: 1
- Dimensions: 1 X 1
Kitchen
- Level: Main
- Area: 1
- Dimensions: 1 X 1
Living room
- Level: Main
- Area: 1
- Dimensions: 1 X 1
Heating
- Central, Electric
Cooling
- Central Air, Ceiling Fan(s), Electric
Appliances
- Included: Dryer, Dishwasher, Gas Range, Microwave, Refrigerator, Washer
- Laundry: Inside, Laundry Tub
Features
- Breakfast Bar, Built-in Features, Breakfast Area, Bathtub, Closet Cabinetry, Cathedral Ceiling(s), Dining Area, Separate/Formal Dining Room, Dual Sinks, Entrance Foyer, Eat-in Kitchen, Custom Mirrors, Main Level Primary, Soaking Tub, Separate Shower, Vaulted Ceiling(s), Walk-In Closet(s)
- Flooring: Ceramic Tile, Laminate
- Windows: Metal, Single Hung, Sliding
Interior area
- Total structure area: 2,531
- Total interior livable area: 2,042 sqft
Property
Parking
- Total spaces: 2
- Parking features: Attached, Garage, Garage Door Opener
- Attached garage spaces: 2
Features
- Levels: One
- Stories: 1
- Entry location: Entry Level Living Area Y
- Patio & porch: Covered, Patio, Porch, Screened
- Exterior features: Outdoor Living Area, Porch
- Has private pool: Yes
- Pool features: Concrete, In Ground, Screen Enclosure, Salt Water
- Has spa: Yes
- Fencing: Fenced
- Has view: Yes
- View description: Canal, Pool
- Has water view: Yes
- Water view: Canal
Lot
- Size: 0.98 Acres
- Features: Sprinklers Automatic, Sprinkler System
Details
- Parcel number: 013840007000016401
- Zoning: PUD-R
- Special conditions: Listed As-Is
Construction
Type & style
- Home type: SingleFamily
- Architectural style: Ranch
- Property subtype: Single Family Residence
Materials
- Block
- Roof: Metal
Condition
- Resale
- New construction: No
- Year built: 1988
Utilities & green energy
- Sewer: Septic Tank
- Water: Well
- Utilities for property: Water Available
Community & HOA
Community
- Features: Home Owners Association, Gated
- Security: Gated with Guard, Gated Community, Smoke Detector(s)
- Subdivision: MID-RIVERS YACHT AND COUNTRY CLUB (AKA EVERGREEN C
HOA
- Has HOA: Yes
- Amenities included: Clubhouse, Golf Course, Restaurant, Trail(s)
- Services included: Common Areas, Security
- HOA fee: $279 monthly
Location
- Region: Palm City
Financial & listing details
- Price per square foot: $404/sqft
- Tax assessed value: $470,830
- Annual tax amount: $4,509
- Date on market: 2/14/2025
- Cumulative days on market: 3 days
- Listing terms: Cash,Conventional,FHA,VA Loan
Price history
| Date | Event | Price |
|---|---|---|
| 3/13/2025 | Sold | $824,900+0.6%$404/sqft |
Source:  BeachesMLS #R11062304 Report a problem BeachesMLS #R11062304 Report a problem | ||
| 2/21/2025 | Pending sale | $819,900$402/sqft |
Source:  Martin County REALTORS® of the Treasure Coast (MCRTC) #M20049023 Report a problem Martin County REALTORS® of the Treasure Coast (MCRTC) #M20049023 Report a problem | ||
| 2/14/2025 | Listed for sale | $819,900+131%$402/sqft |
Source: Martin County REALTORS® of the Treasure Coast (MCRTC) #M20049023 Report a problem | ||
| 2/22/2019 | Sold | $355,000-3.8%$174/sqft |
Source: BeachesMLS #R10495919 Report a problem | ||
| 2/1/2019 | Pending sale | $369,000$181/sqft |
Source: Keller Williams Realty of the Treasure Coast #M20015677 Report a problem | ||
| 1/15/2019 | Listed for sale | $369,000+99.5%$181/sqft |
Source: Keller Williams Realty #M20015677 Report a problem | ||
| 3/8/1999 | Sold | $185,000$91/sqft |
Source: Public Record Report a problem | ||
Public tax history
| Year | Property taxes | Tax assessment |
|---|---|---|
| 2025 | $4,484 -0.6% | $296,982 +2.9% |
| 2024 | $4,510 +2.2% | $288,613 +3% |
| 2023 | $4,414 +3.8% | $280,207 +3% |
| 2022 | $4,251 -0.1% | $272,046 +3% |
| 2021 | $4,254 +2.5% | $264,123 +1.4% |
| 2020 | $4,150 -27.6% | $260,477 -15.1% |
| 2019 | $5,735 | $306,730 +4.2% |
| 2018 | $5,735 +4.6% | $294,370 -0.2% |
| 2017 | $5,481 | $294,960 +15.8% |
| 2016 | -- | $254,700 +13.3% |
| 2015 | -- | $224,780 +4.1% |
| 2014 | -- | $215,870 +20.1% |
| 2013 | -- | $179,700 -11% |
| 2012 | -- | $201,840 -0.4% |
| 2011 | -- | $202,630 -1.7% |
| 2010 | -- | $206,110 -25.5% |
| 2009 | -- | $276,840 -18.9% |
| 2008 | -- | $341,440 -17.5% |
| 2007 | $4,136 +0.2% | $413,620 +0.2% |
| 2006 | $4,129 | $412,870 +162.8% |
| 2005 | -- | $157,110 -1.7% |
| 2004 | $2,481 | $159,818 |
| 2003 | $2,481 +2.3% | $159,818 +2.4% |
| 2002 | $2,427 +1.6% | $156,073 +1.6% |
| 2001 | $2,389 +3% | $153,615 +3% |
| 2000 | $2,319 +4.9% | $149,141 +3.7% |
| 1999 | $2,211 | $143,811 |
Find assessor info on the county website
Neighborhood: 34990
Nearby homes
- $732,9003 bd2 ba2k sqft3621 SW Bimini Cir N, Palm City, FL 34990Off Market
- $699,0003 bd2 ba1.9k sqft3621 SW Bimini Cir, Palm City, FL 34990Off Market
- $820,0003 bd3 ba2.6k sqft3561 SW Bimini Cir, Palm City, FL 34990Sold
- $820,0003 bd3 ba2.6k sqft3561 SW Bimini Cir N, Palm City, FL 34990Sold
- $757,7003 bd2 ba2.5k sqft3575 SW Bimini Cir, Palm City, FL 34990Off Market
- $769,0004 bd3 ba2.9k sqft3651 SW Bimini Cir N, Palm City, FL 34990Sold
- $814,8003 bd3 ba2.7k sqft3541 SW Bimini Cir N, Palm City, FL 34990Off Market
- $737,7003 bd2 ba2.7k sqft3675 SW Bimini Cir, Palm City, FL 34990Off Market
Nearby schools
GreatSchools rating
- 9/10Bessey Creek Elementary SchoolGrades: PK-5Distance: 2.2 mi
- 8/10Hidden Oaks Middle SchoolGrades: 6-8Distance: 2.8 mi
- 6/10Martin County High SchoolGrades: 9-12Distance: 3.8 mi
Schools provided by the listing agent
- Elementary: Bessey Creek
- Middle: Hidden Oaks
- High: Martin County
Source: BeachesMLS. This data may not be complete. We recommend contacting the local school district to confirm school assignments for this home.
Get a cash offer in 3 minutes
Find out how much your home could sell for in as little as 3 minutes with a no-obligation cash offer.
Estimated market value
$799,300
Get a cash offer in 3 minutes
Find out how much your home could sell for in as little as 3 minutes with a no-obligation cash offer.
Estimated market value
$799,300
- Florida
- Martin County
- Palm City
- 34990
- 3591 SW Bimini Circle N
Nearby cities
Nearby zip codes
Other Palm City Topics
