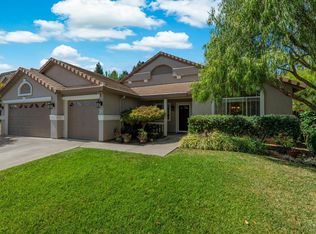
Welcome to 5391 Tassajara Ct, a former model home tucked away on a quiet court with Paradise Valley Golf Course right down the street, SELLER CREDIT AVAILABLE ASK FOR DETAILS!. This three-bedroom, two-and-a-half-bath home also features a dedicated office with custom built-ins that could easily serve as a fourth bedroom, guest room, or flex space. The kitchen features updated appliances, newer countertops, and recessed lighting, opening directly into the family room for an easy flow between spaces. A separate living and dining area provides plenty of room for everyday living and entertaining. Fresh paint and new carpet throughout give the home a clean, refreshed feel. The primary suite offers direct access to the backyard and a fully remodeled bathroom with a large walk-in shower, dual-sink vanity, and generous storage. The primary bedroom itself is ready for its finishing touches, giving the next owner the opportunity to make it their own. The backyard is built for both entertaining and everyday enjoyment, with a large deck, outdoor bar, putting green, and a powered 12' x 15' shed offering plenty of space for projects or hobbies.. Raised garden beds, apple, lemon, and peach trees, a fenced dog run, and a custom staircase leading up the backyard slope add even more usable space. With no rear neighbors, plus artificial turf, sprinklers, and drip irrigation, the yard offers privacy without being difficult to maintain. The garage is another standout feature. Originally used as the model home sales office and designed with the footprint of a three-car garage, it offers plenty of room for parking, projects, and workspace. A separate storage room inside could easily be opened up for an even larger, more open garage setup. Solar and battery backup add efficiency and peace of mind, helping bring the monthly utility bill down to nearly nothing while providing backup power when the grid goes down. No worrying about being left without power during an outage, just one more thoughtful feature that rounds out a home with a flexible floor plan, unique outdoor spaces, and features you simply don't find in every quiet court property.
Closed
Zillow last checked:
Listing updated:
Bought with:
Heather J Estebez, DRE #01709703
Realty One Group FOX
Source: BAREIS,MLS#: 326080935 Originating MLS: Northern Solano
Originating MLS: Northern SolanoPrice history
| Date | Event | Price |
|---|---|---|
| 10/23/2026 | Sold | $679,000-1.5%$277/sqft |
Source:  BAREIS #326080935 Report a problem BAREIS #326080935 Report a problem | ||
| 9/24/2026 | Pending sale | $689,000$281/sqft |
Source: BAREIS #326080935 Report a problem | ||
| 9/24/2026 | Listed for sale | $689,000-1.2%$281/sqft |
Source: BAREIS #326080935 Report a problem | ||
| 9/4/2026 | Listing removed | $697,500$285/sqft |
Source: BAREIS #326054747 Report a problem | ||
| 8/17/2026 | Price change | $697,500-0.9%$285/sqft |
Source: BAREIS #326054747 Report a problem | ||
| 6/28/2026 | Listed for sale | $704,000+97.5%$287/sqft |
Source: BAREIS #326054747 Report a problem | ||
| 5/31/2000 | Sold | $356,500$146/sqft |
Source: Public Record Report a problem | ||


Get a cash offer in 3 minutes
Find out how much your home could sell for in as little as 3 minutes with a no-obligation cash offer.
Estimated market value
$695,700
