This sprawling ranch sits on nearly an acre of land providing lots of space for playing in the yard and exploring the babbling creek while shrouded in the privacy of a wooded lot. With over 2100 sq ft on the main floor, this Forest Hills home boasts large bedrooms, a huge living room with fireplace, generous primary suite and the perfect three season room to enjoy your peaceful yard. Somehow this home manages to include many updates all while keeping it's original charm. New water heater, AC, sump pump, paint, carpet and newer furnace make this a home you can move right into. (See list of updates). The potting shed outside would make for great extra space, with electric already established. Sellers direct agent to set offer deadline of 10:00 am 7/21/24
Sold
$485,000
3591 Tuscany Dr SE, Grand Rapids, MI 49546
3beds
2,102sqft
Single Family Residence
Built in 1978
0.9 Acres Lot
$545,700 Zestimate®
$231/sqft
$2,705 Estimated rent
Home value
$545,700
$518,000 - $573,000
$2,705/mo
Zestimate® history
Owner options
List your home for rent
$2,705/mo
Rent Zestimate®
Find your next renter with Zillow Rental Manager. Plus, with online applications, you can quickly screen prospective tenants – for free.
$2,705/mo
Rent Zestimate®
Refinance and save
$3,094/mo
Est. payment
Refinancing to a lower rate could help reduce your monthly payments and save thousands over the life of the loan.
$3,094/mo
Est. payment
Explore your selling options
Work with a Zillow partner agent
Leverage their expertise and Zillow's premium Showcase listings to get your home seen by more buyers.
Get startedList with your own agent
Get your home in front of millions of buyers by listing it on Zillow.
Learn how to do itSell it yourself
Take full control of how buyers see your home on Zillow by listing For Sale by Owner (FSBO).
List your homeWhat's special
Zillow last checked:
Listing updated:
Listed by:
Leslie A Ruppel 616-430-9608,
Five Star Real Estate (Ada)
Bought with:
Melissa M Patterson, 6506048565
Five Star Real Estate (M6)
Source: MichRIC,MLS#: 24036822
Facts & features
Interior
Bedrooms & bathrooms
- Bedrooms: 3
- Bathrooms: 2
- Full bathrooms: 2
- Main level bedrooms: 3
Heating
- Forced Air
Cooling
- Central Air
Appliances
- Included: Dishwasher, Disposal, Dryer, Microwave, Range, Refrigerator, Washer
- Laundry: Gas Dryer Hookup, Laundry Room, Main Level, Sink, Washer Hookup
Features
- Ceiling Fan(s), Eat-in Kitchen
- Flooring: Carpet, Tile, Wood
- Windows: Screens, Garden Window, Window Treatments
- Basement: Full
- Number of fireplaces: 1
- Fireplace features: Family Room, Gas Log
Interior area
- Total structure area: 2,102
- Total interior livable area: 2,102 sqft
- Finished area below ground: 0
Property
Parking
- Total spaces: 2
- Parking features: Garage Faces Side, Garage Door Opener, Attached
- Garage spaces: 2
Features
- Stories: 1
- On waterfront: Yes
- Waterfront features: Stream/Creek
- Body of water: Creek
Lot
- Size: 0.9 Acres
- Features: Level, Wooded, Ground Cover, Shrubs/Hedges
Details
- Parcel number: 411916377007
- Zoning description: res improved
Construction
Type & style
- Home type: SingleFamily
- Architectural style: Ranch
- Property subtype: Single Family Residence
Materials
- Brick, Wood Siding
- Roof: Shingle
Condition
- New construction: No
- Year built: 1978
Utilities & green energy
- Sewer: Septic Tank
- Water: Public
- Utilities for property: Phone Available, Phone Connected, Natural Gas Connected, Cable Connected
Community & HOA
Community
- Subdivision: Cimarron Meadow
Location
- Region: Grand Rapids
Financial & listing details
- Price per square foot: $231/sqft
- Tax assessed value: $145,922
- Annual tax amount: $4,324
- Date on market: 7/29/2024
- Listing terms: Cash,VA Loan,Conventional
- Road surface type: Paved
Price history
| Date | Event | Price |
|---|---|---|
| 8/16/2024 | Sold | $485,000+3.2%$231/sqft |
Source:  MichRIC #24036822 Report a problem MichRIC #24036822 Report a problem | ||
| 7/21/2024 | Pending sale | $470,000$224/sqft |
Source: MichRIC #24036822 Report a problem | ||
| 7/18/2024 | Listed for sale | $470,000+74.1%$224/sqft |
Source: MichRIC #24036822 Report a problem | ||
| 8/13/2014 | Sold | $269,900$128/sqft |
Source: Public Record Report a problem | ||
| 7/8/2014 | Listed for sale | $269,900$128/sqft |
Source: Berkshire Hathaway (Rock) #14038515 Report a problem | ||
Public tax history
| Year | Property taxes | Tax assessment |
|---|---|---|
| 2025 | $4,611 | $220,100 +0.1% |
| 2024 | -- | $219,900 +34.7% |
| 2021 | $4,008 | $163,300 +2.6% |
| 2020 | $4,008 +1.3% | $159,200 +1.5% |
| 2019 | $3,956 | $156,900 +7.1% |
| 2018 | -- | $146,500 +17.3% |
| 2017 | $3,804 | $124,900 +6.6% |
| 2016 | $3,804 | $117,200 |
| 2015 | $3,804 | $117,200 +10.8% |
| 2013 | -- | $105,800 +2.8% |
| 2011 | -- | $102,900 +2.7% |
| 2010 | -- | $100,200 -4.9% |
| 2009 | -- | $105,400 -7.1% |
| 2007 | -- | $113,500 -2.8% |
| 2006 | -- | $116,817 +3.7% |
| 2005 | -- | $112,649 +3.3% |
| 2004 | -- | $109,051 +8.9% |
| 2002 | -- | $100,100 +0.1% |
| 2001 | -- | $100,000 |
Find assessor info on the county website
Neighborhood: 49546
Nearby homes
- $538,9005 bd3 ba-- sqft6714 Tricklewood Ct SE, Grand Rapids, MI 49546Off Market
- $485,0004 bd3 ba3.1k sqft3589 Tuscany Dr SE, Grand Rapids, MI 49546Sold
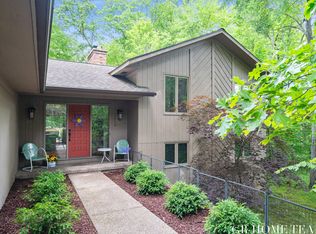
- $459,3003 bd3 ba1.6k sqft3590 Tuscany Dr SE, Grand Rapids, MI 49546Off Market
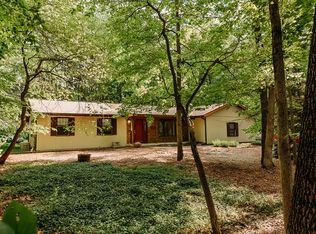
- $557,800-- bd2 ba-- sqft6723 Woodbrook Dr SE, Grand Rapids, MI 49546Off Market
- $559,8004 bd3 ba-- sqft6700 Tricklewood Ct SE, Grand Rapids, MI 49546Off Market
- $498,3005 bd3 ba2.2k sqft6769 Woodbrook Dr SE, Grand Rapids, MI 49546Off Market
- $647,4005 bd5 ba4.1k sqft6728 Tricklewood Ct SE, Grand Rapids, MI 49546Off Market
- $567,9004 bd4 ba3.2k sqft6751 Woodbrook Dr SE, Grand Rapids, MI 49546Off Market
Nearby schools
GreatSchools rating
- 9/10Pine Ridge Elementary SchoolGrades: PK-4Distance: 0.8 mi
- 10/10Central Middle SchoolGrades: 7-8Distance: 3.6 mi
- 9/10Central High SchoolGrades: 9-12Distance: 3.3 mi
Schools provided by the listing agent
- Elementary: Pine Ridge Elementary School
- Middle: Central Middle School
- High: Forest Hills Central High School
Source: MichRIC. This data may not be complete. We recommend contacting the local school district to confirm school assignments for this home.
Get a cash offer in 3 minutes
Find out how much your home could sell for in as little as 3 minutes with a no-obligation cash offer.
Estimated market value
$545,700
Get a cash offer in 3 minutes
Find out how much your home could sell for in as little as 3 minutes with a no-obligation cash offer.
Estimated market value
$545,700
- Michigan
- Kent County
- Grand Rapids
- 49546
- 3591 Tuscany Dr SE
Nearby cities
Nearby neighborhoods
Nearby zip codes
Other Grand Rapids Topics
