Gorgeous newer-construction Colonial located in the prestigious Windridge Estates, set on a beautiful premium lot. This stunning home offers an exceptional layout and high-end finishes throughout. The bright, inviting kitchen features white cabinetry, granite countertops, an under-mount sink, recessed lighting, and top-of-the-line GE Café appliances. A convenient mud hall with locker system and bench, dual staircase, and main-level half bath add everyday functionality. The cozy great room boasts a gas fireplace and ceiling fan, while the den with French doors showcases upgraded trim details. LVP flooring spans the entire first floor, and a stylish wet bar in the dining room makes entertaining a breeze. Upstairs, the spacious primary suite includes his-and-her walk-in closets and a private bath with double vanities and upgraded tile. A second-floor laundry room adds convenience. Additional highlights include a three-car front-entry garage and an expansive backyard featuring a beautiful covered patio addition with glass railings and an aggregate walkway leading to the rear yard. This home truly has it all—an exceptional property and a rare find in Windridge Estates.
Sold for $610,000
Zillow last checked:
Listing updated:
Bought with:
Kathleen Best, 6501383077
Century 21 Professionals
David J Wintermyer, 6501397724
Century 21 Professionals Roch
Source: Realcomp II,MLS#: 20261002745
Price history
| Date | Event | Price |
|---|---|---|
| 4/10/2026 | Sold | $610,000-1.6%$235/sqft |
Source:  Realcomp II #20261002745 Report a problem Realcomp II #20261002745 Report a problem | ||
| 3/23/2026 | Pending sale | $619,900$238/sqft |
Source: Realcomp II #20261002745 Report a problem | ||
| 2/5/2026 | Price change | $619,900-1.6%$238/sqft |
Source: Realcomp II #20261002745 Report a problem | ||
| 1/14/2026 | Listed for sale | $629,900+26%$242/sqft |
Source: Realcomp II #20261002745 Report a problem | ||
| 10/15/2023 | Listing removed | -- |
Source: Realcomp II #58050045664 Report a problem | ||
| 10/14/2021 | Sold | $500,000-1.9%$192/sqft |
Source:  MiRealSource #50045664 Report a problem MiRealSource #50045664 Report a problem | ||
| 8/27/2021 | Pending sale | $509,900$196/sqft |
Source: MiRealSource #50045664 Report a problem | ||
| 8/14/2021 | Price change | $509,900-2.9%$196/sqft |
Source: MiRealSource #50045664 Report a problem | ||
| 6/19/2021 | Listed for sale | $524,900$202/sqft |
Source: MiRealSource #50045664 Report a problem | ||
Nearby homes
- $649,6004 bd3 ba2.9k sqft35894 Glenville Dr, New Baltimore, MI 48047Off Market

- $805,5004 bd3 ba3.4k sqft35955 Glenville Dr, New Baltimore, MI 48047Sold
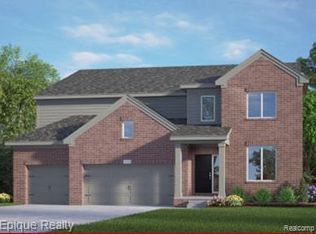
- $905,5154 bd3 ba3.4k sqft35907 Glenville Dr, New Baltimore, MI 48047Sold
- $466,700-- bd2 ba2.1k sqft35926 Glenville Dr, New Baltimore, MI 48047Off Market
Get a cash offer in 3 minutes
Find out how much your home could sell for in as little as 3 minutes with a no-obligation cash offer.
Estimated market value
$613,100
