Beautifully Updated Home with NO HOA & ADU Potential in Fremont's Highly Desirable Niles Neighborhood. Welcome to this beautifully maintained 3-bedroom, 2.5-bath home offering 1,439 sq. ft. of thoughtfully designed living space on a generous 3,825 sq. ft. lot in Fremont's highly sought-after Niles neighborhood. Featuring NO HOA, a spacious backyard with ADU potential, and access to Fremont's top-rated schools, this move-in-ready home combines modern updates, everyday comfort, and exceptional future possibilities. Inside, you'll find an upgraded kitchen with newer appliances, refreshed cabinetry, stylish tile finishes, and new kitchen flooring. Fresh interior paint, a beautifully remodeled bathroom with a contemporary walk-in shower, all-new interior doors, and energy-efficient dual-pane windows create a bright, comfortable, and inviting living environment. All kitchen appliances, along with the washer and dryer, are included in the sale, making your move even easier. The charming front yard welcomes you with a beautiful rose garden, while the expansive backyard provides endless opportunities for outdoor living. Whether you're entertaining family and friends, creating your dream garden, adding a play area, or planning a future ADU, home office, or sunroom, this property offers the flexibility to fit your lifestyle for years to come. Ideally located just minutes from Historic Downtown Niles, Quarry Lakes Regional Recreation Area, parks, shopping, dining, BART, and major commuter routes, you'll enjoy the perfect balance of neighborhood charm and commuter convenience. Whether you're a first-time homebuyer, growing family, downsizer, or investor, this home offers outstanding value in one of Fremont's most desirable communities. Come to see it today!
For sale
Price cut: $30K (8/21)
$1,139,000
35918 Vivian Pl, Fremont, CA 94536
3beds
1,439sqft
Residential, Duet
Built in 1985
3,825 Square Feet Lot
$1,117,900 Zestimate®
$792/sqft
$-- HOA
What's special
Spacious backyardStylish tile finishesFresh interior paintThoughtfully designed living spaceNew kitchen flooringRefreshed cabinetryAll-new interior doors
- 54 days
- 2,058
- 92
Zillow last checked:
Listing updated:
Listed by:
Karan Mehindro DRE #02097798 925-588-3717,
Realty One Group Elite
Source: Bay East AOR,MLS#: 41141258
Facts & features
Interior
Bedrooms & bathrooms
- Bedrooms: 3
- Bathrooms: 3
- Full bathrooms: 2
- Partial bathrooms: 1
Rooms
- Room types: 0.5 Bath, Main Entry, Dining Room, Family Room, Dining Area, Eat-In Kitchen, Kitchen, Primary Bathroom, Primary Bedroom
Kitchen
- Features: Breakfast Bar, Stone Counters, Dishwasher, Microwave, Range/Oven Free Standing, Refrigerator, Updated Kitchen
Heating
- Forced Air
Cooling
- None
Appliances
- Included: Dishwasher, Microwave, Free-Standing Range, Refrigerator, Dryer, Washer, Gas Water Heater
- Laundry: In Garage, Common Area
Features
- Breakfast Bar, Updated Kitchen
- Flooring: Laminate, Tile, Carpet
- Windows: Window Coverings
- Number of fireplaces: 1
- Fireplace features: Family Room
Interior area
- Total structure area: 1,439
- Total interior livable area: 1,439 sqft
Property
Parking
- Total spaces: 2
- Parking features: Attached, Enclosed, Garage Faces Front, On Street, Private, Garage Door Opener
- Garage spaces: 2
- Has uncovered spaces: Yes
Features
- Levels: Two
- Stories: 2
- Entry location: Ground Floor Location
- Exterior features: Garden, Entry Gate, Private Entrance
- Pool features: None
- Fencing: Wood
Lot
- Size: 3,825 Square Feet
- Features: Level, Back Yard, Landscaped, Private, Landscape Back, Landscape Front
Details
- Parcel number: 5072073
- Special conditions: Standard
Construction
Type & style
- Home type: SingleFamily
- Architectural style: Contemporary
- Property subtype: Residential, Duet
- Attached to another structure: Yes
Materials
- Roof: Composition
Condition
- Existing
- New construction: No
- Year built: 1985
Utilities & green energy
- Electric: No Solar
- Sewer: Public Sewer
- Water: Public
- Utilities for property: Individual Electric Meter, Individual Gas Meter
Community & HOA
Community
- Security: Carbon Monoxide Detector(s), Smoke Detector(s)
- Subdivision: Niles Area
HOA
- Has HOA: No
Location
- Region: Fremont
Financial & listing details
- Price per square foot: $792/sqft
- Tax assessed value: $601,807
- Price range: $1.1M - $1.1M
- Date on market: 7/10/2026
- Listing agreement: Excl Right
- Listing terms: CalHFA,Cash,Conventional,1031 Exchange,FHA,VA Loan
Estimated market value
$1,117,900
$1.06M - $1.17M
$4,217/mo
Price history
| Date | Event | Price |
|---|---|---|
| 8/21/2026 | Price change | $1,139,000-2.6%$792/sqft |
Source:  Bay East AOR #41141258 Report a problem Bay East AOR #41141258 Report a problem | ||
| 8/6/2026 | Price change | $1,169,000-2.6%$812/sqft |
Source: Bay East AOR #41141258 Report a problem | ||
| 7/10/2026 | Listed for sale | $1,199,900-14.2%$834/sqft |
Source: Bay East AOR #41141258 Report a problem | ||
| 8/27/2025 | Listing removed | $4,095$3/sqft |
Source: Zillow Rentals Report a problem | ||
| 8/22/2025 | Price change | $4,095-2.4%$3/sqft |
Source: Zillow Rentals Report a problem | ||
| 8/16/2025 | Listed for rent | $4,195$3/sqft |
Source: Zillow Rentals Report a problem | ||
| 8/13/2025 | Listing removed | $4,195$3/sqft |
Source: Bay East AOR #41105643 Report a problem | ||
| 7/22/2025 | Listed for rent | $4,195+5%$3/sqft |
Source: Bay East AOR #41105643 Report a problem | ||
| 7/9/2024 | Listing removed | $3,995$3/sqft |
Source: Bay East AOR #41063267 Report a problem | ||
| 6/27/2024 | Price change | $3,995-4.8%$3/sqft |
Source: Bay East AOR #41063267 Report a problem | ||
| 6/14/2024 | Listed for rent | $4,195$3/sqft |
Source: Bay East AOR #41063267 Report a problem | ||
| 6/11/2024 | Listing removed | -- |
Source:  bridgeMLS/CCAR/Bay East AOR #41058270 Report a problem bridgeMLS/CCAR/Bay East AOR #41058270 Report a problem | ||
| 5/31/2024 | Price change | $1,398,918-6%$972/sqft |
Source: bridgeMLS/CCAR/Bay East AOR #41058270 Report a problem | ||
| 5/28/2024 | Price change | $1,489,000-0.7%$1,035/sqft |
Source: bridgeMLS/CCAR/Bay East AOR #41058270 Report a problem | ||
| 5/2/2024 | Listed for sale | $1,500,000+261.4%$1,042/sqft |
Source: bridgeMLS/CCAR/Bay East AOR #41058270 Report a problem | ||
| 12/30/2003 | Sold | $415,000$288/sqft |
Source: Bay East AOR #11213990 Report a problem | ||
Public tax history
| Year | Property taxes | Tax assessment |
|---|---|---|
| 2026 | -- | $601,807 +2% |
| 2025 | $7,620 +4.5% | $590,008 +2% |
| 2024 | $7,295 +2.9% | $578,443 +2% |
| 2023 | $7,091 +1.5% | $567,101 +2% |
| 2022 | $6,989 +2.5% | $555,983 +2% |
| 2021 | $6,819 +0.2% | $545,085 +1% |
| 2020 | $6,806 +1.1% | $539,500 +2% |
| 2019 | $6,729 +4.6% | $528,921 +2% |
| 2018 | $6,430 | $518,550 +2% |
| 2017 | $6,430 +1.8% | $508,382 +2% |
| 2016 | $6,315 +3.3% | $498,414 +1.5% |
| 2015 | $6,114 | $490,927 +2% |
| 2014 | $6,114 | $481,311 +0.5% |
| 2013 | -- | $479,137 +2% |
| 2012 | -- | $469,746 +2% |
| 2011 | -- | $460,537 +0.8% |
| 2010 | -- | $457,097 -0.2% |
| 2009 | -- | $458,184 +2% |
| 2008 | -- | $449,204 +2% |
| 2007 | -- | $440,397 +2% |
| 2006 | -- | $431,765 +2% |
| 2005 | -- | $423,300 +2% |
| 2004 | -- | $415,000 +131.3% |
| 2003 | -- | $179,382 +2% |
| 2002 | -- | $175,865 +2% |
| 2001 | $2,058 | $172,417 |
Find assessor info on the county website
Monthly payment
Est. payment
Payment breakdown
Explore the cost of this home by adjusting the details. Changes won't be saved.Climate risks
Neighborhood: Niles
Similar homes
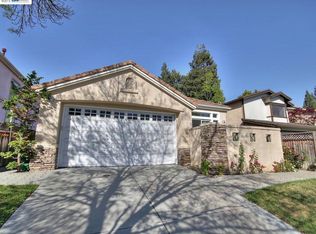
- $1,128,8003 bd3 ba1.5k sqft34930 Sea Cliff Ter, Fremont, CA 94555For Sale
 MLS ID #41144889, Nicole Causey. Bay East AOR
 - $949,8883 bd3 ba1.2k sqft38717 Huntington Cir, Fremont, CA 94536For Sale
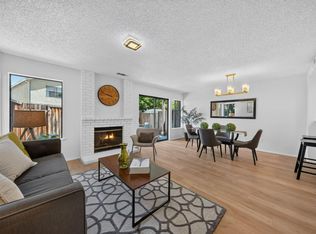 MLS ID #ML82058866, Blanca Medellin. MLSListings Inc
 - $1,099,9992 bd3 ba1.4k sqft33866 Gannet Ter, Fremont, CA 94555For Sale
 MLS ID #ML82056576, Brent Mardesich. MLSListings Inc
 - $1,349,0003 bd2 ba1.2k sqft4309 Jessica Cir, Fremont, CA 94555For Sale
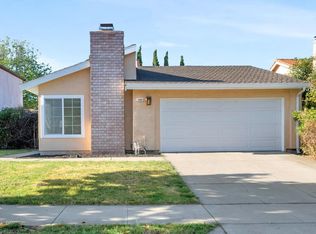 MLS ID #41146419, Megan Sharif. Bay East AOR
Local buyer's agents are ready to help
