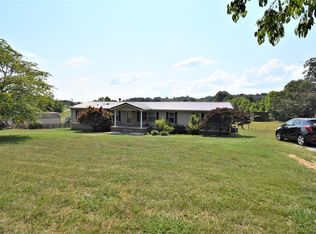
3 bedroom & 2 bath double-wide on 0.75+/- acres. Selling Real Property ''AS-IS'', ''WHERE-IS'' WITH NO WARRANTIES (EXPRESSED OR IMPLIED) OR GUARANTEES. NO REPAIRS TO BE MADE ON REAL PROPERTY. Buyers/Buyers Agent to verify all information given taken from public CRS.
For sale
$160,000
3592 Baker Springs Rd, White Pine, TN 37890
3beds
1,456sqft
Single Family Residence, Residential, Manufactured Home
Built in 2001
0.75 Acres Lot
$234,100 Zestimate®
$110/sqft
$-- HOA
What's special
- 2 days
- 210
- 13
Likely to sell faster than
Zillow last checked:
Listing updated:
Listed by:
Keith Reaves 423-552-1427,
A Cut Above Real Estate and Auction 423-638-5878
Source: TVRMLS,MLS#: 10001461
Facts & features
Interior
Bedrooms & bathrooms
- Bedrooms: 3
- Bathrooms: 2
- Full bathrooms: 2
Heating
- Heat Pump
Cooling
- Heat Pump
Interior area
- Total structure area: 1,456
- Total interior livable area: 1,456 sqft
Property
Lot
- Size: 0.75 Acres
- Dimensions: 100 x 326.2 IRR
- Topography: Cleared, Level
Details
- Parcel number: 028d A 00700 000
- Zoning: Household Units
Construction
Type & style
- Home type: MobileManufactured
- Architectural style: See Remarks
- Property subtype: Single Family Residence, Residential, Manufactured Home
Materials
- Vinyl Siding, See Remarks
- Roof: Shingle
Condition
- Fixer
- New construction: No
- Year built: 2001
Utilities & green energy
- Sewer: Septic Tank
- Water: Public, See Remarks
Community & HOA
Community
- Subdivision: Not Listed
HOA
- Has HOA: No
Location
- Region: White Pine
Financial & listing details
- Price per square foot: $110/sqft
- Tax assessed value: $190,200
- Annual tax amount: $709
- Date on market: 9/28/2026
- Listing terms: Cash
- Body type: Double Wide
Estimated market value
$234,100
$201,000 - $260,000
$1,762/mo
Price history
| Date | Event | Price |
|---|---|---|
| 9/28/2026 | Listed for sale | $160,000+146.5%$110/sqft |
Source: TVRMLS #10001461 Report a problem | ||
| 4/30/2018 | Sold | $64,900$45/sqft |
Source:  RealTracs MLS as distributed by MLS GRID #3560417 Report a problem RealTracs MLS as distributed by MLS GRID #3560417 Report a problem | ||
| 3/2/2018 | Listed for sale | $64,900+42.6%$45/sqft |
Source: CENTURY 21 Four Seasons Realty #214657 Report a problem | ||
| 11/7/2017 | Sold | $45,500-22.9%$31/sqft |
Source:  Lakeway Area AOR #574297 Report a problem Lakeway Area AOR #574297 Report a problem | ||
| 7/25/2017 | Listed for sale | $59,000+40.5%$41/sqft |
Source: MASON REALTY COMPANY #574297 Report a problem | ||
| 7/3/2003 | Sold | $42,000-30.9%$29/sqft |
Source: Public Record Report a problem | ||
| 3/31/2003 | Sold | $60,750$42/sqft |
Source: Public Record Report a problem | ||
Public tax history
| Year | Property taxes | Tax assessment |
|---|---|---|
| 2025 | $709 +4.2% | $47,550 |
| 2024 | $680 +69.2% | $47,550 +172.1% |
| 2023 | $402 +5% | $17,475 |
| 2022 | $383 | $17,475 |
| 2021 | $383 | $17,475 |
| 2020 | $383 | $17,475 |
| 2019 | $383 -3.9% | $17,475 +3.1% |
| 2018 | $398 +0.1% | $16,950 |
| 2017 | $398 | $16,950 |
| 2016 | $398 -0.1% | $16,950 |
| 2015 | $398 | $16,950 |
| 2014 | $398 | $16,950 |
| 2013 | -- | $16,950 -12.5% |
| 2012 | $417 +5% | $19,375 |
| 2011 | $397 | $19,375 |
| 2010 | $397 | $19,375 |
| 2009 | -- | $19,375 +5.6% |
| 2008 | $420 +10.6% | $18,350 |
| 2007 | $380 +13.1% | $18,350 |
| 2006 | $336 | $18,350 |
| 2005 | $336 -11.2% | $18,350 |
| 2004 | $378 +14% | $18,350 +10.7% |
| 2003 | $332 | $16,575 +342% |
| 2001 | -- | $3,750 |
Find assessor info on the county website
Monthly payment
Climate risks
Neighborhood: 37890
Nearby schools
Schools provided by the listing agent
- Middle: Lincoln Heights
- High: Morristown West
Source: TVRMLS. This data may not be complete. We recommend contacting the local school district to confirm school assignments for this home.

- $170,900-- bd2 ba1.2k sqft3588 Baker Springs Rd, White Pine, TN 37890Off Market
- $274,5003 bd2 ba2k sqft3606 Baker Springs Rd, White Pine, TN 37890Off Market
- $173,400-- bd2 ba972 sqft3596 Baker Springs Rd, White Pine, TN 37890Off Market
- $324,0003 bd2 ba1.2k sqft3602 Baker Springs Rd, White Pine, TN 37890Sold
Similar homes
- $--2 bd2 ba1k sqft5530 Saint Paul Rd, Morristown, TN 37813New Construction

 MLS ID #712666, Anthony Lane, Lane Auction & Real Estate. Lakeway Area AOR
 - $--3 bd1 ba1.6k sqft863 Swannsylvania Rd, Dandridge, TN 37725Auction
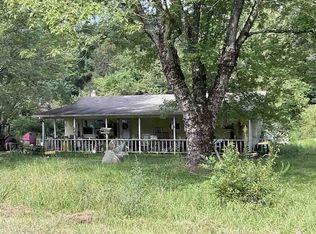 ServiceLink Auction
 - $229,9993 bd2 ba1.7k sqft2244 Walnut St, White Pine, TN 37890For Sale
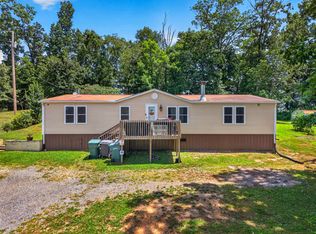 MLS ID #712134, Shawn Oaks, Crye-Leike Realtors. Lakeway Area AOR
 - $190,0003 bd2 ba1.1k sqft1529 Creamery St, White Pine, TN 37890Active

 MLS ID #1344077, Hannah Green, Tennessee Life Real Estate Professionals. East Tennessee Realtors
 - $169,0004 bd2 ba1.5k sqft558 Black Walnut St, Newport, TN 37821ActiveMLS ID #1356842, Peggy Sue Holt, Weichert, REALTORS - Tiger Real Estate. East Tennessee Realtors
- $194,9003 bd1 ba1k sqft322 Idlewild Dr, White Pine, TN 37890ActiveMLS ID #1343052, Missy Sanders, Stephenson Realty & Auction. East Tennessee Realtors
- $196,9002 bd2 ba1k sqft1040 Old Solomon Ferry Rd, Newport, TN 37821ActiveMLS ID #1352757, Tara Williams, Realty Pros, LLC. East Tennessee Realtors
- $175,0003 bd2 ba1.5k sqft1104 Valley Home Rd, Morristown, TN 37813For SaleMLS ID #711002, Tim Rutherford, Clinch Mountain Realty & Auction. Lakeway Area AOR
- $149,9003 bd2 ba1.1k sqft115 Melrose Ave, Bulls Gap, TN 37711For SaleMLS ID #711286, Sarah Richards, Spring Mountain Realty, PLLC. Lakeway Area AOR
- $210,0003 bd1 ba1.2k sqft247 Ira Parks Rd, Bean Station, TN 37708For SaleMLS ID #713145, Marivel Villa, Keller Williams Properties. Lakeway Area AOR
- $125,0003 bd2 ba1.2k sqft406 McGaha Chapel Rd, Cosby, TN 37722For SaleMLS ID #712739, Shannon Helton, Mountain Home Realty. Lakeway Area AOR
- $179,9003 bd2 ba2k sqft165 McNabb St, Newport, TN 37821For SaleMLS ID #710819, Stephanie Posey, Country Living Realty. Lakeway Area AOR
- $204,9002 bd1 ba864 sqft910 Lennie Ave, Morristown, TN 37813For SaleMLS ID #713155, Marty Lamb, Crye-Leike Lakeway Real Estate. Lakeway Area AOR
- $169,9003 bd1 ba960 sqft2120 Cox Rd, Dandridge, TN 37725For SaleMLS ID #712322, Mark A. Jackson, Jackson Real Estate & Auction. Lakeway Area AOR
- $174,9003 bd1 ba1k sqft2290 Herron Dr, Morristown, TN 37813For SaleMLS ID #712016, Tony Thomas, Weichert, REALTORS - Tiger Real Estate. Lakeway Area AOR
- $169,9002 bd1 ba988 sqft311 Shag Rd, Newport, TN 37821For Sale
 MLS ID #3543024, Angela D Miller. RealTracs MLS as distributed by MLS GRID
 - $175,0003 bd1 ba1k sqft700 Center St, Morristown, TN 37813For SaleMLS ID #712544, Sarah Richards, Spring Mountain Realty, PLLC. Lakeway Area AOR
- $185,0003 bd2 ba1k sqft1365 Mohawk Ridge Rd, Bulls Gap, TN 37711For SaleMLS ID #709402, Wilbur Hite, Clinch Mountain Realty & Auction. Lakeway Area AOR
