Skip main navigation
Sold for $800,000
  • $800,000

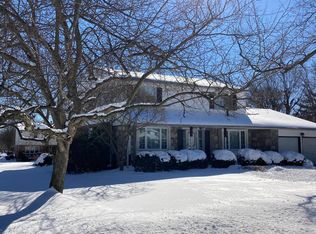
    3592 Black Angus Dr, Huntingdon Valley, PA 19006

    4beds
    3,545sqft
    Single Family Residence
    Built in 1967
    0.37 Acres Lot
    $810,100 Zestimate®
    $226/sqft
    $3,853 Estimated rent

    Home value

    $810,100

    $753,000 - $867,000

    $3,853/mo

    Zestimate® history
    Loading
    Loading...

    Owner options

    List your home for rent

    $3,853/mo

    Rent Zestimate®

    Find your next renter with Zillow Rental Manager. Plus, with online applications, you can quickly screen prospective tenants – for free.

    Learn more

    $3,853/mo

    Rent Zestimate®

    Refinance and save

    $5,128/mo

    Est. payment

    Refinancing to a lower rate could help reduce your monthly payments and save thousands over the life of the loan.

    See today's rates

    $5,128/mo

    Est. payment

    Explore your selling options

    Work with a Zillow partner agent

    Leverage their expertise and Zillow's premium Showcase listings to get your home seen by more buyers.

    Get started

    List with your own agent

    Get your home in front of millions of buyers by listing it on Zillow.

    Learn how to do it

    Sell it yourself

    Take full control of how buyers see your home on Zillow by listing For Sale by Owner (FSBO).

    List your home

    What's special

    Exceptional styleHigh-end finishesQuartz countertopsFour generous bedroomsModern comfortNew roofNew windows
    Beautifully renovated from top to bottom and absolutely stunning, this totally updated four-bedroom home offers modern comfort, exceptional style, and a spacious layout designed for everyday living and entertaining and is located in Albidale and the much after Lower Moreland School District. Featuring four generous bedrooms and two-and-a-half baths, 1,000 square foot finished basement. This home showcases all-new flooring, new windows, new kitchen, new bathrooms, new siding, new roof, new hot water heater, new electrical panel, new ductwork, lots of recessed lighting, high-end finishes, and thoughtful updates throughout. Step into the inviting Family Room area, where a lovely fireplace creates a warm focal point and opens seamlessly into the updated kitchen. Here you’ll find quartz countertops, abundant cabinetry, pot filler and a convenient breakfast bar—perfect for casual meals or hosting guests. The adjacent Ling Room area is open to the Dining area which offers ample seating and beautiful views of the expansive backyard, making it an ideal space for entertaining. The laundry room is designed for convenience with built-in cabinets and plenty of space for keeping your family organized, plus a powder room located just steps away. Upstairs, the spacious Primary Bedroom features a gorgeous bathroom with a double vanity and shower. Three additional large bedrooms share a full hall bathroom complete with a double vanity and a dedicated linen closet for added functionality. The fully finished basement is impressively large—perfect for a home gym, playroom, additional storage, or an entertainment area. Outside, the expansive backyard offers endless possibilities for play and relaxation and even includes a cozy fire pit for enjoying those chilly nights under the stars. With its modern updates, thoughtful layout, and move-in-ready appeal, this home truly checks all the boxes. This exquisite home is conveniently located near Aibidale Park, Mason Mill Park, Pennypack trail, Restaurants, shopping, major highway and trains to Center City and Trenton. With thoughtful design and finishes, this home offers everything you’ve been looking for – and more!!!! Seller is offering a $2,000 credit to buyer if buyer uses the Seller’s preferred lender.

    Zillow last checked:

    Listing updated:

    Listed by:

    Elaine Glauberman 267-496-5688,

    Coldwell Banker Hearthside Realtors

    Bought with:

    Gustavo Souza, 1969650

    RE/MAX Affiliates

    Source: Bright MLS,MLS#: PAMC2162318MLS Logo

    Facts & features

    Interior

    Bedrooms & bathrooms
    • Bedrooms: 4
    • Bathrooms: 3
    • Full bathrooms: 2
    • 1/2 bathrooms: 1
    • Main level bathrooms: 1
    Primary bedroom
    • Level: Upper
    Bedroom 2
    • Level: Upper
    Bedroom 3
    • Level: Upper
    Bedroom 4
    • Level: Upper
    Primary bathroom
    • Level: Upper
    Basement
    • Features: Basement - Finished
    • Level: Lower
    Dining room
    • Level: Main
    Family room
    • Features: Fireplace - Electric
    • Level: Main
    Other
    • Level: Upper
    Half bath
    • Level: Main
    Kitchen
    • Level: Main
    Laundry
    • Level: Main
    Living room
    • Level: Main
    Heating
    • Central, Natural Gas
    Cooling
    • Central Air, Natural Gas
    Appliances
    • Included: Gas Water Heater
    • Laundry: Laundry Room
    Features
    • Basement: Finished
    • Number of fireplaces: 1
    • Fireplace features: Electric
    Interior area
    • Total structure area: 3,545
    • Total interior livable area: 3,545 sqft
    • Finished area above ground: 2,545
    • Finished area below ground: 1,000

    Property

    Parking
    • Total spaces: 1
    • Parking features: Inside Entrance, Attached
    • Attached garage spaces: 1
    Accessibility
    • Accessibility features: None
    Features
    • Levels: Two
    • Stories: 2
    • Pool features: None
    Lot
    • Size: 0.37 Acres
    • Dimensions: 112.00 x 0.00
    Details
    • Additional structures: Above Grade, Below Grade
    • Parcel number: 410000547006
    • Zoning: RESIDENTIAL
    • Special conditions: Standard

    Construction

    Type & style
    • Home type: SingleFamily
    • Architectural style: Contemporary
    • Property subtype: Single Family Residence
    Materials
    • Masonry
    • Foundation: Other
    Condition
    • New construction: No
    • Year built: 1967
    • Major remodel year: 2025

    Utilities & green energy

    • Sewer: Public Sewer
    • Water: Public

    Community & neighborhood

    Location
    • Region: Huntingdon Valley
    • Subdivision: Albidale
    • Municipality: LOWER MORELAND TWP

    Other

    Other facts
    • Listing agreement: Exclusive Right To Sell
    • Listing terms: FHA,Cash,Conventional,VA Loan
    • Ownership: Fee Simple

    Price history

    DateEventPrice
    3/23/2026Sold$800,000-3%$226/sqft
    Source: Bright MLS #PAMC2162318 Report a problem
    2/19/2026Listing removed$825,000$233/sqft
    Source: Bright MLS #PAMC2162318 Report a problem
    1/13/2026Listed for sale$825,000-1.2%$233/sqft
    Source: Bright MLS #PAMC2162318 Report a problem
    1/6/2026Contingent$835,000$236/sqft
    Source: Bright MLS #PAMC2162318 Report a problem
    12/30/2025Listed for sale$835,000$236/sqft
    Source: Bright MLS #PAMC2162318 Report a problem
    12/26/2025Contingent$835,000$236/sqft
    Source: Bright MLS #PAMC2162318 Report a problem
    12/3/2025Listed for sale$835,000+96.5%$236/sqft
    Source: Bright MLS #PAMC2162318 Report a problem
    7/16/2025Sold$425,000$120/sqft
    Source: Public Record Report a problem

    Public tax history

    YearProperty taxesTax assessment
    2025$10,068 +5%$192,030
    2024$9,590 $192,030
    2023$9,590 +6.6%$192,030
    2022$8,993 +2.5%$192,030
    2021$8,772 +2.3%$192,030
    2020$8,574 +1.8%$192,030
    2019$8,419 +3.6%$192,030
    2018$8,130 +3.4%$192,030
    2017$7,865 +3%$192,030
    2016$7,636 +3.3%$192,030
    2015$7,389 +2.3%$192,030
    2014$7,221 +2.9%$192,030
    2013$7,020 +1.4%$192,030
    2012$6,921 +3.8%$192,030
    2011$6,670 +4.5%$192,030
    2010$6,381 +3.7%$192,030
    2009$6,156 +7%$192,030
    2008$5,754 +6.3%--
    2007$5,413 +5.6%--
    2006$5,126 +3.6%--
    2005$4,950 +0.2%--
    2004$4,941 +1.6%--
    2003$4,863 +4.1%--
    2002$4,670 +7.4%--
    2000$4,349 +4.3%--
    1999$4,170 --

    Find assessor info on the county website

    Neighborhood: 19006

    Nearby schools

    GreatSchools rating
    Schools provided by the listing agent
    • Elementary: Pine Road
    • Middle: Murray Avenue School
    • High: Lower Moreland
    • District: Lower Moreland Township

    Source: Bright MLS. This data may not be complete. We recommend contacting the local school district to confirm school assignments for this home.

    Get a cash offer in 3 minutes
    Find out how much your home could sell for in as little as 3 minutes with a no-obligation cash offer.
    Estimated market value
    $810,100
    Get a cash offer in 3 minutes
    Find out how much your home could sell for in as little as 3 minutes with a no-obligation cash offer.
    Estimated market value
    $810,100