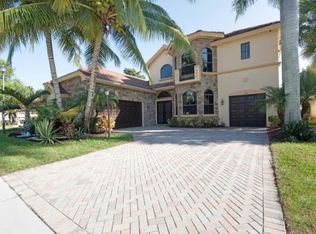
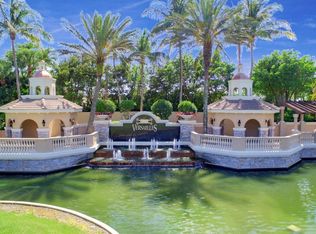
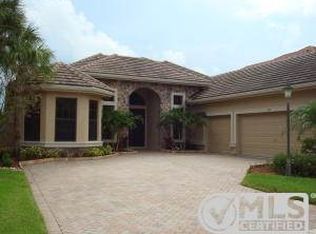
Nestled on a breathtaking 1/3-acre lakefront lot with serene fountain views, this rare single-story pool home in the highly sought-after community of Versailles in Wellington offers the perfect blend of luxury, comfort, and tranquility. Thoughtfully updated and impeccably maintained, this pristine residence features partial impact windows, newer appliances, a gas tankless water heater, and a screened-in patio designed for seamless indoor-outdoor living. The fully renovated primary bathroom is the epitome of luxury, creating a spa-like retreat within your own home. Additional upgrades include new luxury vinyl flooring in two bedrooms, custom closets, and countless thoughtful enhancements throughout. Whether relaxing by the pool, enjoying peaceful water views, or entertaining guests, every detail of this home has been curated to inspire comfort and serenity. Opportunities like this are rare — a beautifully updated one-story lakefront home with unmatched views and timeless appeal in one of Wellington's premier gated communities. This exceptional property is truly not to be missed.
Accepting backups
$950,000
3592 Collonade Drive, Wellington, FL 33449
4beds
2,549sqft
Single Family Residence
Built in 2005
0.31 Acres Lot
$932,600 Zestimate®
$373/sqft
$558/mo HOA
What's special
Newer appliancesSingle-story pool homePeaceful water viewsGas tankless water heaterPartial impact windowsCustom closetsFully renovated primary bathroom
- 61 days |
- 46 |
- 2 |
Likely to sell faster than
Zillow last checked:
Listing updated:
Listed by:
Hadar Goldberg PA 561-389-6038,
Keller Williams Realty - Welli
Source: BeachesMLS,MLS#: B26029002
Originating MLS: BeachesMLS
Facts & features
Interior
Bedrooms & bathrooms
- Bedrooms: 4
- Bathrooms: 3
- Full bathrooms: 3
- Main level bathrooms: 3
- Main level bedrooms: 4
Primary bedroom
- Level: First
- Area: 224
- Dimensions: 14 X 16
Kitchen
- Level: First
- Area: 176
- Dimensions: 16 X 11
Living room
- Level: First
- Area: 180
- Dimensions: 12 X 15
Heating
- Central, Electric
Cooling
- Central Air, Ceiling Fan(s), Electric
Appliances
- Included: Cooktop, Dryer, Dishwasher, Gas Cooktop, Gas Range, Microwave, Oven, Refrigerator, Washer
- Laundry: Inside, Main Level
Features
- Built-in Features, Bathtub, Closet Cabinetry, Dining Area, Separate/Formal Dining Room, Dual Sinks, Entrance Foyer, Garden Tub/Roman Tub, High Ceilings, Custom Mirrors, Pantry, Split Bedrooms, Soaking Tub, Separate Shower, Walk-In Closet(s)
- Flooring: Ceramic Tile, Laminate, Tile
- Doors: French Doors
- Windows: Blinds, Storm Window(s)
- Has fireplace: No
Interior area
- Total structure area: 3,427
- Total interior livable area: 2,549 sqft
Video & virtual tour
Property
Parking
- Total spaces: 7
- Parking features: Attached, Driveway, Garage, Paver Block
- Attached garage spaces: 3
- Uncovered spaces: 4
Accessibility
- Accessibility features: None
Features
- Levels: One
- Stories: 1
- Exterior features: Lighting
- Has private pool: Yes
- Pool features: Gunite, In Ground, Private, Salt Water, Association
- Fencing: Back Yard,Other
- Has view: Yes
- View description: Lake, Pool, Water
- Has water view: Yes
- Water view: Lake,Water
- Waterfront features: Lake Front
Lot
- Size: 0.31 Acres
- Dimensions: 149.0 ft x 0.0 ft
- Features: Fruit Trees, Landscaped, Oversized Lot, 1/4 to 1/2 Acre Lot, Sprinklers Automatic
Details
- Parcel number: 73414424050001350
- Zoning: PUD (city)
- Special conditions: Standard
Construction
Type & style
- Home type: SingleFamily
- Architectural style: European,French Provincial,Ranch
- Property subtype: Single Family Residence
Materials
- Block, Stone, Stucco
- Roof: Spanish Tile,Tile
Condition
- Resale
- New construction: No
- Year built: 2005
Details
- Builder name: Transeastern
Utilities & green energy
- Sewer: Public Sewer
- Water: Public
- Utilities for property: Electricity Connected, Natural Gas Connected, Sewer Available, Water Available
Community & HOA
Community
- Features: Home Owners Association, Gated, Street Lights
- Security: Gated with Guard, Gated Community
- Subdivision: VERSAILLES
HOA
- Has HOA: Yes
- Amenities included: Fitness Center, Golf Course, Library, Picnic Area, Pool, Spa/Hot Tub, Sidewalks, Tennis Court(s)
- Services included: Common Areas, Cable TV, Internet, Maintenance Grounds, Trash
- HOA fee: $558 monthly
- HOA name: Castle Group
- HOA phone: 561-333-7577
Location
- Region: Wellington
Financial & listing details
- Price per square foot: $373/sqft
- Tax assessed value: $733,674
- Annual tax amount: $13,757
- Date on market: 5/15/2026
- Cumulative days on market: 46 days
- Listing terms: Cash,Conventional,VA Loan
- Electric utility on property: Yes
- Road surface type: Asphalt
Estimated market value
Zestimate®
$932,600
Estimated sales range
$886,000 - $979,000
Rent Zestimate®
$5,648/mo
Price history
| Date | Event | Price |
|---|---|---|
| 5/15/2026 | Listed for sale | $950,000+10.5%$373/sqft |
Source: | ||
| 5/25/2022 | Sold | $860,000+1.2%$337/sqft |
Source: | ||
| 5/7/2022 | Contingent | $850,000$333/sqft |
Source: | ||
| 5/5/2022 | Listed for sale | $850,000+66.7%$333/sqft |
Source: | ||
| 8/21/2016 | Listing removed | $510,000$200/sqft |
Source: Keyes Realty #rx-10206583 Report a problem | ||
| 7/30/2016 | Listed for sale | $510,000+3%$200/sqft |
Source: Keyes Realty #rx-10206583 Report a problem | ||
| 6/26/2016 | Sold | $495,000-2.9%$194/sqft |
Source: Public Record Report a problem | ||
| 4/28/2016 | Price change | $510,000-1%$200/sqft |
Source: Keyes Realty #rx-10206583 Report a problem | ||
| 3/29/2016 | Price change | $515,000-6.2%$202/sqft |
Source: Choice Plus Real Estate Report a problem | ||
| 2/17/2016 | Price change | $549,009-0.2%$215/sqft |
Source: Choice Plus Real Estate Report a problem | ||
| 2/7/2016 | Listed for sale | $549,900-5%$216/sqft |
Source: Owner Report a problem | ||
| 11/30/2014 | Listing removed | $579,000$227/sqft |
Source: RE/MAX DIRECT #RX-10029259 Report a problem | ||
| 7/12/2014 | Price change | $579,000-3.3%$227/sqft |
Source: RE/MAX DIRECT #RX-10029259 Report a problem | ||
| 4/2/2014 | Listed for sale | $599,000-17.4%$235/sqft |
Source: RE/MAX DIRECT #RX-10029259 Report a problem | ||
| 3/7/2012 | Listing removed | $725,000$284/sqft |
Source: Homes.com #R2794668 Report a problem | ||
| 3/6/2012 | Listed for sale | $725,000$284/sqft |
Source: Homes.com #R2794668 Report a problem | ||
| 2/25/2011 | Listing removed | $725,000$284/sqft |
Source: Realty Associates #R2794668 Report a problem | ||
| 12/23/2009 | Listed for sale | $725,000$284/sqft |
Source: Realty Associates #R2794668 Report a problem | ||
| 7/25/2008 | Listing removed | $725,000$284/sqft |
Source: Homes.com #R2794668 Report a problem | ||
| 6/11/2008 | Price change | $725,000+16%$284/sqft |
Source: Homes.com #R2794668 Report a problem | ||
| 3/5/2008 | Listed for sale | $625,000-10.7%$245/sqft |
Source: NCI #R2857306 Report a problem | ||
| 5/19/2006 | Sold | $700,000+12.5%$275/sqft |
Source: Public Record Report a problem | ||
| 3/8/2005 | Sold | $622,346$244/sqft |
Source: Public Record Report a problem | ||
Public tax history
| Year | Property taxes | Tax assessment |
|---|---|---|
| 2025 | $13,757 +0.4% | $733,674 +0.2% |
| 2024 | $13,699 -3.4% | $731,881 +2.8% |
| 2023 | $14,180 +34.8% | $711,898 +49.3% |
| 2022 | $10,523 +14.6% | $476,848 +10% |
| 2021 | $9,179 +2.1% | $433,498 +2.6% |
| 2020 | $8,990 -1.2% | $422,396 -0.2% |
| 2019 | $9,096 | $423,043 +6.7% |
| 2018 | $9,096 +12.1% | $396,382 -4.8% |
| 2017 | $8,115 -5.7% | $416,169 +0.4% |
| 2016 | $8,601 -1.9% | $414,526 +4% |
| 2015 | $8,770 +7.3% | $398,570 +10% |
| 2014 | $8,175 +11.1% | $362,336 +10% |
| 2013 | $7,361 +1.2% | $329,396 +2.6% |
| 2012 | $7,275 +3.6% | $321,089 +6% |
| 2011 | $7,025 -0.2% | $303,019 +0.6% |
| 2010 | $7,037 -6.1% | $301,343 -9.1% |
| 2009 | $7,495 -31.3% | $331,422 -39.4% |
| 2008 | $10,910 -8.3% | $546,654 -9.9% |
| 2007 | $11,893 +12.4% | $606,590 +23.8% |
| 2006 | $10,584 | $489,969 +345.4% |
| 2005 | -- | $110,000 +23.6% |
| 2004 | $1,140 +3349.2% | $89,000 -7.3% |
| 2003 | $33 -94.3% | $96,000 +287.1% |
| 2002 | $583 | $24,800 |
Find assessor info on the county website
Monthly payment
Est. payment
Payment breakdown
Explore the cost of this home by adjusting the details. Changes won't be saved.Climate risks
Neighborhood: Versailles
Nearby schools
GreatSchools rating
- 10/10Panther Run Elementary SchoolGrades: PK-5Distance: 0.5 mi
- 8/10Polo Park Middle SchoolGrades: 6-8Distance: 1.5 mi
- 5/10Palm Beach Central High SchoolGrades: 9-12Distance: 2.8 mi
Schools provided by the listing agent
- Elementary: Panther Run (Palm Beach)
- Middle: Polo Park
- High: Palm Beach Central
Source: BeachesMLS. This data may not be complete. We recommend contacting the local school district to confirm school assignments for this home.
- $1,060,1005 bd6 ba4.1k sqft3600 Collonade Dr, Wellington, FL 33449Off Market
Save 
- $1,013,9005 bd5 ba3.7k sqft3584 Collonade Dr, Wellington, FL 33449Off Market
Save 
- $794,2005 bd4 ba2.8k sqft3604 Collonade Dr, Wellington, FL 33449Off Market
Save 
- $853,7004 bd4 ba2.8k sqft3580 Collonade Dr, Wellington, FL 33449Off Market
Save - $1,054,7005 bd4 ba3.7k sqft3593 Collonade Dr, Wellington, FL 33449Off Market
Save - $799,6004 bd3 ba2.5k sqft3599 Collonade Dr, Wellington, FL 33449Off Market
Save - $1,069,0005 bd4 ba4k sqft3589 Collonade Dr, Wellington, FL 33449Off Market
Save - $1,090,0005 bd6 ba3.7k sqft3583 Collonade Dr, Wellington, FL 33449Sold
Save
A local agent can set up tours, give advice and negotiate with sellers.
A local lender can help you make sure your offer is ready when you are.
Contact agent