Welcome to this 4-bedroom, 2.5-bathroom, 2-car garage home pool featuring a loft and first-floor primary bedroom with direct pool access. This spacious home welcomes you with a charming brick exterior and meticulously landscaped front yard, creating a warm first impression. As you step through the welcoming entrance, you're greeted by soaring ceilings and abundant natural light that fills the spacious living areas, seamlessly connecting and offering a comfortable layout for daily living and entertaining. The heart of the home is the kitchen, featuring ample cabinetry, a convenient center island perfect for meal prep, and a breakfast nook overlooking the pool and tranquil water view, making an ideal spot for morning coffee. The primary suite, conveniently located on the first floor for added privacy, features direct access to the pool through the large sliding glass doors, a generous walk-in closet, and an en-suite bath with dual sinks, a soaking tub, and a separate shower. Upstairs, you'll find three additional spacious bedrooms, each with ample closet space and a versatile loft perfect for a second living room, home office, or play area. Step outside to the private screened-in lanai, the true highlight of the home, where a sparkling pool and covered lanai invite relaxation. This is the perfect spot for entertaining or unwinding, with views of the water creating a peaceful backdrop. The fenced backyard offers added privacy and an extended brick paver patio provides plenty of space for outdoor activities. Nestled in a desirable community, located directly next to the 81-acre Barber Park, where you can enjoy the amenities of pickleball courts, a skate park, a hockey rink, walking trails, basketball courts, sand volleyball, and a dog park, all nestled on the shores of Lake George. Zoned for Lake George, Conway, and Boone High School (Go Braves!). Don’t miss out on this incredible opportunity to own a piece of paradise in one of Orlando's most desirable neighborhoods, and schedule your private showing today.
Sold for $580,000
$580,000
3592 GATLIN PLACE CIRCLE, ORLANDO, FL 32812
4beds
2,877sqft
Single Family Residence
Built in 1994
8,254 Square Feet Lot
$597,900 Zestimate®
$202/sqft
$3,509 Estimated rent
Home value
$597,900
$550,000 - $652,000
$3,509/mo
Zestimate® history
Owner options
List your home for rent
$3,509/mo
Rent Zestimate®
Find your next renter with Zillow Rental Manager. Plus, with online applications, you can quickly screen prospective tenants – for free.
$3,509/mo
Rent Zestimate®
Refinance and save
$4,226/mo
Est. payment
Refinancing to a lower rate could help reduce your monthly payments and save thousands over the life of the loan.
$4,226/mo
Est. payment
Explore your selling options
Work with a Zillow partner agent
Leverage their expertise and Zillow's premium Showcase listings to get your home seen by more buyers.
Get startedList with your own agent
Get your home in front of millions of buyers by listing it on Zillow.
Learn how to do itSell it yourself
Take full control of how buyers see your home on Zillow by listing For Sale by Owner (FSBO).
List your homeWhat's special
Brick exteriorCenter islandCovered lanaiPrivate screened-in lanaiVersatile loftSpacious bedroomsAbundant natural light
Zillow last checked:
Listing updated:
Listed by:
Brad Young 407-897-5400,
HOMEVEST REALTY 407-897-5400
Bought with:
Fertz Gaspard PA, 3504807
LPT REALTY LLC (DB)
Source: Stellar MLS,MLS#: O6252785 Originating MLS: Orlando Regional
Originating MLS: Orlando Regional
Facts & features
Interior
Bedrooms & bathrooms
- Bedrooms: 4
- Bathrooms: 3
- Full bathrooms: 2
- 1/2 bathrooms: 1
Rooms
- Room types: Family Room, Dining Room, Living Room, Loft
Primary bedroom
- Features: Ceiling Fan(s), Walk-In Closet(s)
- Level: Second
Bedroom 2
- Features: Ceiling Fan(s), Walk-In Closet(s)
- Level: Second
Bedroom 3
- Features: Ceiling Fan(s), En Suite Bathroom, Walk-In Closet(s)
- Level: Second
Bedroom 4
- Features: Ceiling Fan(s), Walk-In Closet(s)
- Level: Second
Primary bathroom
- Features: Ceiling Fan(s), Dual Sinks, Single Vanity, Tub with Separate Shower Stall, Window/Skylight in Bath, Linen Closet
- Level: Second
Bathroom 2
- Features: Dual Sinks, Single Vanity, Tub with Separate Shower Stall, Window/Skylight in Bath
- Level: Second
Dining room
- Level: First
Family room
- Features: Ceiling Fan(s)
- Level: First
Kitchen
- Features: Breakfast Bar, Built-in Features, Kitchen Island, Pantry
- Level: First
Living room
- Level: First
Loft
- Features: Ceiling Fan(s)
- Level: Second
Heating
- Central, Electric
Cooling
- Central Air
Appliances
- Included: Oven, Cooktop, Dishwasher, Microwave
- Laundry: Electric Dryer Hookup, Inside, Laundry Room, Washer Hookup
Features
- Ceiling Fan(s), Eating Space In Kitchen, High Ceilings, Kitchen/Family Room Combo, Open Floorplan, Primary Bedroom Main Floor, Solid Surface Counters, Solid Wood Cabinets, Thermostat, Walk-In Closet(s)
- Flooring: Carpet, Tile
- Doors: Sliding Doors
- Has fireplace: Yes
Interior area
- Total structure area: 3,232
- Total interior livable area: 2,877 sqft
Property
Parking
- Total spaces: 2
- Parking features: Driveway, Garage Door Opener, Ground Level, Oversized
- Attached garage spaces: 2
- Has uncovered spaces: Yes
- Details: Garage Dimensions: 21x20
Features
- Levels: Two
- Stories: 2
- Patio & porch: Covered, Patio, Rear Porch, Screened
- Exterior features: Irrigation System, Lighting, Sidewalk
- Has private pool: Yes
- Pool features: Gunite, In Ground, Screen Enclosure
- Fencing: Fenced
- Has view: Yes
- View description: Pool, Water, Pond
- Has water view: Yes
- Water view: Water,Pond
- Waterfront features: Pond
- Body of water: LAKE CONWAY CHAIN OF LAKES
Lot
- Size: 8,254 Square Feet
- Residential vegetation: Mature Landscaping, Trees/Landscaped
Details
- Parcel number: 092330295701310
- Zoning: R-1A
- Special conditions: None
Construction
Type & style
- Home type: SingleFamily
- Property subtype: Single Family Residence
Materials
- Block, Stucco
- Foundation: Slab
- Roof: Shingle
Condition
- New construction: No
- Year built: 1994
Utilities & green energy
- Sewer: Public Sewer
- Water: Public
- Utilities for property: BB/HS Internet Available, Cable Available, Electricity Connected, Phone Available, Public, Sewer Connected, Street Lights, Water Connected
Community & HOA
Community
- Features: Deed Restrictions, Dog Park, Park, Playground, Racquetball, Sidewalks
- Security: Smoke Detector(s)
- Pet fee: $0 monthly
- Senior community: Yes
- Subdivision: GATLIN PLACE PH 02
HOA
- Has HOA: Yes
- Services included: Manager
- HOA fee: $34 monthly
- HOA name: Empire Management Group/Justin Urello
- HOA phone: 407-770-1748
Location
- Region: Orlando
Financial & listing details
- Price per square foot: $202/sqft
- Tax assessed value: $496,042
- Annual tax amount: $3,857
- Date on market: 10/28/2024
- Cumulative days on market: 49 days
- Listing terms: Cash,Conventional,FHA,VA Loan
- Ownership: Fee Simple
- Total actual rent: 0
- Electric utility on property: Yes
- Road surface type: Asphalt, Paved
Price history
| Date | Event | Price |
|---|---|---|
| 1/17/2025 | Sold | $580,000-3.3%$202/sqft |
Source:  Stellar MLS #O6252785 Report a problem Stellar MLS #O6252785 Report a problem | ||
| 12/18/2024 | Pending sale | $600,000$209/sqft |
Source: Stellar MLS #O6252785 Report a problem | ||
| 11/14/2024 | Price change | $600,000-2.4%$209/sqft |
Source: Stellar MLS #O6252785 Report a problem | ||
| 10/28/2024 | Listed for sale | $615,000+204.8%$214/sqft |
Source: Stellar MLS #O6252785 Report a problem | ||
| 10/4/1994 | Sold | $201,800$70/sqft |
Source: Public Record Report a problem | ||
Public tax history
| Year | Property taxes | Tax assessment |
|---|---|---|
| 2024 | $4,138 +7.3% | $269,020 +3% |
| 2023 | $3,857 +3.9% | $261,184 +3% |
| 2022 | $3,712 +1.9% | $253,577 +3% |
| 2021 | $3,643 +1% | $246,191 +1.4% |
| 2020 | $3,609 +1.3% | $242,792 +2.3% |
| 2019 | $3,562 +0.9% | $237,333 +1.9% |
| 2018 | $3,529 | $232,908 -20.1% |
| 2017 | $3,529 +1.2% | $291,519 +2.1% |
| 2016 | $3,487 +1.2% | $285,460 +3.8% |
| 2015 | $3,446 -3% | $274,923 +12% |
| 2014 | $3,554 +2.1% | $245,466 +10.9% |
| 2013 | $3,480 +1.2% | $221,360 +2.3% |
| 2012 | $3,440 +3.1% | $216,450 -5.6% |
| 2011 | $3,338 +4.9% | $229,234 -6.1% |
| 2010 | $3,181 | $244,192 -13.4% |
| 2009 | -- | $281,860 -14.3% |
| 2008 | $2,940 -2.3% | $328,895 -8.6% |
| 2007 | $3,010 -5.6% | $359,813 +21.4% |
| 2006 | $3,188 +1% | $296,426 +26.6% |
| 2005 | $3,156 +4.6% | $234,129 +9.1% |
| 2004 | $3,017 +0.5% | $214,684 +7.8% |
| 2003 | $3,003 +2.8% | $199,089 +0.5% |
| 2002 | $2,921 -1% | $198,019 +7.8% |
| 2001 | $2,950 +2.2% | $183,632 +13.2% |
| 2000 | $2,885 | $162,223 |
Find assessor info on the county website
Neighborhood: 32812
Nearby homes
- $512,0003 bd2 ba2.2k sqft3588 Gatlin Place Cir, Orlando, FL 32812Off Market
- $511,1004 bd2 ba2.1k sqft3596 Gatlin Place Cir, Orlando, FL 32812Off Market
- $483,5004 bd2 ba1.9k sqft3600 Gatlin Place Cir, Orlando, FL 32812Off Market
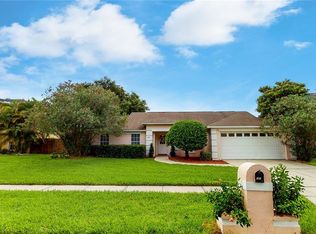
- $540,0004 bd2 ba2.1k sqft3584 Gatlin Place Cir, Orlando, FL 32812Sold

- $525,5004 bd2 ba2.3k sqft3593 Gatlin Place Cir, Orlando, FL 32812Off Market
- $256,1114 bd2 ba2.2k sqft3597 Gatlin Place Cir, Orlando, FL 32812Off Market
- $680,1004 bd3 ba3.1k sqft3589 Gatlin Place Cir, Orlando, FL 32812Off Market
- $516,1004 bd2 ba2.2k sqft3601 Gatlin Place Cir, Orlando, FL 32812Off Market
Nearby schools
GreatSchools rating
- 7/10Lake George Elementary SchoolGrades: PK-5Distance: 0.4 mi
- 4/10Conway Middle SchoolGrades: 6-8Distance: 0.4 mi
- 6/10William R Boone High SchoolGrades: 9-12Distance: 2.9 mi
Schools provided by the listing agent
- Elementary: Lake George Elem
- Middle: Conway Middle
- High: Boone High
Source: Stellar MLS. This data may not be complete. We recommend contacting the local school district to confirm school assignments for this home.
Get a cash offer in 3 minutes
Find out how much your home could sell for in as little as 3 minutes with a no-obligation cash offer.
Estimated market value
$597,900
Get a cash offer in 3 minutes
Find out how much your home could sell for in as little as 3 minutes with a no-obligation cash offer.
Estimated market value
$597,900
- Florida
- Orange County
- Orlando
- 32812
- 3592 GATLIN PLACE CIRCLE
