Fully Renovated Home with Walkout Basement in Prime Ann Arbor Location!
Welcome to 3592 Great Falls Circle, a beautifully updated home offering modern style, thoughtful design, and comfortable living in one of Ann Arbor’s most desirable neighborhoods.
This top-to-bottom renovation features brand-new quartz countertops, fresh paint throughout, fully updated bathrooms, and a bright, open layout. The kitchen includes a walk-in pantry and seamlessly connects to the main living areas, perfect for everyday living and entertaining.
The living room boasts vaulted ceilings with skylights, filling the space with natural daylight, while the primary bedroom also features vaulted ceilings, adding to the spacious and relaxing feel.
Downstairs, the finished walkout basement includes a bedroom, full bathroom, and flexible space ideal for guests, a home office, or a cozy retreat. Step outside to a nice-sized deck that leads to a secluded, fenced-in backyard — perfect for relaxing, entertaining, or letting pets and kids play freely. With everything brand new, this move-in-ready home offers the best of modern living in a fantastic location.
Recent exterior updates include a full house power wash (plus driveway and walkway), freshly painted exterior and deck, new landscaping, exterior window cleaning, and removal of the backyard fence—enhancing curb appeal and outdoor living. Move-in ready with all the upgrades in place.
Sold for $750,000
$750,000
3592 Great Falls Cir, Ann Arbor, MI 48108
5beds
4,846sqft
Single Family Residence
Built in 1994
0.38 Acres Lot
$751,300 Zestimate®
$155/sqft
$4,522 Estimated rent
Home value
$751,300
$669,000 - $841,000
$4,522/mo
Zestimate® history
Owner options
List your home for rent
$4,522/mo
Rent Zestimate®
Find your next renter with Zillow Rental Manager. Plus, with online applications, you can quickly screen prospective tenants – for free.
$4,522/mo
Rent Zestimate®
Refinance and save
$5,008/mo
Est. payment
Refinancing to a lower rate could help reduce your monthly payments and save thousands over the life of the loan.
$5,008/mo
Est. payment
Explore your selling options
Work with a Zillow partner agent
Leverage their expertise and Zillow's premium Showcase listings to get your home seen by more buyers.
Get startedList with your own agent
Get your home in front of millions of buyers by listing it on Zillow.
Learn how to do itSell it yourself
Take full control of how buyers see your home on Zillow by listing For Sale by Owner (FSBO).
List your homeWhat's special
Zillow last checked:
Listing updated:
Listed by:
Jason Dabish 248-419-3100,
Max Broock Realtors
Bought with:
Yong Sun, 6501407361
AutoCity Realty LLC
Source: Realcomp II,MLS#: 20251051774
Facts & features
Interior
Bedrooms & bathrooms
- Bedrooms: 5
- Bathrooms: 4
- Full bathrooms: 3
- 1/2 bathrooms: 1
Primary bedroom
- Level: Second
- Area: 288
- Dimensions: 18 X 16
Bedroom
- Level: Second
- Area: 150
- Dimensions: 15 X 10
Bedroom
- Level: Second
- Area: 228
- Dimensions: 12 X 19
Bedroom
- Level: Second
- Area: 195
- Dimensions: 13 X 15
Bedroom
- Level: Basement
- Area: 300
- Dimensions: 25 X 12
Primary bathroom
- Level: Second
- Area: 143
- Dimensions: 13 X 11
Other
- Level: Second
- Area: 75
- Dimensions: 5 X 15
Other
- Level: Basement
- Area: 132
- Dimensions: 12 X 11
Other
- Level: Entry
- Area: 25
- Dimensions: 5 X 5
Other
- Level: Entry
- Area: 143
- Dimensions: 13 X 11
Dining room
- Level: Entry
- Area: 169
- Dimensions: 13 X 13
Family room
- Level: Entry
- Area: 300
- Dimensions: 20 X 15
Kitchen
- Level: Entry
- Area: 224
- Dimensions: 14 X 16
Laundry
- Level: Entry
- Area: 35
- Dimensions: 7 X 5
Library
- Level: Entry
- Area: 195
- Dimensions: 15 X 13
Living room
- Level: Entry
- Area: 195
- Dimensions: 13 X 15
Heating
- Forced Air, Natural Gas
Cooling
- Central Air
Features
- Basement: Finished,Walk Out Access
- Has fireplace: No
Interior area
- Total interior livable area: 4,846 sqft
- Finished area above ground: 3,120
- Finished area below ground: 1,726
Property
Parking
- Total spaces: 3
- Parking features: Three Car Garage, Attached, Direct Access, Driveway
- Garage spaces: 3
Features
- Levels: Two
- Stories: 2
- Entry location: GroundLevelwSteps
- Patio & porch: Porch
- Pool features: None
Lot
- Size: 0.38 Acres
Details
- Parcel number: L01207405043
- Special conditions: Short Sale No,Standard
Construction
Type & style
- Home type: SingleFamily
- Architectural style: Colonial
- Property subtype: Single Family Residence
Materials
- Aluminum Siding, Brick
- Foundation: Basement, Poured
- Roof: Asphalt
Condition
- New construction: No
- Year built: 1994
- Major remodel year: 2025
Utilities & green energy
- Sewer: Public Sewer
- Water: Public
Community & HOA
Community
- Subdivision: BRIAR HILL CONDO PHASE 2
HOA
- Has HOA: No
Location
- Region: Ann Arbor
Financial & listing details
- Price per square foot: $155/sqft
- Tax assessed value: $248,655
- Annual tax amount: $9,948
- Date on market: 11/5/2025
- Cumulative days on market: 1 day
- Listing agreement: Exclusive Right To Sell
- Listing terms: Cash,Conventional
Price history
| Date | Event | Price |
|---|---|---|
| 11/7/2025 | Sold | $750,000$155/sqft |
Source:  Realcomp II #20251051774 Report a problem Realcomp II #20251051774 Report a problem | ||
| 11/5/2025 | Pending sale | $750,000-6.2%$155/sqft |
Source: Realcomp II #20251051774 Report a problem | ||
| 9/4/2025 | Listing removed | $799,888$165/sqft |
Source: Realcomp II #20251029933 Report a problem | ||
| 8/22/2025 | Listed for sale | $799,8880%$165/sqft |
Source: Realcomp II #20251029933 Report a problem | ||
| 8/22/2025 | Listing removed | $799,900$165/sqft |
Source: Realcomp II #20251022000 Report a problem | ||
| 7/29/2025 | Listed for sale | $799,900$165/sqft |
Source: Realcomp II #20251022000 Report a problem | ||
| 7/29/2025 | Listing removed | $799,900$165/sqft |
Source: Realcomp II #20251009072 Report a problem | ||
| 6/17/2025 | Listed for sale | $799,900-3%$165/sqft |
Source: Realcomp II #20251009072 Report a problem | ||
| 6/17/2025 | Listing removed | $825,000$170/sqft |
Source: Realcomp II #20251002663 Report a problem | ||
| 5/30/2025 | Listed for sale | $825,000$170/sqft |
Source: Realcomp II #20251002663 Report a problem | ||
| 5/9/2025 | Listing removed | $825,000$170/sqft |
Source: Realcomp II #20250026188 Report a problem | ||
| 4/17/2025 | Listed for sale | $825,000+59%$170/sqft |
Source: Realcomp II #20250026188 Report a problem | ||
| 8/19/2024 | Sold | $519,000-5.6%$107/sqft |
Source: Realcomp II #20240049710 Report a problem | ||
| 8/16/2024 | Pending sale | $550,000$113/sqft |
Source: Realcomp II #20240049710 Report a problem | ||
| 7/14/2024 | Listed for sale | $550,000+54.5%$113/sqft |
Source: Realcomp II #20240049710 Report a problem | ||
| 9/11/2007 | Sold | $356,000-11.2%$73/sqft |
Source: Public Record Report a problem | ||
| 8/23/2001 | Sold | $401,000$83/sqft |
Source: Public Record Report a problem | ||
Public tax history
| Year | Property taxes | Tax assessment |
|---|---|---|
| 2025 | $10,211 | $308,746 +4% |
| 2024 | -- | $296,919 +11.7% |
| 2023 | -- | $265,700 +5.3% |
| 2022 | -- | $252,300 +0.7% |
| 2021 | -- | $250,600 -0.4% |
| 2020 | $8,859 | $251,600 +1.9% |
| 2019 | -- | $246,800 +5.5% |
| 2018 | -- | $234,000 -1.5% |
| 2017 | -- | $237,600 +18.7% |
| 2016 | -- | $200,124 +0.3% |
| 2015 | -- | $199,526 +3.2% |
| 2014 | -- | $193,292 |
| 2013 | -- | $193,292 +2.4% |
| 2012 | -- | $188,762 +2.7% |
| 2011 | -- | $183,800 +1.3% |
| 2010 | -- | $181,354 -0.3% |
| 2009 | -- | $181,900 -5.4% |
| 2008 | -- | $192,300 -10.8% |
| 2007 | -- | $215,600 -1.1% |
| 2005 | -- | $218,100 +0.5% |
| 2004 | -- | $217,100 +3.4% |
| 2003 | -- | $210,000 +7.3% |
| 2002 | $6,358 +111.9% | $195,800 +0.9% |
| 2001 | $3,000 -0.8% | $194,100 +7% |
| 2000 | $3,023 -11.5% | $181,400 +4.4% |
| 1999 | $3,416 | $173,800 |
Find assessor info on the county website
Neighborhood: Briar Hill
Nearby homes
- $623,9004 bd3 ba3.6k sqft3600 Great Falls Cir, Ann Arbor, MI 48108Off Market
- $706,2004 bd3 ba3k sqft3584 Great Falls Cir, Ann Arbor, MI 48108Off Market
- $596,1004 bd2 ba2.2k sqft3643 Burnham Rd, Ann Arbor, MI 48108Off Market

- $735,8004 bd3 ba2.5k sqft3657 Burnham Rd, Ann Arbor, MI 48108Off Market
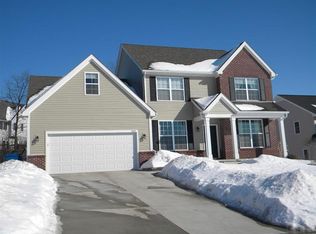
- $705,9004 bd4 ba2.4k sqft3627 Burnham Rd, Ann Arbor, MI 48108Off Market
- $741,6005 bd3 ba3.1k sqft3608 Great Falls Cir, Ann Arbor, MI 48108Off Market
- $620,8004 bd2 ba2.5k sqft3675 Burnham Rd, Ann Arbor, MI 48108Off Market
- $682,5005 bd3 ba2.9k sqft3576 Great Falls Cir, Ann Arbor, MI 48108Off Market
Nearby schools
GreatSchools rating
- NAAnn Arbor Preschool and Family CenterGrades: PK-KDistance: 1.9 mi
- 8/10Tappan Middle SchoolGrades: 6-8Distance: 3.2 mi
- 9/10Pioneer High SchoolGrades: 9-12Distance: 2.1 mi
Get a cash offer in 3 minutes
Find out how much your home could sell for in as little as 3 minutes with a no-obligation cash offer.
Estimated market value
$751,300
Get a cash offer in 3 minutes
Find out how much your home could sell for in as little as 3 minutes with a no-obligation cash offer.
Estimated market value
$751,300
- Michigan
- Washtenaw County
- Ann Arbor
- 48108
- Briar Hill
- 3592 Great Falls Cir
Nearby cities
Nearby neighborhoods
Nearby zip codes
Other Ann Arbor Topics
