This 6 bedroom, 3.5 bath home is situated on 1.42 acre lot in beautiful Jacks Valley, in the country but close to all amenities like shopping, theatre, nightlife! The main home consists of 3 bedrooms, 2.5 fully remodeled baths, large remodeled kitchen with butcher block counters, all new appliances, eating nook, spacious living room and family room. There is also a lovely atrium facing the mountains, perfect for plants and relaxing., The mother in law quarters has 3 bedrooms, 1.5 baths and includes a game room/ storage/ office whatever your heart desires! The back yard is fenced for privacy with acreage in the back for horses or garden. There are 2 seperate septics for each home and both are on well water. If you're looking for a wonderful home with a next gen addition in a beautiful setting, this is it!!
Closed
$650,000
3592 Green Acre Dr, Carson City, NV 89705
6beds
3,182sqft
Single Family Residence
Built in 1975
1.42 Acres Lot
$960,500 Zestimate®
$204/sqft
$4,880 Estimated rent
Home value
$960,500
$855,000 - $1.09M
$4,880/mo
Zestimate® history
Owner options
List your home for rent
$4,880/mo
Rent Zestimate®
Find your next renter with Zillow Rental Manager. Plus, with online applications, you can quickly screen prospective tenants – for free.
$4,880/mo
Rent Zestimate®
Refinance and save
$3,779/mo
Est. payment
Refinancing to a lower rate could help reduce your monthly payments and save thousands over the life of the loan.
$3,779/mo
Est. payment
Explore your selling options
Work with a Zillow partner agent
Leverage their expertise and Zillow's premium Showcase listings to get your home seen by more buyers.
Get startedList with your own agent
Get your home in front of millions of buyers by listing it on Zillow.
Learn how to do itSell it yourself
Take full control of how buyers see your home on Zillow by listing For Sale by Owner (FSBO).
List your homeWhat's special
New appliancesLarge remodeled kitchenButcher block countersBeautiful jacks valleyEating nook
Zillow last checked:
Listing updated:
Listed by:
Kathy Dean S.51046 775-720-7840,
RE/MAX Professionals-Reno,
Nicole Litherland S.181143 775-220-5696,
RE/MAX Professionals-Reno
Bought with:
Kevin Francis, S.195883
Berkshire Hathaway HomeService
Source: NNRMLS,MLS#: 230010890
Facts & features
Interior
Bedrooms & bathrooms
- Bedrooms: 6
- Bathrooms: 5
- Full bathrooms: 3
- 1/2 bathrooms: 2
Heating
- Forced Air, Natural Gas
Cooling
- Central Air, Refrigerated
Appliances
- Included: Dishwasher, Disposal, Dryer, Gas Cooktop, Gas Range, Microwave, Oven, Refrigerator, Washer
- Laundry: Laundry Area, Laundry Room
Features
- Ceiling Fan(s), Pantry
- Flooring: Ceramic Tile, Laminate
- Windows: Blinds, Double Pane Windows, Vinyl Frames
- Number of fireplaces: 1
- Fireplace features: Free Standing, Wood Burning Stove
Interior area
- Total structure area: 3,182
- Total interior livable area: 3,182 sqft
Property
Parking
- Total spaces: 3
- Parking features: Attached, Garage Door Opener, RV Access/Parking
- Attached garage spaces: 3
Features
- Stories: 1
- Exterior features: None
- Fencing: Back Yard,Front Yard,Full
- Has view: Yes
- View description: Mountain(s)
Lot
- Size: 1.42 Acres
- Features: Corner Lot, Landscaped, Level
Details
- Parcel number: 142007110002
- Zoning: SFR
- Horses can be raised: Yes
Construction
Type & style
- Home type: SingleFamily
- Property subtype: Single Family Residence
Materials
- Foundation: Crawl Space, Slab
- Roof: Composition,Pitched,Shingle
Condition
- Year built: 1975
Utilities & green energy
- Sewer: Septic Tank
- Water: Private, Well
- Utilities for property: Electricity Available, Internet Available, Natural Gas Available, Water Available, Cellular Coverage
Community & HOA
Community
- Security: Smoke Detector(s)
- Subdivision: Valley View
HOA
- Has HOA: No
- Amenities included: None
Location
- Region: Carson City
Financial & listing details
- Price per square foot: $204/sqft
- Tax assessed value: $115,271
- Annual tax amount: $2,988
- Date on market: 9/16/2023
- Cumulative days on market: 97 days
- Listing terms: 1031 Exchange,Cash,Conventional,FHA,VA Loan
Price history
| Date | Event | Price |
|---|---|---|
| 12/21/2023 | Sold | $650,000-7.1%$204/sqft |
Source:  NNRMLS #230010890 Report a problem NNRMLS #230010890 Report a problem | ||
| 11/14/2023 | Pending sale | $699,900$220/sqft |
Source: NNRMLS #230010890 Report a problem | ||
| 10/19/2023 | Price change | $699,900-6.7%$220/sqft |
Source: NNRMLS #230010890 Report a problem | ||
| 10/5/2023 | Price change | $749,900-3.7%$236/sqft |
Source: NNRMLS #230010890 Report a problem | ||
| 9/30/2023 | Price change | $779,000-2.5%$245/sqft |
Source: NNRMLS #230010890 Report a problem | ||
| 9/16/2023 | Listed for sale | $799,000$251/sqft |
Source: NNRMLS #230010890 Report a problem | ||
Public tax history
| Year | Property taxes | Tax assessment |
|---|---|---|
| 2025 | $3,115 +4.2% | $115,271 -1.1% |
| 2024 | $2,988 +2.5% | $116,586 +4.1% |
| 2023 | $2,915 +2.5% | $112,009 +16.6% |
| 2022 | $2,843 +2.6% | $96,088 +0.2% |
| 2021 | $2,771 | $95,930 +0.6% |
| 2020 | -- | $95,400 +1.5% |
| 2019 | $2,702 | $94,000 +12.8% |
| 2018 | $2,702 +5.1% | $83,350 +2.9% |
| 2017 | $2,570 | $81,020 +5.4% |
| 2016 | $2,570 +0.6% | $76,852 |
| 2015 | $2,554 +2.8% | $76,852 +4% |
| 2014 | $2,484 | $73,905 +4.9% |
| 2013 | -- | $70,433 -0.1% |
| 2012 | -- | $70,514 -7.4% |
| 2011 | -- | $76,118 -16.2% |
| 2010 | -- | $90,868 -15.8% |
| 2009 | -- | $107,863 -12.9% |
| 2008 | -- | $123,838 +1.6% |
| 2007 | -- | $121,944 +17.8% |
| 2006 | -- | $103,511 +5.2% |
| 2005 | $1,968 +24.8% | $98,412 +85.8% |
| 2004 | $1,577 | $52,957 +8.4% |
| 2003 | -- | $48,855 +4% |
| 2002 | -- | $46,977 |
Find assessor info on the county website
Neighborhood: 89705
Nearby homes
- $725,8003 bd2 ba1.9k sqft3593 Green Acre Dr, Carson City, NV 89705Off Market
- $560,7003 bd2 ba1.9k sqft3583 Cherokee Dr, Carson City, NV 89705Off Market
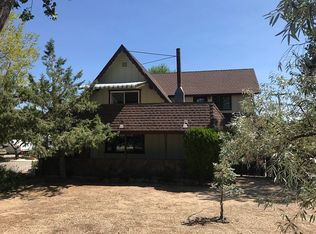
- $915,8004 bd3 ba2.9k sqft3585 Cherokee Dr, Carson City, NV 89705Off Market
- $573,3003 bd2 ba1.4k sqft3598 Green Acre Dr, Carson City, NV 89705Off Market
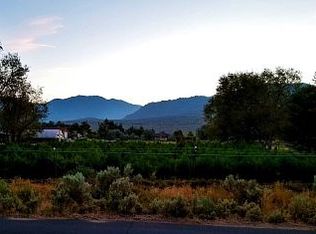
- $613,900-- bd-- ba1.6k sqft3580 Green Acre Dr, Carson City, NV 89705Off Market
- $---- bd-- ba-- sqft3598 Green Acres Dr, Carson City, NV 89705Off Market
- $461,4003 bd1 ba932 sqft3577 Cherokee Dr, Carson City, NV 89705Off Market
- $685,0004 bd3 ba2.1k sqft3589 Cherokee Dr, Carson City, NV 89705Sold
Nearby schools
GreatSchools rating
- 3/10Jacks Valley Elementary SchoolGrades: PK-5Distance: 0.6 mi
- 8/10Carson Valley Middle SchoolGrades: 6-8Distance: 10.8 mi
- 6/10Douglas County High SchoolGrades: 9-12Distance: 9.6 mi
Schools provided by the listing agent
- Elementary: Jacks Valley
- Middle: Pau-Wa-Lu
- High: Douglas
Source: NNRMLS. This data may not be complete. We recommend contacting the local school district to confirm school assignments for this home.
Get a cash offer in 3 minutes
Find out how much your home could sell for in as little as 3 minutes with a no-obligation cash offer.
Estimated market value
$960,500
Get a cash offer in 3 minutes
Find out how much your home could sell for in as little as 3 minutes with a no-obligation cash offer.
Estimated market value
$960,500
- Nevada
- Douglas County
- Carson City
- 89705
- 3592 Green Acre Dr
Nearby cities
Nearby zip codes
Other Carson City Topics
