Immediate Possession! IMMACULATE Quality Built One Owner Home in sought after Center Grove location with 5 bedrooms and 3.5 bathrooms. Main floor offers living room, formal dining, family room & office space. Kitchen w/granite tops and center island open to breakfast area and family room. Step out and start relaxing on the canopy covered deck overlooking recently landscaped rear fenced yard and backs up to common area w/adjoining pond. Master bedroom has huge organized closet space, bathroom with double sinks-garden tub-separate shower. Laundry is conveniently located on upper floor. Hang out in basement rec room w/wet bar, daylight windows and watch movies or play games. Basement level also has a Bonus Room, 5th bedroom and a full bathroom.
Sold
$565,000
3592 Lindsey Cir, Greenwood, IN 46143
5beds
4,479sqft
Residential, Single Family Residence
Built in 2005
0.35 Acres Lot
$600,900 Zestimate®
$126/sqft
$2,992 Estimated rent
Home value
$600,900
$571,000 - $631,000
$2,992/mo
Zestimate® history
Owner options
List your home for rent
$2,992/mo
Rent Zestimate®
Find your next renter with Zillow Rental Manager. Plus, with online applications, you can quickly screen prospective tenants – for free.
$2,992/mo
Rent Zestimate®
Refinance and save
$3,196/mo
Est. payment
Refinancing to a lower rate could help reduce your monthly payments and save thousands over the life of the loan.
$3,196/mo
Est. payment
Explore your selling options
Work with a Zillow partner agent
Leverage their expertise and Zillow's premium Showcase listings to get your home seen by more buyers.
Get startedList with your own agent
Get your home in front of millions of buyers by listing it on Zillow.
Learn how to do itSell it yourself
Take full control of how buyers see your home on Zillow by listing For Sale by Owner (FSBO).
List your homeWhat's special
Center groveFormal diningCanopy covered deckWet barWatch moviesMaster bedroomDouble sinks
Zillow last checked:
Listing updated:
Listed by:
Debra Young 317-690-8039,
CENTURY 21 Scheetz
Bought with:
Phyllis Gillingham
Red Dog Realty, LLC
Source: MIBOR as distributed by MLS GRID,MLS#: 21934187
Facts & features
Interior
Bedrooms & bathrooms
- Bedrooms: 5
- Bathrooms: 4
- Full bathrooms: 3
- 1/2 bathrooms: 1
- Main level bathrooms: 1
Primary bedroom
- Features: Carpet
- Level: Upper
- Area: 340 Square Feet
- Dimensions: 20x17
Bedroom 2
- Features: Carpet
- Level: Upper
- Area: 132 Square Feet
- Dimensions: 12x11
Bedroom 3
- Features: Carpet
- Level: Upper
- Area: 156 Square Feet
- Dimensions: 13x12
Bedroom 4
- Features: Carpet
- Level: Upper
- Area: 156 Square Feet
- Dimensions: 13x12
Bedroom 5
- Features: Carpet
- Level: Basement
- Area: 204 Square Feet
- Dimensions: 17x12
Other
- Features: Vinyl
- Level: Upper
- Area: 45 Square Feet
- Dimensions: 9x5
Bonus room
- Features: Vinyl
- Level: Basement
- Area: 140 Square Feet
- Dimensions: 10x14
Breakfast room
- Features: Vinyl
- Level: Main
- Area: 110 Square Feet
- Dimensions: 11x10
Dining room
- Features: Carpet
- Level: Main
- Area: 143 Square Feet
- Dimensions: 13x11
Family room
- Features: Carpet
- Level: Main
- Area: 238 Square Feet
- Dimensions: 14x17
Kitchen
- Features: Vinyl
- Level: Main
- Area: 180 Square Feet
- Dimensions: 15 x 12
Living room
- Features: Carpet
- Level: Main
- Area: 110 Square Feet
- Dimensions: 11x10
Mud room
- Features: Vinyl
- Level: Main
- Area: 78 Square Feet
- Dimensions: 13x6
Office
- Features: Vinyl
- Level: Main
- Area: 108 Square Feet
- Dimensions: 12x9
Play room
- Features: Vinyl
- Level: Basement
- Area: 455 Square Feet
- Dimensions: 35x13
Heating
- Electric, Forced Air
Cooling
- Has cooling: Yes
Appliances
- Included: Dishwasher, Dryer, Disposal, Microwave, Washer, Water Heater
- Laundry: Upper Level
Features
- Attic Access, High Speed Internet, Walk-In Closet(s)
- Basement: Daylight,Finished
- Attic: Access Only
Interior area
- Total structure area: 4,479
- Total interior livable area: 4,479 sqft
- Finished area below ground: 1,298
Property
Parking
- Total spaces: 3
- Parking features: Attached
- Attached garage spaces: 3
Features
- Levels: Two
- Stories: 2
- Fencing: Fenced,Fence Full Rear
Lot
- Size: 0.35 Acres
- Features: Sidewalks
Details
- Parcel number: 410415034029000037
- Horse amenities: None
Construction
Type & style
- Home type: SingleFamily
- Architectural style: Traditional
- Property subtype: Residential, Single Family Residence
Materials
- Brick, Cement Siding
- Foundation: Concrete Perimeter
Condition
- New construction: No
- Year built: 2005
Utilities & green energy
- Water: Municipal/City
- Utilities for property: Electricity Connected
Community & HOA
Community
- Features: Sidewalks
- Subdivision: Smokey Row
HOA
- Has HOA: Yes
- HOA fee: $435 annually
Location
- Region: Greenwood
Financial & listing details
- Price per square foot: $126/sqft
- Tax assessed value: $479,700
- Annual tax amount: $4,216
- Date on market: 10/2/2023
- Cumulative days on market: 147 days
- Electric utility on property: Yes
Price history
| Date | Event | Price |
|---|---|---|
| 3/26/2024 | Sold | $565,000-2.6%$126/sqft |
Source:  MIBOR as distributed by MLS GRID #21934187 Report a problem MIBOR as distributed by MLS GRID #21934187 Report a problem | ||
| 2/26/2024 | Pending sale | $579,900$129/sqft |
Source: MIBOR as distributed by MLS GRID #21934187 Report a problem | ||
| 11/22/2023 | Price change | $579,900-1.7%$129/sqft |
Source: MIBOR as distributed by MLS GRID #21934187 Report a problem | ||
| 11/3/2023 | Price change | $589,900-0.9%$132/sqft |
Source: MIBOR as distributed by MLS GRID #21934187 Report a problem | ||
| 10/2/2023 | Listed for sale | $595,000$133/sqft |
Source: MIBOR as distributed by MLS GRID #21934187 Report a problem | ||
Public tax history
| Year | Property taxes | Tax assessment |
|---|---|---|
| 2025 | $4,582 -4% | $479,700 +4.7% |
| 2024 | $4,772 +13.2% | $458,200 -4% |
| 2023 | $4,216 +21.8% | $477,200 +13.2% |
| 2022 | $3,462 +5.9% | $421,600 +20.4% |
| 2021 | $3,268 +7.5% | $350,300 +4.4% |
| 2020 | $3,041 +3% | $335,400 +8.8% |
| 2019 | $2,951 -18.7% | $308,400 +1.4% |
| 2018 | $3,631 +0.4% | $304,200 -19.5% |
| 2017 | $3,617 | $378,100 +2.2% |
| 2016 | $3,617 +0.3% | $369,900 +3.6% |
| 2014 | $3,606 +8% | $357,000 +1.8% |
| 2013 | $3,339 -3.1% | $350,800 -3.7% |
| 2012 | $3,446 +8.6% | $364,300 +6.3% |
| 2011 | $3,174 +7% | $342,800 +6.6% |
| 2010 | $2,965 -1.4% | $321,500 |
| 2009 | $3,007 -4.2% | $321,500 +1.7% |
| 2007 | $3,137 -22.3% | $316,100 -1.4% |
| 2006 | $4,035 | $320,700 |
Find assessor info on the county website
Neighborhood: 46143
Nearby homes
- $500,8004 bd3 ba3.8k sqft3580 Lindsey Cir, Greenwood, IN 46143Off Market
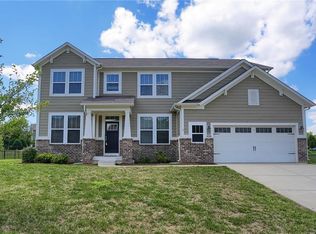
- $672,9005 bd4 ba4.6k sqft3611 Streamside Dr, Greenwood, IN 46143Off Market
- $488,9004 bd4 ba2.4k sqft3585 Streamside Dr, Greenwood, IN 46143Off Market

- $542,5003 bd3 ba2.5k sqft3593 Lindsey Cir, Greenwood, IN 46143Off Market
- $531,1004 bd2 ba2.9k sqft3568 Lindsey Cir, Greenwood, IN 46143Off Market
- $541,3004 bd3 ba3.5k sqft3581 Lindsey Cir, Greenwood, IN 46143Off Market
- $515,0004 bd2 ba3.2k sqft3607 Lindsey Cir, Greenwood, IN 46143Off Market
- $577,7006 bd3 ba4.9k sqft3563 Streamside Dr, Greenwood, IN 46143Off Market
Nearby schools
GreatSchools rating
- 8/10Walnut Grove Elementary SchoolGrades: K-5Distance: 2.3 mi
- 8/10Center Grove Middle School CentralGrades: 6-8Distance: 1.1 mi
- 10/10Center Grove High SchoolGrades: 9-12Distance: 1 mi
Schools provided by the listing agent
- High: Center Grove High School
Source: MIBOR as distributed by MLS GRID. This data may not be complete. We recommend contacting the local school district to confirm school assignments for this home.
Get a cash offer in 3 minutes
Find out how much your home could sell for in as little as 3 minutes with a no-obligation cash offer.
Estimated market value
$600,900
Get a cash offer in 3 minutes
Find out how much your home could sell for in as little as 3 minutes with a no-obligation cash offer.
Estimated market value
$600,900
- Indiana
- Johnson County
- Greenwood
- 46143
- 3592 Lindsey Cir
Nearby cities
Nearby zip codes
Other Greenwood Topics
