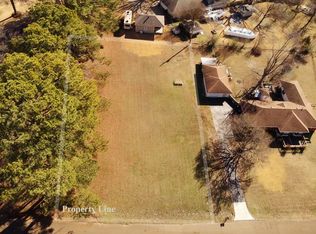
Beautifully maintained 3-bedroom, 2-bath home situated on nearly ¾ of an acre in the heart of Bartlett. This one-level home offers incredible versatility w/ three separate living spaces, including a formal living room (perfect for a home office), a spacious den, and an additional great room ideal for entertaining or everyday living. Gorgeous original hardwood floors add warmth and character throughout much of the home. The kitchen features painted cabinetry, SS appliances, and a functional layout that opens seamlessly into the living areas. Major updates provide peace of mind, including a brand new HVAC system, vinyl windows, & a whole-house generator. Step outside to enjoy the beautifully landscaped yard with mature trees and plenty of space to relax or entertain. A 2-car garage includes a workshop/storage room, plus an additional shed for even more storage. A rare opportunity to own a well-cared-for home with space, charm, & updates all in a prime Bartlett location of Old Ellendale
Sold for $312,900
$312,900
3592 Marietta Blvd, Memphis, TN 38135
3beds
2,102sqft
Single Family Residence
Built in 1968
0.73 Acres Lot
$309,500 Zestimate®
$149/sqft
$2,017 Estimated rent
Home value
$309,500
$294,000 - $325,000
$2,017/mo
Zestimate® history
Owner options
List your home for rent
$2,017/mo
Rent Zestimate®
Find your next renter with Zillow Rental Manager. Plus, with online applications, you can quickly screen prospective tenants – for free.
$2,017/mo
Rent Zestimate®
Refinance and save
$2,061/mo
Est. payment
Refinancing to a lower rate could help reduce your monthly payments and save thousands over the life of the loan.
$2,061/mo
Est. payment
Explore your selling options
Work with a Zillow partner agent
Leverage their expertise and Zillow's premium Showcase listings to get your home seen by more buyers.
Get startedList with your own agent
Get your home in front of millions of buyers by listing it on Zillow.
Learn how to do itSell it yourself
Take full control of how buyers see your home on Zillow by listing For Sale by Owner (FSBO).
List your homeWhat's special
One-level homeVinyl windowsBrand new hvac systemSpacious denThree separate living spacesKitchen features painted cabinetrySs appliances
Zillow last checked:
Listing updated:
Listed by:
Abby T Cook,
Keller Williams,
Carson Cook,
Keller Williams
Bought with:
Alexis E Brown
Emmett Baird Realty, LLC
Source: MAAR,MLS#: 10219398
Facts & features
Interior
Bedrooms & bathrooms
- Bedrooms: 3
- Bathrooms: 2
- Full bathrooms: 2
Rooms
- Room types: Office/Sewing Room, Entry Hall
Primary bedroom
- Features: Walk-In Closet(s), Hardwood Floor
- Level: First
- Area: 165
- Dimensions: 11 x 15
Bedroom 2
- Features: Shared Bath, Hardwood Floor
- Level: First
- Area: 110
- Dimensions: 11 x 10
Bedroom 3
- Features: Shared Bath, Hardwood Floor
- Level: First
- Area: 132
- Dimensions: 11 x 12
Primary bathroom
- Features: Tile Floor, Full Bath
Dining room
- Features: Separate Dining Room
- Area: 99
- Dimensions: 9 x 11
Kitchen
- Features: Eat-in Kitchen, Breakfast Bar, Separate Breakfast Room, Washer/Dryer Connections
- Area: 126
- Dimensions: 9 x 14
Living room
- Features: Separate Living Room, Separate Den
- Area: 228
- Dimensions: 19 x 12
Office
- Features: Hardwood Floor
- Level: First
- Area: 165
- Dimensions: 11 x 15
Den
- Area: 494
- Dimensions: 26 x 19
Heating
- Central
Cooling
- Central Air
Appliances
- Included: Range/Oven, Cooktop, Disposal, Dishwasher, Refrigerator, Washer, Dryer
- Laundry: Laundry Room
Features
- All Bedrooms Down, Primary Down, Living Room, Dining Room, Den/Great Room, Kitchen, Primary Bedroom, 2nd Bedroom, 3rd Bedroom, 2 or More Baths, Laundry Room, Office, Storage, Square Feet Source: AutoFill (MAARdata) or Public Records (Cnty Assessor Site)
- Flooring: Hardwood, Part Carpet, Tile
- Number of fireplaces: 1
- Fireplace features: Ventless, In Den/Great Room
Interior area
- Total interior livable area: 2,102 sqft
Property
Parking
- Total spaces: 2
- Parking features: Workshop in Garage, Garage Faces Front
- Has garage: Yes
- Covered spaces: 2
Features
- Stories: 1
- Patio & porch: Covered Patio, Deck
- Exterior features: Storage
- Pool features: None
- Fencing: Chain Link,Chain Fence
Lot
- Size: 0.73 Acres
- Dimensions: 111 x 226
- Features: Some Trees, Level, Professionally Landscaped
Details
- Additional structures: Storage
- Parcel number: B0157 E00008
Construction
Type & style
- Home type: SingleFamily
- Architectural style: Traditional
- Property subtype: Single Family Residence
Materials
- Brick Veneer
- Foundation: Slab
- Roof: Composition Shingles
Condition
- New construction: No
- Year built: 1968
Utilities & green energy
- Sewer: Public Sewer
- Water: Public
Community & HOA
Community
- Subdivision: Betty Jean 1st Addn
Location
- Region: Memphis
Financial & listing details
- Price per square foot: $149/sqft
- Tax assessed value: $249,000
- Annual tax amount: $2,708
- Price range: $312.9K - $312.9K
- Date on market: 4/16/2026
- Cumulative days on market: 4 days
- Listing terms: Conventional,FHA,VA Loan
Price history
| Date | Event | Price |
|---|---|---|
| 5/20/2026 | Sold | $312,900+1%$149/sqft |
Source:  MAAR #10219398 Report a problem MAAR #10219398 Report a problem | ||
| 4/20/2026 | Pending sale | $309,900$147/sqft |
Source: MAAR #10219398 Report a problem | ||
| 4/16/2026 | Listed for sale | $309,900+121.5%$147/sqft |
Source: MAAR #10219398 Report a problem | ||
| 4/25/2019 | Sold | $139,900$67/sqft |
Source: Public Record Report a problem | ||
Public tax history
| Year | Property taxes | Tax assessment |
|---|---|---|
| 2025 | $2,708 +6.9% | $62,250 +25.8% |
| 2024 | $2,533 | $49,475 |
| 2023 | $2,533 | $49,475 |
| 2022 | -- | $49,475 |
| 2021 | -- | $49,475 +37.7% |
| 2020 | $2,601 | $35,925 |
| 2019 | $2,601 +78.8% | $35,925 |
| 2018 | $1,455 -31.8% | $35,925 |
| 2017 | $2,134 +342% | $35,925 +20.6% |
| 2016 | $483 -7% | $29,800 |
| 2014 | $519 | $29,800 |
| 2013 | -- | $29,800 -14.5% |
| 2012 | -- | $34,850 |
| 2011 | -- | $34,850 |
| 2010 | -- | $34,850 -15.8% |
| 2009 | -- | $41,400 +32% |
| 2008 | -- | $31,375 |
| 2007 | -- | $31,375 |
| 2006 | -- | $31,375 |
| 2005 | -- | $31,375 +16% |
| 2004 | -- | $27,050 |
| 2003 | -- | $27,050 |
| 2002 | -- | $27,050 |
| 2001 | -- | $27,050 +0.4% |
| 2000 | -- | $26,950 |
Find assessor info on the county website
Neighborhood: Ellendale
Nearby homes
- $328,8004 bd3 ba2.5k sqft3600 Marietta Blvd, Bartlett, TN 38135Off Market
- $74,0000.52 acres3610 Marietta Blvd #6, Memphis, TN 38135Sold
- $297,1003 bd2 ba1.5k sqft3583 Marietta Blvd, Bartlett, TN 38135Off Market
- $74,0004 bd3 ba2.6k sqft3600 Marietta Blvd, Memphis, TN 38135Sold
- $435,0004 bd2 ba2.6k sqft3589 Broadway Rd, Memphis, TN 38135Sold
- $330,0003 bd2 ba1.5k sqft3593 Marietta Blvd, Memphis, TN 38135Sold
- $384,6004 bd3 ba3.1k sqft3569 Broadway Rd, Bartlett, TN 38135Off Market
- $247,8003 bd2 ba1.5k sqft3607 Marietta Blvd, Memphis, TN 38135Off Market
Nearby schools
GreatSchools rating
- 8/10Oak Elementary SchoolGrades: PK-5Distance: 0.4 mi
- 6/10Appling Middle SchoolGrades: 6-8Distance: 0.8 mi
- 8/10Bartlett High SchoolGrades: 9-12Distance: 3.2 mi
Sell for more on Zillow
Get a Zillow Showcase℠ listing at no additional cost and you could sell for .
$309,500
2% more
+$6,190
With Zillow Showcase(estimated)
$315,690
Sell for more on Zillow
Get a Zillow Showcase℠ listing at no additional cost and you could sell for .
$309,500
2% more
+$6,190
With Zillow Showcase(estimated)
$315,690
- Tennessee
- Shelby County
- Bartlett
- 38135
- Ellendale
- 3592 Marietta Blvd
