Skip main navigation
Pending
  • Price cut: $400 (8/21)
    $274,500

    3592 N Burroughs Path, Beverly Hills, FL 34465

    3beds
    1,940sqft
    : 
    $1,820/mo
    Get pre-qualified
    Single Family Residence
    Built in 2020
    0.4 Acres Lot
    $-- Zestimate®
    $141/sqft
    $20/mo HOA

    What's special

    Screened-in lanaiMain bedroomSeparate laundry roomGuest bathroomOpen floor planEnclosed toiletDual sinks
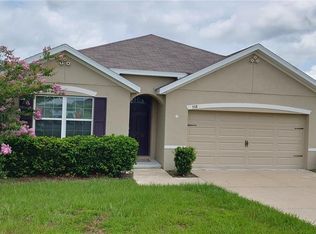
    What is so special about this house is that it simply feels easy. Newer, timeless, and with a neutral palette, this move-in-ready home is designed for everyday living. The open floor plan features an open kitchen with a lower breakfast bar, a living room, and a dining room with access to the screened-in lanai. The main bedroom, large walk-in closet, enclosed toilet, linen closet, dual sinks, and a shower complete that part of the house. The 2 other bedrooms are located closer to the front of the house, along with the guest bathroom and the separate laundry room. The garage holds 2 cars. The flooring in the bedrooms, the living room, and the dining room was replaced a couple of years ago (luxury planking). Range replaced in 2024. Washer replaced in March 2026. Exterior Pest Agreement transferable. AC has been serviced throughout the year. Equipped with a Honeywell QOlsys Smart Home control panel for AC, alarm, etc. The lanai is screened-in and looks out over the large yard, which has plenty of space for a pool, playground, vegetable garden, and can be fenced in. One of the great features of this house is that it is the largest property in the neighborhood. Located in a cul-de-sac with no through traffic. Lots of possibilities. Fence/shed is allowed. Low annual HOA payment, within 5 minutes driving to stores, emergency room, medical offices, library, school, golf course, etc. If you have been searching for a home that offers modern updates, room to breathe, and the feeling of a fresh start, this house is ready to welcome you home.
    31 days
    453
    23

    Zillow last checked:

    Listing updated:

    Listed by:

    Agnes Reulen 352-613-2644,

    Tropic Shores Realty

    Source: Realtors Association of Citrus County,MLS#: 856611MLS LogoOriginating MLS: Realtors Association of Citrus County

      Facts & features

      Interior

      Bedrooms & bathrooms
      • Bedrooms: 3
      • Bathrooms: 2
      • Full bathrooms: 2
      Heating
      • Central, Electric, Heat Pump
      Cooling
      • Central Air, Electric
      Appliances
      • Included: Dryer, Dishwasher, Electric Oven, Electric Range, Microwave Hood Fan, Microwave, Oven, Range, Refrigerator, Water Heater, Washer
      • Laundry: Laundry - Living Area
      Features
      • Breakfast Bar, Dual Sinks, Laminate Counters, Main Level Primary, Primary Suite, Open Floorplan, Pantry, Split Bedrooms, Shower Only, Separate Shower, Walk-In Closet(s), Wood Cabinets, Programmable Thermostat, Sliding Glass Door(s)
      • Flooring: Luxury Vinyl Plank, Tile
      • Doors: Sliding Doors
      • Windows: Double Pane Windows
      Interior area
      • Total structure area: 2,508
      • Total interior livable area: 1,940 sqft
      Video & virtual tour

      Property

      Parking
      • Total spaces: 2
      • Parking features: Attached, Concrete, Driveway, Garage, Garage Door Opener
      • Attached garage spaces: 2
      • Has uncovered spaces: Yes
      Features
      • Stories: 1
      • Exterior features: Sprinkler/Irrigation, Landscaping, Lighting, Concrete Driveway, Room For Pool
      • Pool features: None
      Lot
      • Size: 0.4 Acres
      • Dimensions: 41 x 174
      • Features: Cul-De-Sac, Irregular Lot, Sloped
      Details
      • Parcel number: 3370745
      • Zoning: PDR
      • Special conditions: Listed As-Is

      Construction

      Type & style
      • Home type: SingleFamily
      • Architectural style: Detached,Ranch
      • Property subtype: Single Family Residence
      Materials
      • Stucco
      • Foundation: Block, Slab
      • Roof: Asphalt,Shingle
      Condition
      • New construction: No
      • Year built: 2020

      Utilities & green energy

      • Sewer: Public Sewer
      • Water: Public
      • Utilities for property: High Speed Internet Available

      Community & HOA

      Community
      • Security: Security System, Smoke Detector(s)
      • Subdivision: HighRidge Village
      HOA
      • Has HOA: Yes
      • Services included: Maintenance Grounds, Street Lights
      • HOA fee: $240 annually
      • HOA name: High Ridge Village HOA
      • HOA phone: 352-746-6770
      Location
      • Region: Beverly Hills

      Financial & listing details

      • Price per square foot: $141/sqft
      • Tax assessed value: $236,530
      • Annual tax amount: $3,733
      • Date on market: 7/28/2026
      • Cumulative days on market: 28 days
      • Listing terms: Cash,Conventional,FHA,USDA Loan,VA Loan
      • Road surface type: Paved

        Estimated market value

        Not available

        Estimated sales range

        Not available

        Not available

        Price history

        DateEventPrice
        8/21/2026Pending sale$274,500-0.1%$141/sqft
        Source: Realtors Association of Citrus County #856611 Report a problem
        7/29/2026Price change$274,900+0.1%$142/sqft
        Source: Stellar MLS #OM729375 Report a problem
        7/28/2026Listed for sale$274,500+66.4%$141/sqft
        Source: Realtors Association of Citrus County #856611 Report a problem
        7/14/2023Listing removed--
        Source: Zillow Rentals Report a problem
        7/11/2023Price change$1,850-2.6%$1/sqft
        Source: Zillow Rentals Report a problem
        6/25/2023Listed for rent$1,900$1/sqft
        Source: Zillow Rentals Report a problem
        2/18/2020Sold$164,990$85/sqft
        Source: Realtors Association of Citrus County #788297 Report a problem

        Public tax history

        YearProperty taxesTax assessment
        2025$3,734 +4.4%$236,530 +8%
        2024$3,578 +3.7%$218,950 +10%
        2023$3,448 +15.2%$199,045 +10%
        2022$2,993 +18.8%$180,950 +10%
        2021$2,520 +1085.4%$164,500 +1098.1%
        2020$213 +1940.4%$13,730 +14202.1%
        2019$10 -0.2%$96
        2018$10 $96
        2017$10 -0.3%$96 +33.3%
        2016$10 -19%$72
        2015$13 -0.3%$72
        2014$13 -88.4%$72 -98.9%
        2011$111 -8.7%$6,480 -11.1%
        2010$122 -40.9%$7,290 -40%
        2009$206 -45%$12,150 -46.4%
        2008$375 -27.6%$22,680 -30%
        2007$518 $32,400
        Find assessor info on the county website

        Monthly payment

        Est. payment

        Payment breakdown

        Explore the cost of this home by adjusting the details. Changes won't be saved.
        All calculations are estimates and provided by Zillow, Inc. for informational purposes only. Actual amounts may vary.
        HOA fees may include property taxes on listings classified as Co-Ops. Contact the listing agent and/or owner for fee details.
        See how much you could borrow to make a competitive offer.

        Climate risks

        Neighborhood: 34465

        Getting around

        5 / 100
        Car-Dependent
        21 / 100
        Somewhat Bikeable

        Nearby schools

        GreatSchools rating
        Schools provided by the listing agent
        • Elementary: Forest Ridge Elementary
        • Middle: Citrus Springs Middle
        • High: Central High

        Source: Realtors Association of Citrus County. This data may not be complete. We recommend contacting the local school district to confirm school assignments for this home.

        A local agent can set up tours, give advice and negotiate with sellers.

        Browse local experts