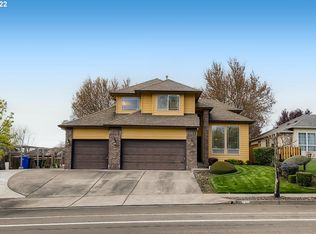
Yes, you’re seeing correctly! You can protect your cars and all your important stuff in Garage Bay 1,2, or 3. But before we get carried away, let’s explore the surrounding area. This featured home is in the Lakeshore Estates community. A well-developed neighborhood with wide sidewalks, pride of ownership, and no HOA fees! Take the sidewalks or pathways to Pelfrey Park, Blue Lake Park, Interlachen. Drive down to Chinook Landing. Become a regular customer of locally owned businesses, larger retail stores and factory outlets. The freeway access is ideal -close but not too close. Get on I-84 and head out along the Columbia Gorge or to Portland. When you come home, park in your oversized garage and stay dry while you unload the car. Heading inside, you’ll find an atmosphere that is vibrant yet relaxed. The open family room and kitchen areas provide a bright and secluded area with vaulted ceilings, gas fireplace, room for stools at the counter, large windows, natural light, and easy access to the covered patio and tiered landscape in the backyard. There’s room for a table, BBQ, and your favorite outdoor chairs to decompress in. A larger front entry, ample space in the dining room, and a living room that boasts vaulted ceilings and oversized windows make the perfect space for hospitality and holiday decorating. The primary bedroom is spacious, with a walk-in closet, bathroom with double vanities, and a privacy door to the toilet and shower. Furnish the other two rooms for whatever works best – more bedrooms, an office, an exercise room, your choice! This house comes with a sprinkler system in the front yard, a new roof, and new heating and air conditioning. With that peace of mind, you can settle into great living spaces indoors and watch the four seasons as they play out on the canvases of the front and back yards providing a haven from the hubbub of life.
Sold
$552,000
3592 NE 218th Ave, Fairview, OR 97024
3beds
1,569sqft
Residential, Single Family Residence
Built in 1999
8,276 Square Feet Lot
$540,100 Zestimate®
$352/sqft
$2,697 Estimated rent
Home value
$540,100
$513,000 - $567,000
$2,697/mo
Zestimate® history
Owner options
List your home for rent
$2,697/mo
Rent Zestimate®
Find your next renter with Zillow Rental Manager. Plus, with online applications, you can quickly screen prospective tenants – for free.
$2,697/mo
Rent Zestimate®
Refinance and save
$3,644/mo
Est. payment
Refinancing to a lower rate could help reduce your monthly payments and save thousands over the life of the loan.
$3,644/mo
Est. payment
Explore your selling options
Work with a Zillow partner agent
Leverage their expertise and Zillow's premium Showcase listings to get your home seen by more buyers.
Get startedList with your own agent
Get your home in front of millions of buyers by listing it on Zillow.
Learn how to do itSell it yourself
Take full control of how buyers see your home on Zillow by listing For Sale by Owner (FSBO).
List your homeWhat's special
Gas fireplaceCovered patioWalk-in closetOpen family roomDining roomTiered landscapeLarge windows
Zillow last checked:
Listing updated:
Listed by:
Lorraine Heerwagen 503-318-6938,
Berkshire Hathaway HomeServices NW Real Estate
Bought with:
Ellen Bick, 980300145
CORE, Realtors
Source: RMLS (OR),MLS#: 24106111
Facts & features
Interior
Bedrooms & bathrooms
- Bedrooms: 3
- Bathrooms: 2
- Full bathrooms: 2
- Main level bathrooms: 2
Rooms
- Room types: Laundry, Entry, Bedroom 2, Bedroom 3, Dining Room, Family Room, Kitchen, Living Room, Primary Bedroom
Primary bedroom
- Features: Bathroom, Double Sinks, High Ceilings, Walkin Closet, Wallto Wall Carpet
- Level: Main
- Area: 192
- Dimensions: 16 x 12
Bedroom 2
- Features: Bookcases, High Ceilings, Wallto Wall Carpet
- Level: Main
- Area: 132
- Dimensions: 12 x 11
Bedroom 3
- Features: High Ceilings, Wallto Wall Carpet
- Level: Main
- Area: 110
- Dimensions: 11 x 10
Primary bathroom
- Level: Main
- Area: 110
- Dimensions: 11 x 10
Dining room
- Features: High Ceilings, Wallto Wall Carpet
- Level: Main
- Area: 110
- Dimensions: 11 x 10
Family room
- Features: Exterior Entry, Family Room Kitchen Combo, Laminate Flooring, Vaulted Ceiling
- Level: Main
- Area: 225
- Dimensions: 15 x 15
Kitchen
- Features: Dishwasher, Microwave, Free Standing Range, Free Standing Refrigerator, Laminate Flooring, Plumbed For Ice Maker
- Level: Main
- Area: 126
- Width: 9
Living room
- Features: Vaulted Ceiling, Wallto Wall Carpet
- Level: Main
- Area: 182
- Dimensions: 14 x 13
Heating
- Forced Air
Cooling
- Central Air
Appliances
- Included: Dishwasher, Free-Standing Range, Free-Standing Refrigerator, Microwave, Plumbed For Ice Maker, Washer/Dryer, Gas Water Heater
- Laundry: Laundry Room
Features
- Ceiling Fan(s), Central Vacuum, Vaulted Ceiling(s), Closet, Bookcases, High Ceilings, Family Room Kitchen Combo, Bathroom, Double Vanity, Walk-In Closet(s)
- Flooring: Laminate, Tile, Wall to Wall Carpet
- Windows: Double Pane Windows, Vinyl Frames
- Basement: Crawl Space
- Number of fireplaces: 1
- Fireplace features: Gas
Interior area
- Total structure area: 1,569
- Total interior livable area: 1,569 sqft
Property
Parking
- Total spaces: 3
- Parking features: Driveway, On Street, Garage Door Opener, Attached, Oversized
- Attached garage spaces: 3
- Has uncovered spaces: Yes
Features
- Levels: One
- Stories: 1
- Patio & porch: Covered Patio
- Exterior features: Yard, Exterior Entry
- Fencing: Fenced
- Has view: Yes
- View description: Seasonal
Lot
- Size: 8,276 Square Feet
- Features: Gentle Sloping, Sprinkler, SqFt 7000 to 9999
Details
- Parcel number: R200974
Construction
Type & style
- Home type: SingleFamily
- Architectural style: Ranch
- Property subtype: Residential, Single Family Residence
Materials
- Wood Siding
- Foundation: Concrete Perimeter
- Roof: Composition
Condition
- Resale
- New construction: No
- Year built: 1999
Utilities & green energy
- Gas: Gas
- Sewer: Public Sewer
- Water: Public
- Utilities for property: Cable Connected
Community & HOA
Community
- Security: Security System Owned
HOA
- Has HOA: No
Location
- Region: Fairview
Financial & listing details
- Price per square foot: $352/sqft
- Tax assessed value: $505,260
- Annual tax amount: $4,750
- Date on market: 10/11/2024
- Cumulative days on market: 5 days
- Listing terms: Call Listing Agent,Cash,Conventional,FHA,VA Loan
- Road surface type: Concrete, Paved
Price history
| Date | Event | Price |
|---|---|---|
| 11/12/2024 | Sold | $552,000$352/sqft |
Source:  RMLS (OR) #24106111 Report a problem RMLS (OR) #24106111 Report a problem | ||
| 10/16/2024 | Pending sale | $552,000$352/sqft |
Source: RMLS (OR) #24106111 Report a problem | ||
| 10/11/2024 | Listed for sale | $552,000+202.5%$352/sqft |
Source: RMLS (OR) #24106111 Report a problem | ||
| 1/29/1999 | Sold | $182,500+238.3%$116/sqft |
Source: Public Record Report a problem | ||
| 3/19/1998 | Sold | $53,950$34/sqft |
Source: Public Record Report a problem | ||
Public tax history
| Year | Property taxes | Tax assessment |
|---|---|---|
| 2025 | $5,157 +5.7% | $275,080 +3% |
| 2024 | $4,880 +2.7% | $267,070 +3% |
| 2023 | $4,750 +2.7% | $259,300 +3% |
| 2022 | $4,625 +2.8% | $251,750 +3% |
| 2021 | $4,500 +7.1% | $244,420 +3% |
| 2020 | $4,202 +4.4% | $237,310 +3% |
| 2019 | $4,023 | $230,400 +3% |
| 2018 | $4,023 +1.3% | $223,690 +3% |
| 2017 | $3,973 +8.4% | $217,180 +3% |
| 2016 | $3,667 | $210,860 +3% |
| 2015 | $3,667 +2.9% | $204,720 +3% |
| 2014 | $3,562 +6.2% | $198,760 +3% |
| 2013 | $3,353 +15.6% | $192,980 +12% |
| 2012 | $2,901 -7.2% | $172,340 -8% |
| 2011 | $3,127 +2.5% | $187,360 +3% |
| 2010 | $3,050 +7% | $181,910 +3% |
| 2009 | $2,850 +2.1% | $176,620 +3% |
| 2008 | $2,792 +2.6% | $171,480 +3% |
| 2007 | $2,722 +4.2% | $166,490 +3% |
| 2006 | $2,613 +2.3% | $161,650 +3% |
| 2005 | $2,554 +3.3% | $156,950 +3% |
| 2004 | $2,473 +3% | $152,380 +3% |
| 2003 | $2,401 +3.5% | $147,950 +3% |
| 2002 | $2,319 +9.7% | $143,650 +6.1% |
| 2000 | $2,113 | $135,410 |
Find assessor info on the county website
Neighborhood: 97024
Nearby homes
- $555,0003 bd2 ba2.2k sqft3616 NE 218th Ave, Fairview, OR 97024Off Market
- $585,1004 bd3 ba2.2k sqft3570 NE 218th Ave, Fairview, OR 97024Off Market
- $617,4004 bd2 ba2.2k sqft21825 NE Fairview Lake Way, Fairview, OR 97024Off Market
- $687,6003 bd3 ba2.5k sqft3634 NE 218th Ave, Fairview, OR 97024Off Market
- $507,2003 bd2 ba1.6k sqft21851 NE Fairview Lake Way, Fairview, OR 97024Off Market
- $528,9004 bd2 ba1.8k sqft3583 NE 218th Ave, Fairview, OR 97024Off Market
- $510,8008,276 sqft3609 NE 218th Ave, Fairview, OR 97024Off Market
- $545,1003 bd2 ba1.6k sqft3561 NE 218th Ave, Fairview, OR 97024Off Market
Nearby schools
GreatSchools rating
- 4/10Fairview Elementary SchoolGrades: K-5Distance: 0.6 mi
- 1/10Reynolds Middle SchoolGrades: 6-8Distance: 1.5 mi
- 1/10Reynolds High SchoolGrades: 9-12Distance: 2.2 mi
Schools provided by the listing agent
- Elementary: Fairview
- Middle: Reynolds
- High: Reynolds
Source: RMLS (OR). This data may not be complete. We recommend contacting the local school district to confirm school assignments for this home.
Get a cash offer in 3 minutes
Find out how much your home could sell for in as little as 3 minutes with a no-obligation cash offer.
Estimated market value
$540,100
Get a cash offer in 3 minutes
Find out how much your home could sell for in as little as 3 minutes with a no-obligation cash offer.
Estimated market value
$540,100
- Oregon
- Multnomah County
- Fairview
- 97024
- 3592 NE 218th Ave
