Skip main navigation
Off market
  • $649,500

    3592 Pickwick Pl, Bethlehem, PA 18020

    3beds
    2,061sqft
    SingleFamily
    Built in 2016
    0.33 Acres Lot
    $649,500 Zestimate®
    $315/sqft
    $3,157 Estimated rent

    Home value

    $649,500

    $617,000 - $682,000

    $3,157/mo

    Zestimate® history
    Loading
    Loading...

    Owner options

    List your home for rent

    $3,157/mo

    Rent Zestimate®

    Find your next renter with Zillow Rental Manager. Plus, with online applications, you can quickly screen prospective tenants – for free.

    Learn more

    $3,157/mo

    Rent Zestimate®

    Refinance and save

    $4,234/mo

    Est. payment

    Refinancing to a lower rate could help reduce your monthly payments and save thousands over the life of the loan.

    See today's rates

    $4,234/mo

    Est. payment

    Explore your selling options

    Work with a Zillow partner agent

    Leverage their expertise and Zillow's premium Showcase listings to get your home seen by more buyers.

    Get started

    List with your own agent

    Get your home in front of millions of buyers by listing it on Zillow.

    Learn how to do it

    Sell it yourself

    Take full control of how buyers see your home on Zillow by listing For Sale by Owner (FSBO).

    List your home

    What's special

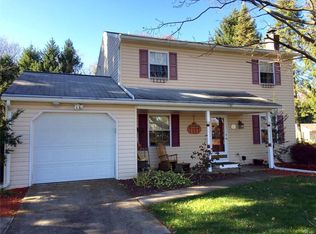
    Welcome Home to this sprawling and custom ranch built by Nic Zawarski & Sons in 2016. This palatial home is located in an established Bethlehem Township neighborhood. This pristine home explodes with natural light offering windows everywhere you look including 12" Transom windows throughout the back of the home. Extensive moldings throughout including Great Room, Dining Room, Kitchen and Owners Suite. Foyer w/ a custom 5 piece crown molding along w/ 3/4" hardwood floors that run throughout the home. Great Room w/recessed lighting, tray ceilings & direct vent gas fireplace. DR w/2 piece chair railing. Designer kitchen leads to the morning room, perfect for any gathering. Upgraded Maple cabinets w/an Espresso finish, Drawers w/ full extension & dovetail construction. White Alaskan Granite counters, and SS appliances. Owners Suite w/ charming cottage windows. Spacious walk in closets, BR w/tile floors & spa like shower w/window above. 2 sinks & private water closet. No HOA FEES here!

    This property is off market, which means it's not currently listed for sale or rent on Zillow. This may be different from what's available on other websites or public sources.
    Facts & features

    Interior

    Bedrooms & bathrooms
    • Bedrooms: 3
    • Bathrooms: 2
    • Full bathrooms: 2
    Heating
    • Forced air
    Cooling
    • Central
    Appliances
    • Included: Dishwasher, Dryer, Garbage disposal, Microwave, Range / Oven, Refrigerator, Washer
    Features
    • Center Island, Foyer Center, Laundry First, Utility/Mud Room
    • Flooring: Tile, Carpet, Hardwood
    • Basement: Partially finished
    • Has fireplace: Yes
    • Fireplace features: Electric
    Interior area
    • Total interior livable area: 2,061 sqft

    Property

    Parking
    • Parking features: Garage - Attached
    Features
    • Exterior features: Other
    Lot
    • Size: 0.33 Acres
    Details
    • Parcel number: M7NW31930205

    Construction

    Type & style
    • Home type: SingleFamily
    • Architectural style: Modern
    Condition
    • Year built: 2016

    Utilities & green energy

    • Sewer: Public

    Community & neighborhood

    Location
    • Region: Bethlehem

    Other

    Other facts
    • PropertyType: Residential
    • Status: Available
    • Appliances: Laundry Hookup, Oven-SC, Electric Garage Door, Oven Gas
    • Construction: Stone, Vinyl
    • Dining: Eat-In Kitchen
    • Exterior: Screens
    • HeatType: Liquid Propane
    • InteriorFeatures: Center Island, Foyer Center, Laundry First, Utility/Mud Room
    • Lots: Public Road, Paved Road, Flat
    • View: Panoramic
    • Hotwater: Gas
    • County: Northampton
    • Parking: Off & On Street
    • Sewer: Public
    • Style: Ranch
    • Water: Public
    • SpecialConditions: Not Applicable
    • TotalRoomCount: 11
    • TotalRooms: 9

    Price history

    DateEventPrice
    7/9/2018Sold$450,500-3.9%$219/sqft
    Source: GLVR #579559 Report a problem
    6/1/2018Price change$469,000-1.2%$228/sqft
    Source: Coldwell Banker Hearthside #579559 Report a problem
    5/23/2018Price change$474,900-3.1%$230/sqft
    Source: Coldwell Banker Hearthside #579559 Report a problem
    5/6/2018Listed for sale$489,900+15.3%$238/sqft
    Source: Hearthside Realty Inc. #579559 Report a problem
    8/19/2016Sold$425,000$206/sqft
    Source: GLVR #516324 Report a problem

    Public tax history

    YearProperty taxesTax assessment
    2025$8,632 +2.7%$109,500
    2024$8,403 -0.3%$109,500
    2023$8,430 $109,500
    2022$8,430 +552.5%$109,500
    2021$1,292 $109,500
    2020$1,292 $109,500
    2018$1,292 $109,500
    2017-- $109,500 +482.4%
    2016-- $18,800
    2015-- $18,800

    Find assessor info on the county website

    Neighborhood: 18020

    Nearby schools

    GreatSchools rating
    Schools provided by the listing agent
    • District: Bethlehem

    Source: The MLS. This data may not be complete. We recommend contacting the local school district to confirm school assignments for this home.

    Get a cash offer in 3 minutes
    Find out how much your home could sell for in as little as 3 minutes with a no-obligation cash offer.
    Estimated market value
    $649,500
    Get a cash offer in 3 minutes
    Find out how much your home could sell for in as little as 3 minutes with a no-obligation cash offer.
    Estimated market value
    $649,500