Skip main navigation
Sold for $365,000
  • $365,000

    3592 Prescott Loop, Lakeland, FL 33810

    4beds
    2,209sqft
    Single Family Residence
    Built in 2009
    7,288 Square Feet Lot
    $353,700 Zestimate®
    $165/sqft
    $2,314 Estimated rent

    Home value

    $353,700

    Estimated sales range

    Not available

    $2,314/mo

    Zestimate® history
    Loading
    Loading...

    Owner options

    List your home for rent

    $2,314/mo

    Rent Zestimate®

    Find your next renter with Zillow Rental Manager. Plus, with online applications, you can quickly screen prospective tenants – for free.

    Learn more

    $2,314/mo

    Rent Zestimate®

    Refinance and save

    $2,507/mo

    Est. payment

    Refinancing to a lower rate could help reduce your monthly payments and save thousands over the life of the loan.

    See today's rates

    $2,507/mo

    Est. payment

    Explore your selling options

    Work with a Zillow partner agent

    Leverage their expertise and Zillow's premium Showcase listings to get your home seen by more buyers.

    Get started

    List with your own agent

    Get your home in front of millions of buyers by listing it on Zillow.

    Learn how to do it

    Sell it yourself

    Take full control of how buyers see your home on Zillow by listing For Sale by Owner (FSBO).

    List your home

    What's special

    Breakfast barGranite countertopsHigh ceilingsBuilt-in desk areaSpa-like bathroomPeaceful wooded viewElegant arched doorways
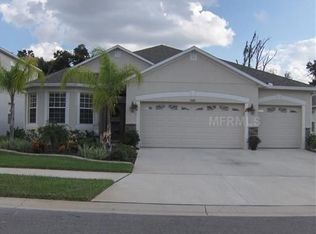
    *Price Reduced* AND NEW ROOF to be put on prior to closing. Welcome to this beautifully maintained home in the sought-after Hampton Hills South community of North Lakeland—just minutes from I-4 for an easy commute! With 4 generously sized bedrooms, 3 full bathrooms, and a spacious 3-car garage, this home offers 2,209 square feet of comfortable living space. Inside, you'll find high ceilings, elegant arched doorways, and no carpet throughout—making for easy maintenance and a clean, modern feel. The kitchen features granite countertops, abundant cabinet space, a built-in desk area, breakfast bar, and a cozy dining nook that opens to the living room. The primary suite is a true retreat with dual walk-in closets and a spa-like bathroom complete with double vanities, a walk-in shower, and a garden tub. Step outside to a fully fenced backyard—perfect for both two-legged and four-legged friends—with no rear neighbors and a peaceful wooded view that adds extra privacy. Enjoy the outdoors year-round from the covered patio. Low HOA of $86 per month includes spectrum cable and internet. Bonus: With a full-price offer, the seller will install a brand-new roof prior to closing—giving you peace of mind from day one! Make your appointment to see this home today!

    Zillow last checked:

    Listing updated:

    Listing Provided by:

    Kelly Fain 863-617-0074,

    KELLER WILLIAMS REALTY SMART 863-577-1234

    Bought with:

    Jennifer Velez, 3583135

    REDFIN CORPORATION

    Source: Stellar MLS,MLS#: L4952647MLS LogoOriginating MLS: Lakeland

    Facts & features

    Interior

    Bedrooms & bathrooms
    • Bedrooms: 4
    • Bathrooms: 3
    • Full bathrooms: 3
    Primary bedroom
    • Features: Dual Closets
    • Level: First
    • Area: 195 Square Feet
    • Dimensions: 15x13
    Bedroom 2
    • Features: Built-in Closet
    • Level: First
    • Area: 132 Square Feet
    • Dimensions: 11x12
    Bedroom 3
    • Features: Built-in Closet
    • Level: First
    • Area: 156 Square Feet
    • Dimensions: 12x13
    Bedroom 4
    • Features: Built-in Closet
    • Level: First
    • Area: 132 Square Feet
    • Dimensions: 11x12
    Primary bathroom
    • Features: Dual Sinks, Garden Bath, Tub with Separate Shower Stall
    • Level: First
    Dinette
    • Level: First
    • Area: 80 Square Feet
    • Dimensions: 10x8
    Dining room
    • Level: First
    • Area: 132 Square Feet
    • Dimensions: 11x12
    Kitchen
    • Features: Breakfast Bar, Kitchen Island
    • Level: First
    • Area: 256 Square Feet
    • Dimensions: 16x16
    Living room
    • Level: First
    • Area: 396 Square Feet
    • Dimensions: 18x22
    Utility room
    • Level: First
    • Area: 54 Square Feet
    • Dimensions: 6x9
    Heating
    • Central
    Cooling
    • Central Air
    Appliances
    • Included: Dishwasher, Disposal, Electric Water Heater, Microwave, Range
    • Laundry: Laundry Room
    Features
    • Ceiling Fan(s), Eating Space In Kitchen, High Ceilings, Kitchen/Family Room Combo, Open Floorplan, Primary Bedroom Main Floor, Solid Surface Counters, Walk-In Closet(s)
    • Flooring: Ceramic Tile, Vinyl
    • Doors: Sliding Doors
    • Windows: Blinds
    • Has fireplace: No
    Interior area
    • Total structure area: 2,965
    • Total interior livable area: 2,209 sqft

    Property

    Parking
    • Total spaces: 3
    • Parking features: Garage - Attached
    • Attached garage spaces: 3
    Features
    • Levels: One
    • Stories: 1
    • Patio & porch: Covered, Front Porch, Patio, Porch, Rear Porch
    • Fencing: Fenced,Vinyl
    • Has view: Yes
    • View description: Trees/Woods
    Lot
    • Size: 7,288 sqft
    • Features: In County, Landscaped
    • Residential vegetation: Mature Landscaping, Trees/Landscaped
    Details
    • Parcel number: 232735013503025310
    • Zoning: RES
    • Special conditions: None

    Construction

    Type & style
    • Home type: SingleFamily
    • Property subtype: Single Family Residence
    Materials
    • Block, Stucco
    • Foundation: Slab
    • Roof: Shingle
    Condition
    • Completed
    • New construction: No
    • Year built: 2009

    Utilities & green energy

    • Sewer: Public Sewer
    • Water: Public
    • Utilities for property: BB/HS Internet Available, Electricity Connected, Public

    Community & neighborhood

    Community
    • Community features: Deed Restrictions
    Location
    • Region: Lakeland
    • Subdivision: HAMPTON HILLS SOUTH PH 02

    HOA & financial

    HOA
    • Has HOA: Yes
    • HOA fee: $86 monthly
    • Association name: Leeland Management
    • Association phone: 407-447-9955
    Other fees
    • Pet fee: $0 monthly
    Other financial information
    • Total actual rent: 0

    Other

    Other facts
    • Listing terms: Cash,Conventional,FHA,VA Loan
    • Ownership: Fee Simple
    • Road surface type: Paved

    Price history

    DateEventPrice
    8/28/2025Sold$365,000$165/sqft
    Source: Stellar MLS #L4952647 Report a problem
    8/6/2025Pending sale$365,000$165/sqft
    Source: Stellar MLS #L4952647 Report a problem
    7/17/2025Price change$365,000-2.7%$165/sqft
    Source: Stellar MLS #L4952647 Report a problem
    6/13/2025Price change$375,000-2.6%$170/sqft
    Source: Stellar MLS #L4952647 Report a problem
    5/2/2025Listed for sale$385,000-3.7%$174/sqft
    Source: Stellar MLS #L4952647 Report a problem
    10/30/2024Listing removed$399,900$181/sqft
    Source: My State MLS #11341398 Report a problem
    9/9/2024Listed for sale$399,900+83.4%$181/sqft
    Source: Stellar MLS #TB8301665 Report a problem
    12/30/2015Sold$218,000+20.1%$99/sqft
    Source: Stellar MLS #L4709867 Report a problem
    10/10/2014Sold$181,500-6%$82/sqft
    Source: Stellar MLS #L4701084 Report a problem
    6/3/2009Sold$193,000$87/sqft
    Source: Public Record Report a problem

    Public tax history

    YearProperty taxesTax assessment
    2025$2,960 +3.3%$207,264 +2.9%
    2024$2,866 +2.8%$201,423 +3%
    2023$2,789 +3%$195,556 +3%
    2022$2,707 +0.8%$189,860 +3%
    2021$2,686 $184,330

    Find assessor info on the county website

    Neighborhood: 33810

    Nearby schools

    GreatSchools rating
    Get a cash offer in 3 minutes
    Find out how much your home could sell for in as little as 3 minutes with a no-obligation cash offer.
    Estimated market value
    $353,700
    Get a cash offer in 3 minutes
    Find out how much your home could sell for in as little as 3 minutes with a no-obligation cash offer.
    Estimated market value
    $353,700