This exquisite custom-built, sprawling, single story home is truly one of a kind. Tucked away on a prime, estate sized lot and cul-de-sac, located in the gated neighborhood of Burnt Pine and on the 2nd tee box of the Burnt Pine Golf Course, is a Tuscan inspired treasure. At 3,949 sq. ft., 3 beds, 5 baths, plus office, built by Sweet Homes as the builder's residence, the finishes are beautifully extraordinary. The many authentic wooden beams and wood planked ceilings are a timeless feature and from the illuminated brick covered barrel hallway ceiling to the stone accent walls, it is a showplace of craftsmanship and architectural design. Enter by an arched courtyard gate that leads to a tranquil, cascading fountain.
For sale
Price cut: $1K (7/13)
$2,949,000
3592 Preserve Ln, Miramar Beach, FL 32550
3beds
3,949sqft
Single Family Residence
Built in 2006
0.59 Acres Lot
$2,758,000 Zestimate®
$747/sqft
$-- HOA
What's special
Arched courtyard gateAuthentic wooden beamsTranquil cascading fountainWood planked ceilingsStone accent wallsPrime estate sized lot
- 44 days |
- 400 |
- 23 |
Zillow last checked:
Listing updated:
Listed by:
Clifford W Milam 770-480-5777,
Paradise Property Brokers Inc
Source: ECAOR,MLS#: 1007193
Facts & features
Interior
Bedrooms & bathrooms
- Bedrooms: 3
- Bathrooms: 5
- Full bathrooms: 4
- 1/2 bathrooms: 1
Primary bedroom
- Level: First
- Area: 416 Square Feet
- Dimensions: 26 x 16
Bedroom
- Level: First
- Area: 195 Square Feet
- Dimensions: 15 x 13
Bedroom
- Level: First
- Area: 169 Square Feet
- Dimensions: 13 x 13
Primary bathroom
- Level: First
- Area: 368 Square Feet
- Dimensions: 23 x 16
Primary bathroom
- Level: First
- Area: 54 Square Feet
- Dimensions: 6 x 9
Bathroom
- Level: First
- Area: 54 Square Feet
- Dimensions: 9 x 6
Bathroom
- Level: First
- Area: 54 Square Feet
- Dimensions: 9 x 6
Breakfast room
- Level: First
- Area: 144 Square Feet
- Dimensions: 12 x 12
Dining room
- Level: First
- Area: 216 Square Feet
- Dimensions: 18 x 12
Foyer
- Level: First
- Area: 180 Square Feet
- Dimensions: 15 x 12
Kitchen
- Level: First
- Area: 315 Square Feet
- Dimensions: 21 x 15
Laundry
- Level: First
- Area: 84 Square Feet
- Dimensions: 14 x 6
Living room
- Level: First
- Area: 400 Square Feet
- Dimensions: 20 x 20
Office
- Level: First
- Area: 180 Square Feet
- Dimensions: 15 x 12
Other
- Description: Pool area and deck
- Level: First
- Area: 2052 Square Feet
- Dimensions: 57 x 36
Screened porch
- Level: First
- Area: 504 Square Feet
- Dimensions: 21 x 24
Heating
- Central, Natural Gas
Cooling
- Central Air, Ceiling Fan(s)
Appliances
- Included: Cooktop, Dishwasher, Disposal, Dryer, Microwave, Double Oven, Range Hood, Refrigerator, Washer, Gas Water Heater, Tankless Water Heater
Features
- Central Vacuum, Breakfast Bar, Bookcases, Beamed Ceilings, Cathedral Ceiling(s), Crown Molding, Tray Ceiling(s), Vaulted Ceiling(s), Kitchen Island, Recessed Lighting, Newly Painted, Pantry, Shelving, Split Bedroom, Wallpaper, Wet Bar, Natural Woodwork
- Flooring: Hardwood, Marble, Tile
- Windows: Double Pane Windows, Tinted Windows, Window Treatments
- Attic: Pull Down Stairs
- Has fireplace: Yes
- Fireplace features: EPA Qualified Fireplace, Gas, Fireplace 2+
- Common walls with other units/homes: No Common Walls
Interior area
- Total structure area: 3,949
- Total interior livable area: 3,949 sqft
Property
Parking
- Total spaces: 11
- Parking features: Garage Door Opener, Golf Cart Garage, Guest, Oversized
- Attached garage spaces: 3
Features
- Stories: 1
- Patio & porch: Covered, Enclosed, Porch, Screened
- Exterior features: Outdoor Grill, Columns, Sprinkler System, Outdoor Kitchen, Rain Gutters
- Has private pool: Yes
- Pool features: Heated, In Ground, Gunite, Pool - Enclosed
- Has spa: Yes
- Spa features: Heated
- On waterfront: Yes
Lot
- Size: 0.59 Acres
- Dimensions: 69' x 223' x 150' x 253'
- Features: Covenants, Cul-De-Sac, Curb & Gutter, On Golf Course, Level, Restrictions, Sidewalk, Storm Sewer, Within 1/2 Mile to Water, Wooded
Details
- Parcel number: 232S21428000003592
- Zoning description: Deed Restrictions, Resid Single Family
Construction
Type & style
- Home type: SingleFamily
- Architectural style: Mediterranean
- Property subtype: Single Family Residence
Materials
- Frame, Stone, Stucco, Trim Wood
- Foundation: Slab
- Roof: Slate,Roof Pitched
Condition
- Construction Complete
- New construction: No
- Year built: 2006
Utilities & green energy
- Water: Public
Community & HOA
Community
- Features: Beach, Dock, Dumpster, Fitness Center, Fishing, Gated, Golf, Marina, Short Term Rental - Not Allowed, Picnic Area, Playground, Pool, TV Cable, Tennis Court(s), Waterfront, Pickleball
- Security: Security System, Smoke Detector(s)
- Subdivision: BURNT PINE
HOA
- Has HOA: Yes
- Services included: Management, Recreational Faclty, Security, Cable TV, Trash
Location
- Region: Miramar Beach
Financial & listing details
- Price per square foot: $747/sqft
- Tax assessed value: $2,197,164
- Annual tax amount: $18,588
- Date on market: 7/8/2026
- Road surface type: Paved
Estimated market value
$2,758,000
$2.62M - $2.90M
$7,843/mo
Price history
| Date | Event | Price |
|---|---|---|
| 7/13/2026 | Price change | $2,949,0000%$747/sqft |
Source:  ECAOR #1007193 Report a problem ECAOR #1007193 Report a problem | ||
| 7/8/2026 | Listed for sale | $2,950,000+11.5%$747/sqft |
Source: ECAOR #1007193 Report a problem | ||
| 1/21/2026 | Listing removed | $2,645,900$670/sqft |
Source: ECAOR #987388 Report a problem | ||
| 1/13/2026 | Price change | $2,645,900-0.2%$670/sqft |
Source: ECAOR #987388 Report a problem | ||
| 1/1/2026 | Price change | $2,649,900-3.6%$671/sqft |
Source: ECAOR #987388 Report a problem | ||
| 10/13/2025 | Listed for sale | $2,750,000+12.2%$696/sqft |
Source: ECAOR #987388 Report a problem | ||
| 1/23/2024 | Sold | $2,450,000-9.1%$620/sqft |
Source: ECAOR #934298 Report a problem | ||
| 1/6/2024 | Pending sale | $2,695,000$682/sqft |
Source: ECAOR #934298 Report a problem | ||
| 10/11/2023 | Listed for sale | $2,695,000+92.5%$682/sqft |
Source: ECAOR #934298 Report a problem | ||
| 4/1/2019 | Sold | $1,400,000-26.3%$355/sqft |
Source: ECAOR #810327 Report a problem | ||
| 11/12/2018 | Listing removed | $1,899,000$481/sqft |
Source: SRE #810327 Report a problem | ||
| 11/5/2018 | Listed for sale | $1,899,000+11.7%$481/sqft |
Source: SRE #810327 Report a problem | ||
| 5/16/2008 | Sold | $1,700,000+257.9%$430/sqft |
Source: Public Record Report a problem | ||
| 4/29/2004 | Sold | $475,000+76%$120/sqft |
Source: Public Record Report a problem | ||
| 6/18/2002 | Sold | $269,900$68/sqft |
Source: Public Record Report a problem | ||
Public tax history
| Year | Property taxes | Tax assessment |
|---|---|---|
| 2025 | $19,853 +6.8% | $2,197,164 +8% |
| 2024 | $18,588 +8.6% | $2,034,978 +8.1% |
| 2023 | $17,109 +4% | $1,882,885 +6.1% |
| 2022 | $16,445 +30% | $1,774,510 +35.8% |
| 2021 | $12,653 +1.6% | $1,307,168 +4.8% |
| 2020 | $12,448 +2.4% | $1,246,958 +1.9% |
| 2019 | $12,153 | $1,223,762 +3.7% |
| 2018 | $12,153 +3.3% | $1,179,573 -2.1% |
| 2017 | $11,762 -1.5% | $1,204,510 +2.7% |
| 2016 | $11,938 +1.7% | $1,172,773 +3.7% |
| 2015 | $11,735 +3.7% | $1,131,172 +13.9% |
| 2014 | $11,313 | $993,433 +4.2% |
| 2013 | -- | $953,408 |
| 2012 | -- | $953,408 +6.2% |
| 2011 | -- | $897,808 -26.6% |
| 2010 | -- | $1,223,823 -1.8% |
| 2009 | -- | $1,246,395 -6.6% |
| 2008 | -- | $1,334,848 -3.7% |
| 2007 | -- | $1,386,598 +320.2% |
| 2005 | -- | $330,000 +38.7% |
| 2004 | -- | $237,915 |
| 2003 | -- | $237,915 |
Find assessor info on the county website
Monthly payment
Est. payment
Payment breakdown
Explore the cost of this home by adjusting the details. Changes won't be saved.Climate risks
Neighborhood: 32550
Nearby schools
GreatSchools rating
- 9/10Van R. Butler Elementary SchoolGrades: K-5Distance: 4.4 mi
- 8/10Emerald Coast Middle SchoolGrades: 6-8Distance: 12.5 mi
- 8/10South Walton High SchoolGrades: 9-12Distance: 8.2 mi
Schools provided by the listing agent
- Elementary: Van R Butler
- Middle: Emerald Coast
- High: South Walton
Source: ECAOR. This data may not be complete. We recommend contacting the local school district to confirm school assignments for this home.
- $4,600,0004 bd5 ba4.7k sqft3593 Preserve Ln, Miramar Beach, FL 32550Sold
- $---- sqft3593 Preserve Ln, Destin, FL 32550Off Market
- $1,200,0000.74 acres3591 Preserve Ln, Miramar Beach, FL 32550Sold

- $2,743,0004 bd4 ba4.9k sqft3590 Preserve Ln, Miramar Beach, FL 32550Off Market
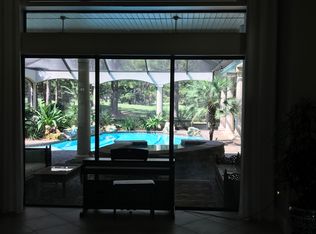
- $2,990,0004 bd4 ba5.8k sqft3594 Preserve Ln, Miramar Beach, FL 32550Off Market
- $3,728,1004 bd4 ba4.5k sqft3589 Preserve Ln, Miramar Beach, FL 32550Off Market
- $3,310,4005 bd5 ba5.8k sqft3595 Preserve Ln, Miramar Beach, FL 32550Off Market
- $3,600,0003 bd4 ba3.7k sqft3587 Preserve Ln, Miramar Beach, FL 32550Sold
A local agent can set up tours, give advice and negotiate with sellers.
A local lender can help you make sure your offer is ready when you are.
Similar homes
- $2,295,0003 bd4 ba3.3k sqft3580 Preserve Dr, Miramar Beach, FL 32550For Sale
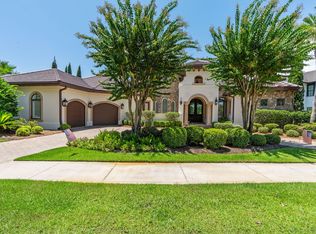
 MLS ID #1006472, Clifford W Milam, Paradise Property Brokers Inc. ECAOR
 - $2,800,0003 bd4 ba3.9k sqft5210 Portside Ter, Miramar Beach, FL 32550For Sale
 MLS ID #1007042, Stephanie Phillips, Resort Real Estate Group LLC. ECAOR
 - $2,799,0003 bd4 ba3.4k sqft1530 Island Green Ln W, Miramar Beach, FL 32550For Sale
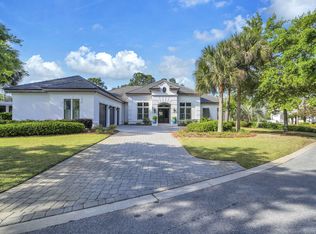 MLS ID #1000700, Andy McAlexander, Mainsail Realty Company. ECAOR
 - $2,879,0004 bd4 ba3.2k sqft644 Bayshore Dr, Miramar Beach, FL 32550For Sale
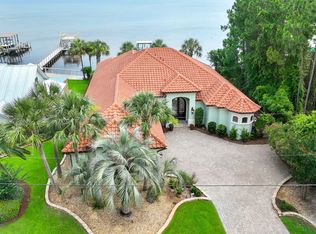 MLS ID #1006171, Anne L Hurrle Kazek, The Premier Property Group. ECAOR
 - $3,200,0005 bd5 ba5.3k sqft1536 Island Green Ln W, Miramar Beach, FL 32550For SaleMLS ID #1002486, LaFlure & Vice, Scenic Sotheby's International Realty. ECAOR
- $2,149,0004 bd5 ba3.8k sqft3028 Club Dr, Miramar Beach, FL 32550For SaleMLS ID #992434, Greg Kohls, Kohls Group LLC. ECAOR
- $2,400,0004 bd4 ba4k sqft1839 Tuscana Pl, Miramar Beach, FL 32550For SaleMLS ID #999409, Craig S Snitko, Resort Real Estate Group LLC. ECAOR
- $3,799,0004 bd5 ba5.2k sqft3507 Burnt Pine Ln, Miramar Beach, FL 32550For SaleMLS ID #1002756, Denise A Greene, Scenic Sotheby's International Realty. ECAOR
- $2,050,0003 bd4 ba3.1k sqft1525 Island Green Dr, Miramar Beach, FL 32550For SaleMLS ID #1006692, Michael P Bell, Compass. ECAOR
- $2,950,0004 bd4 ba3.8k sqft153 Bluebell Cir, Santa Rosa Beach, FL 32459For SaleMLS ID #998861, Spears Group, Compass. ECAOR
- $2,095,0004 bd5 ba3.8k sqft1155 Troon Dr N, Miramar Beach, FL 32550For SaleMLS ID #1005112, Bedel Thome, Compass. ECAOR
- $1,550,0003 bd2 ba2.2k sqft2928 Pine Valley Dr, Miramar Beach, FL 32550For SaleMLS ID #990840, Royce W Mitchell, Berkshire Hathaway Home Services PenFed Realty. ECAOR
- $1,795,0004 bd3 ba3k sqft1464 Baytowne Ave E, Miramar Beach, FL 32550For SaleMLS ID #998745, Spears Group, Compass. ECAOR
- $2,950,0005 bd5 ba4.1k sqft502 Regatta Bay Blvd, Destin, FL 32541For SaleMLS ID #1006221, Katie M Atwater, The Premier Property Group. ECAOR
- $2,895,0003 bd3 ba3.5k sqft1570 Indian Woman Rd, Santa Rosa Beach, FL 32459For SaleMLS ID #999781, David B Connart, LPT Realty LLC. ECAOR
- $1,749,0004 bd4 ba3.3k sqft1415 Baytowne Cir E #32550, Miramar Beach, FL 32550For SaleMLS ID #997693, Todd Hancock, The Agency Northwest Florida Beaches. ECAOR
- $2,880,0004 bd5 ba3.7k sqft555 Sea Winds Dr, Santa Rosa Beach, FL 32459For SaleMLS ID #1006955, Jennifer R Hatcher, Christies International Real Estate Emerald Coast. ECAOR
- $2,490,0004 bd3 ba2.7k sqft123 Beacon Point Dr, Santa Rosa Beach, FL 32459For SaleMLS ID #999191, Angela C Blair, Keller Williams Realty Destin. ECAOR
- $1,999,9904 bd3 ba2.6k sqft189 Beach Dr N, Miramar Beach, FL 32550For SaleMLS ID #995678, Koenenn Group, Compass. ECAOR
- $2,999,0004 bd4 ba4k sqft717 6th St, Destin, FL 32541For SaleMLS ID #998360, Elizabeth Boswell, The Premier Property Group. ECAOR
