Skip main navigation
Closed
  • $780,000

    3592 Scottsdale Cir, Naperville, IL 60564

    4beds
    3,584sqft
    Single Family Residence
    Built in 2000
    0.29 Acres Lot
    $922,100 Zestimate®
    $218/sqft
    $4,529 Estimated rent

    Home value

    $922,100

    $858,000 - $987,000

    $4,529/mo

    Zestimate® history
    Loading
    Loading...

    Owner options

    List your home for rent

    $4,529/mo

    Rent Zestimate®

    Find your next renter with Zillow Rental Manager. Plus, with online applications, you can quickly screen prospective tenants – for free.

    Learn more

    $4,529/mo

    Rent Zestimate®

    Refinance and save

    $5,892/mo

    Est. payment

    Refinancing to a lower rate could help reduce your monthly payments and save thousands over the life of the loan.

    See today's rates

    $5,892/mo

    Est. payment

    Explore your selling options

    Work with a Zillow partner agent

    Leverage their expertise and Zillow's premium Showcase listings to get your home seen by more buyers.

    Get started

    List with your own agent

    Get your home in front of millions of buyers by listing it on Zillow.

    Learn how to do it

    Sell it yourself

    Take full control of how buyers see your home on Zillow by listing For Sale by Owner (FSBO).

    List your home

    What's special

    Cozy fireplaceCommunal poolModern appliancesDesigner ceilingsGranite islandMaster suiteForced air gas heat
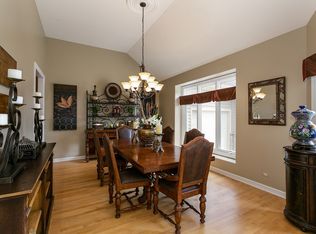
    This elegant and spacious home at 3592 Scottsdale Circle in Naperville, IL, is a haven of comfort and style, offering a sophisticated lifestyle enveloped in luxury. Spanning an impressive 3,550 square feet, this four-bedroom, four-bathroom residence sits on a generous 12,450 square foot lot, promising ample space for both privacy and entertaining. Upon entering, you're greeted by a grand foyer leading to a living area where a cozy fireplace sets the scene for intimate gatherings. The heart of the home, a gourmet kitchen, boasts modern appliances including a double oven, dishwasher, microwave, and refrigerator, all seamlessly integrated to cater to your culinary adventures. The living spaces, equipped with central air conditioning and forced air gas heat, ensure year-round comfort, while ceiling fans add a touch of elegance and practicality. A central vacuum system and an air purification system elevate the home's convenience and air quality. Retreat to the master suite, a sanctuary of tranquility, or step out onto the patio to enjoy the common outdoor space. The home also features a full basement, ideal for storage or additional living space, and a security system for peace of mind. An automatic garage door opens to an attached garage, providing secure parking and additional storage. Beyond the home, the property offers a variety of leisure amenities including a communal pool, tennis court, and a designated dog run/park for your furry friends. This property is more than just a home; it's a lifestyle experience where sophistication meets convenience. Whether indulging in a tennis match, lounging by the pool, or enjoying the serene outdoor spaces, every day feels like a retreat. Parking is included, adding to the ease of living. Schedule a viewing today and step into a world where elegance meets function, and every detail is designed for those with discerning tastes. This home is waiting to welcome you with open arms."Manor" Beauty w/DESIGNER FEATURES* Beautiful ARCHITECTUAL Outside/Inside boast designer ceilings, Custom hdwd flrs*2 sty FR w/soaring stone FP*Built-in bookcases*Wall of Windows*Gourmet KIT W/16' granite island*Sun RM*Butlers pantry*Dramatic MST BR w/large sitting area*Oversized 39 ft x23 ft 3 Car*Stamped concrete patio*Prof Landscaping* Close to shopping, school, train and downtown Naperville. Located in award winning school district 204!

    Zillow last checked:

    Listing updated:

    Listing courtesy of:

    Ondrea Weikum-Grill, CNC,CSC,PSA,SFR 630-878-9403,

    Compass

    Bought with:

    Archana Paranjape

    @properties Christies International Real Estate

    Source: MRED as distributed by MLS GRID,MLS#: 12450726MLS Logo

    Facts & features

    Interior

    Bedrooms & bathrooms
    • Bedrooms: 4
    • Bathrooms: 4
    • Full bathrooms: 4
    Primary bedroom
    • Features: Flooring (Carpet), Bathroom (Full)
    • Level: Second
    • Area: 390 Square Feet
    • Dimensions: 26X15
    Bedroom 2
    • Features: Flooring (Carpet)
    • Level: Second
    • Area: 204 Square Feet
    • Dimensions: 17X12
    Bedroom 3
    • Features: Flooring (Carpet)
    • Level: Second
    • Area: 192 Square Feet
    • Dimensions: 16X12
    Bedroom 4
    • Features: Flooring (Carpet)
    • Level: Second
    • Area: 144 Square Feet
    • Dimensions: 12X12
    Breakfast room
    • Features: Flooring (Hardwood)
    • Level: Main
    • Area: 165 Square Feet
    • Dimensions: 15X11
    Den
    • Features: Flooring (Hardwood)
    • Level: Main
    • Area: 120 Square Feet
    • Dimensions: 12X10
    Dining room
    • Features: Flooring (Hardwood)
    • Level: Main
    • Area: 192 Square Feet
    • Dimensions: 16X12
    Family room
    • Features: Flooring (Hardwood)
    • Level: Main
    • Area: 342 Square Feet
    • Dimensions: 19X18
    Kitchen
    • Features: Kitchen (Island, Pantry-Butler, Pantry-Closet), Flooring (Hardwood)
    • Level: Main
    • Area: 225 Square Feet
    • Dimensions: 15X15
    Laundry
    • Features: Flooring (Ceramic Tile)
    • Level: Main
    • Area: 108 Square Feet
    • Dimensions: 12X09
    Living room
    • Features: Flooring (Hardwood)
    • Level: Main
    • Area: 182 Square Feet
    • Dimensions: 14X13
    Other
    • Features: Flooring (Hardwood)
    • Level: Main
    • Area: 112 Square Feet
    • Dimensions: 14X08
    Play room
    • Features: Flooring (Carpet)
    • Level: Basement
    • Area: 169 Square Feet
    • Dimensions: 13X13
    Recreation room
    • Features: Flooring (Carpet)
    • Level: Basement
    • Area: 780 Square Feet
    • Dimensions: 30X26
    Sun room
    • Features: Flooring (Ceramic Tile)
    • Level: Main
    • Area: 100 Square Feet
    • Dimensions: 10X10
    Heating
    • Natural Gas, Forced Air
    Cooling
    • Central Air
    Appliances
    • Included: Double Oven, Microwave, Dishwasher, Refrigerator, Washer, Dryer, Disposal, Humidifier
    Features
    • Dry Bar
    • Windows: Skylight(s)
    • Basement: Finished,Full
    • Attic: Unfinished
    • Number of fireplaces: 1
    • Fireplace features: Wood Burning, Gas Starter, Family Room
    Interior area
    • Total structure area: 0
    • Total interior livable area: 3,584 sqft

    Property

    Parking
    • Total spaces: 3
    • Parking features: Concrete, Garage Door Opener, On Site, Garage Owned, Attached, Garage
    • Attached garage spaces: 3
    • Has uncovered spaces: Yes
    Accessibility
    • Accessibility features: No Disability Access
    Features
    • Stories: 2
    • Patio & porch: Patio
    Lot
    • Size: 0.29 Acres
    • Dimensions: 83X150
    • Features: Landscaped
    Details
    • Parcel number: 0701044010250000
    • Special conditions: None
    • Other equipment: Central Vacuum, TV-Cable, Ceiling Fan(s), Sump Pump, Sprinkler-Lawn, Air Purifier

    Construction

    Type & style
    • Home type: SingleFamily
    • Architectural style: French Provincial
    • Property subtype: Single Family Residence
    Materials
    • Cedar, Stone
    • Foundation: Concrete Perimeter
    • Roof: Asphalt
    Condition
    • New construction: No
    • Year built: 2000

    Utilities & green energy

    • Electric: Circuit Breakers, 200+ Amp Service
    • Sewer: Storm Sewer
    • Water: Lake Michigan

    Community & neighborhood

    Security
    • Security features: Security System
    Community
    • Community features: Clubhouse, Park, Pool, Tennis Court(s), Curbs, Sidewalks, Street Lights, Street Paved
    Location
    • Region: Naperville
    • Subdivision: White Eagle

    HOA & financial

    HOA
    • Has HOA: Yes
    • HOA fee: $290 quarterly
    • Services included: Clubhouse, Pool, Lawn Care, Snow Removal

    Other

    Other facts
    • Listing terms: Cash
    • Ownership: Fee Simple w/ HO Assn.

    Price history

    DateEventPrice
    10/24/2025Sold$780,000-5.5%$218/sqft
    Source: MRED as distributed by MLS GRID #12450726 Report a problem
    10/8/2025Contingent$824,999$230/sqft
    Source: MRED as distributed by MLS GRID #12450726 Report a problem
    9/22/2025Listed for sale$824,999$230/sqft
    Source: MRED as distributed by MLS GRID #12450726 Report a problem
    9/2/2025Contingent$824,999$230/sqft
    Source: MRED as distributed by MLS GRID #12450726 Report a problem
    8/27/2025Listed for sale$824,999+27.9%$230/sqft
    Source: MRED as distributed by MLS GRID #12450726 Report a problem
    7/18/2008Sold$645,000-6.4%$180/sqft
    Source: MRED as distributed by MLS GRID #06855600 Report a problem
    5/6/2008Listed for sale$689,000+5.2%$192/sqft
    Source: Number1Expert #06855600 Report a problem
    8/13/2006Sold$655,000+713.7%$183/sqft
    Source: Public Record Report a problem
    8/24/1999Sold$80,500$22/sqft
    Source: Public Record Report a problem

    Public tax history

    YearProperty taxesTax assessment
    2024$14,251 +5.3%$233,568 +13.2%
    2023$13,527 -13.4%$206,332 -8.9%
    2022$15,616 +4.7%$226,536 +5%
    2021$14,914 +2%$215,748 +1.6%
    2020$14,627 +1.8%$212,329 +2.9%
    2019$14,369 +3.7%$206,345 +5.3%
    2018$13,854 +1.6%$195,946 +2.7%
    2017$13,635 +0.2%$190,887 +2.2%
    2016$13,604 +3.6%$186,778 +4%
    2015$13,136 $179,594 +6.9%
    2014$13,136 +1.7%$168,072
    2013$12,921 +3.4%$168,072
    2012$12,496 +0.1%$168,072 -7%
    2011$12,477 +3%$180,670 -2.7%
    2010$12,118 +6.5%$185,669 -1.3%
    2009$11,381 -0.5%$188,060
    2008$11,439 $188,060
    2007-- $188,060 +4.2%
    2006$11,449 +2.1%$180,489 +6.2%
    2005$11,209 -2.1%$169,904 +1.3%
    2004$11,453 +4.5%$167,750 +6%
    2003$10,955 +4.1%$158,240 +5.8%
    2002$10,526 $149,536

    Find assessor info on the county website

    Neighborhood: White Eagle Club

    Nearby schools

    GreatSchools rating
    Schools provided by the listing agent
    • Elementary: White Eagle Elementary School
    • Middle: Still Middle School
    • High: Waubonsie Valley High School
    • District: 204

    Source: MRED as distributed by MLS GRID. This data may not be complete. We recommend contacting the local school district to confirm school assignments for this home.

    Get a cash offer in 3 minutes
    Find out how much your home could sell for in as little as 3 minutes with a no-obligation cash offer.
    Estimated market value
    $922,100
    Get a cash offer in 3 minutes
    Find out how much your home could sell for in as little as 3 minutes with a no-obligation cash offer.
    Estimated market value
    $922,100