Discover the epitome of luxury coastal living in this captivating 3,500 sq ft residence, nestled on a tranquil cul-de-sac in the highly sought-after Charleston National community of North Mount Pleasant. This impeccable home offers serene pond views, glimpses of the lush golf course, and is adorned with majestic live oaks. Located just minutes from top-rated schools, pristine beaches at Isle of Palms and Sullivan's Island, and the vibrant charm of historic Downtown Charleston, this property is a rare find.Step inside to soaring vaulted ceilings and heart-of-pine floors that enhance the open-concept design, creating a seamless flow between living, dining, and entertaining areas. The heart of the home is the spacious family room, connected to a beautifully appointed kitchen featuringstainless steel appliances, ample cabinetry, and a cozy breakfast nook. Expansive glass sliders open to a 700 sq ft screened-in porch, offering the ultimate indoor-outdoor lifestyle, perfect for relaxing or hosting gatherings. Retreat to the elegant primary suite, complete with a fireplace, oversized en-suite closets, and a spa-like bathroom featuring dual vanities, a soaking tub, and a walk-in shower. Enjoy direct access to the back deck and screened porch for tranquil mornings or peaceful evenings. Two additional main-level bedrooms provide comfort and versatility, including one currently styled as a home office with private porch access. Upstairs, two large bedrooms each feature en-suite bathrooms and generous closets, connected by a versatile loft/bonus room ideal for a playroom, media space, or second living area. The heated and cooled ground-level space offers unlimited potential imagine a home theater, gym, music studio, or game room, perfectly designed for entertainment and relaxation. The beautifully landscaped yard is a serene retreat, with lush gardens, mature shrubs, and breathtaking views of the pond and golf course framed by iconic live oaks. This private oasis is perfect for morning coffee, evening cocktails, or weekend BBQs. Charleston National offers an array of amenities, including a community pool, tennis and pickleball courts, a fitness center, and a clubhouse. With golf cart-friendly streets and optional golf club membership, residents enjoy a perfect blend of convenience, leisure, and luxury. Don't miss the opportunity to own this exceptional coastal retreat in one of Mount Pleasant's most desirable communities. Schedule your private tour today and make 3592 Somerset Hills Court your new home!
Closed
Zillow last checked:
Listing updated:
Bought with:
The Boulevard Company
Source: CTMLS,MLS#: 25003876
Price history
| Date | Event | Price |
|---|---|---|
| 4/11/2025 | Sold | $1,344,000-1.5%$383/sqft |
Source:  CTMLS #25003876 Report a problem CTMLS #25003876 Report a problem | ||
| 2/17/2025 | Contingent | $1,365,000$389/sqft |
Source: CTMLS #25003876 Report a problem | ||
| 2/14/2025 | Listed for sale | $1,365,000-8.8%$389/sqft |
Source: CTMLS #25003876 Report a problem | ||
| 11/13/2024 | Listing removed | $1,497,000$426/sqft |
Source: CTMLS #24022831 Report a problem | ||
| 9/27/2024 | Price change | $1,497,000-4%$426/sqft |
Source: CTMLS #24022831 Report a problem | ||
| 9/6/2024 | Listed for sale | $1,560,000+6.8%$444/sqft |
Source: CTMLS #24022831 Report a problem | ||
| 4/13/2022 | Sold | $1,460,000+150.9%$416/sqft |
Source: Public Record Report a problem | ||
| 12/7/2015 | Sold | $582,000$166/sqft |
Source: CTMLS #15009459 Report a problem | ||
| 9/8/2015 | Sold | $582,000-7.6%$166/sqft |
Source: Public Record Report a problem | ||
| 9/1/2015 | Price change | $630,000+1.8%$179/sqft |
Source: iSave Realty #15009459 Report a problem | ||
| 7/14/2015 | Price change | $619,000-1.7%$176/sqft |
Source: Owner Report a problem | ||
| 5/20/2015 | Price change | $630,000-3.1%$179/sqft |
Source: Owner Report a problem | ||
| 4/22/2015 | Price change | $650,000+0.2%$185/sqft |
Source: Owner Report a problem | ||
| 4/2/2015 | Listed for sale | $649,000+1.4%$185/sqft |
Source: Owner Report a problem | ||
| 4/21/2009 | Sold | $640,000$182/sqft |
Source: Public Record Report a problem | ||
| 10/18/2006 | Sold | $640,000+34.7%$182/sqft |
Source: Public Record Report a problem | ||
| 6/23/2003 | Sold | $475,000+9.2%$135/sqft |
Source: Public Record Report a problem | ||
| 7/6/2000 | Sold | $435,000$124/sqft |
Source: Public Record Report a problem | ||
Nearby homes
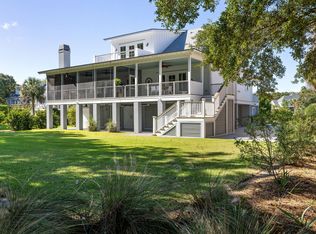
- $1,136,4004 bd3 ba2.8k sqft3591 Somerset Hills Ct, Mount Pleasant, SC 29466Off Market
- $1,083,7003 bd3 ba2.6k sqft3587 Somerset Hills Ct, Mount Pleasant, SC 29466Off Market

- $1,498,0005 bd4 ba3k sqft3583 Somerset Hills Ct, Mount Pleasant, SC 29466Sold
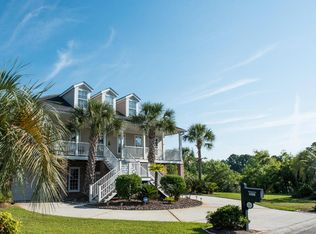
- $1,045,0003 bd3 ba2.6k sqft3588 Somerset Hills Ct, Mount Pleasant, SC 29466Off Market
Get a cash offer in 3 minutes
Find out how much your home could sell for in as little as 3 minutes with a no-obligation cash offer.
Estimated market value
$1,374,700
